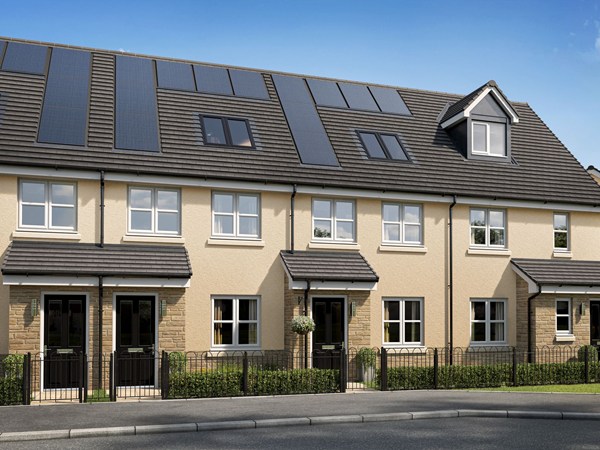
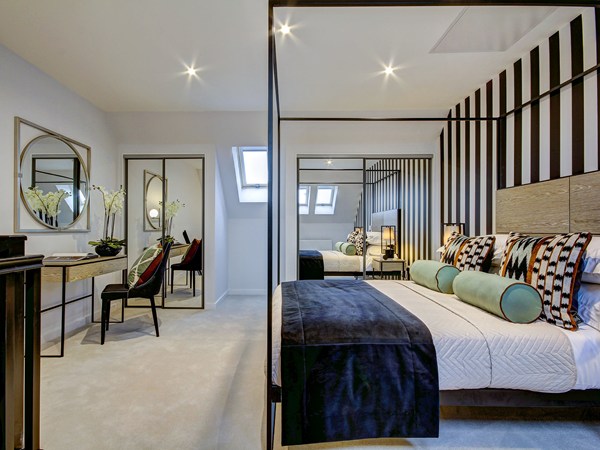
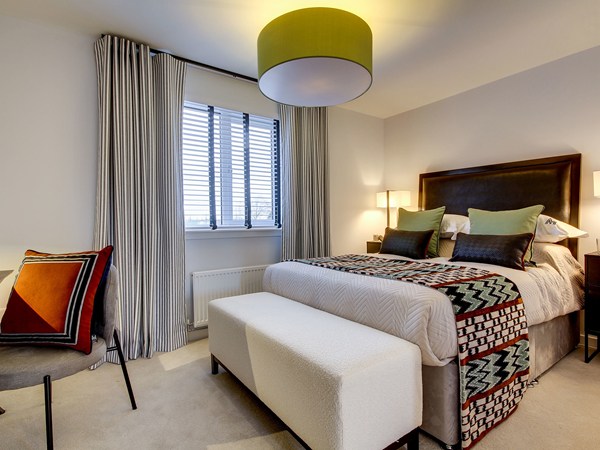
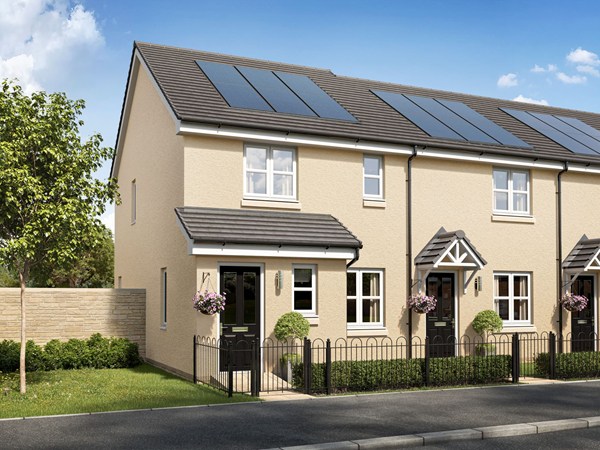
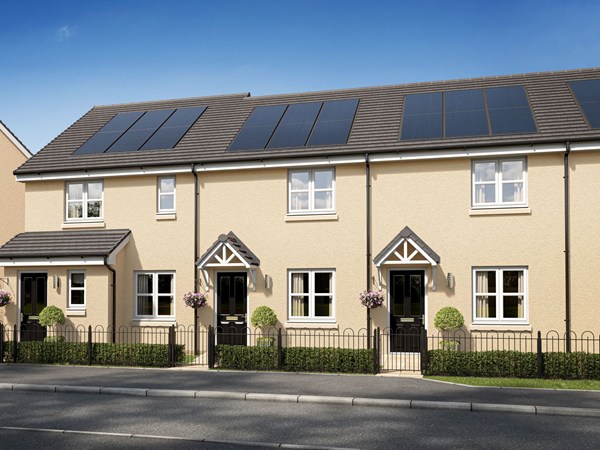
Providing accommodation over three levels, the Brodick is a firm favourite. On the ground floor the Brodick features a front-aspect lounge with a deep under-stair storage cupboard, kitchen/dining room with direct access to the rear garden and downstairs cloakroom. Upstairs on the first floor, there are two good-sized bedrooms and a family bathroom. The spacious bedroom one is on the second floor.
| Monday | 10am - 5pm |
| Tuesday | Closed |
| Wednesday | Closed |
| Thursday | 10am - 5pm |
| Friday | 10am - 5pm |
| Saturday | 10am - 5pm |
| Sunday | 10am - 5pm |
We are temporarily remotely selling from our established development The Scholars, Winchburgh, EH52 6QW. | |
| Price | £245,995 | |
| Status | Available | |
| Bedrooms | 3 | |
| Bathrooms | 1 | |
| Parking | Allocated Parking | |
| Freehold or Leasehold | Heritable | |
| Predicted Energy Assessment Rating | - | |
| Council Tax Band | TBC | |
| Address | - | |
Further information about additional costs payable (in addition to any advertised headline price for a Persimmon new home) can be found by clicking here. |
||

| Room | Metres | Feet & Inches |
|---|---|---|
| Kitchen/Dining room | 4.05m x 3.4m | 13' 3" x 11' 2" |
| Lounge | 4.14m x 3.04m | 13' 7" x 10' 0" |
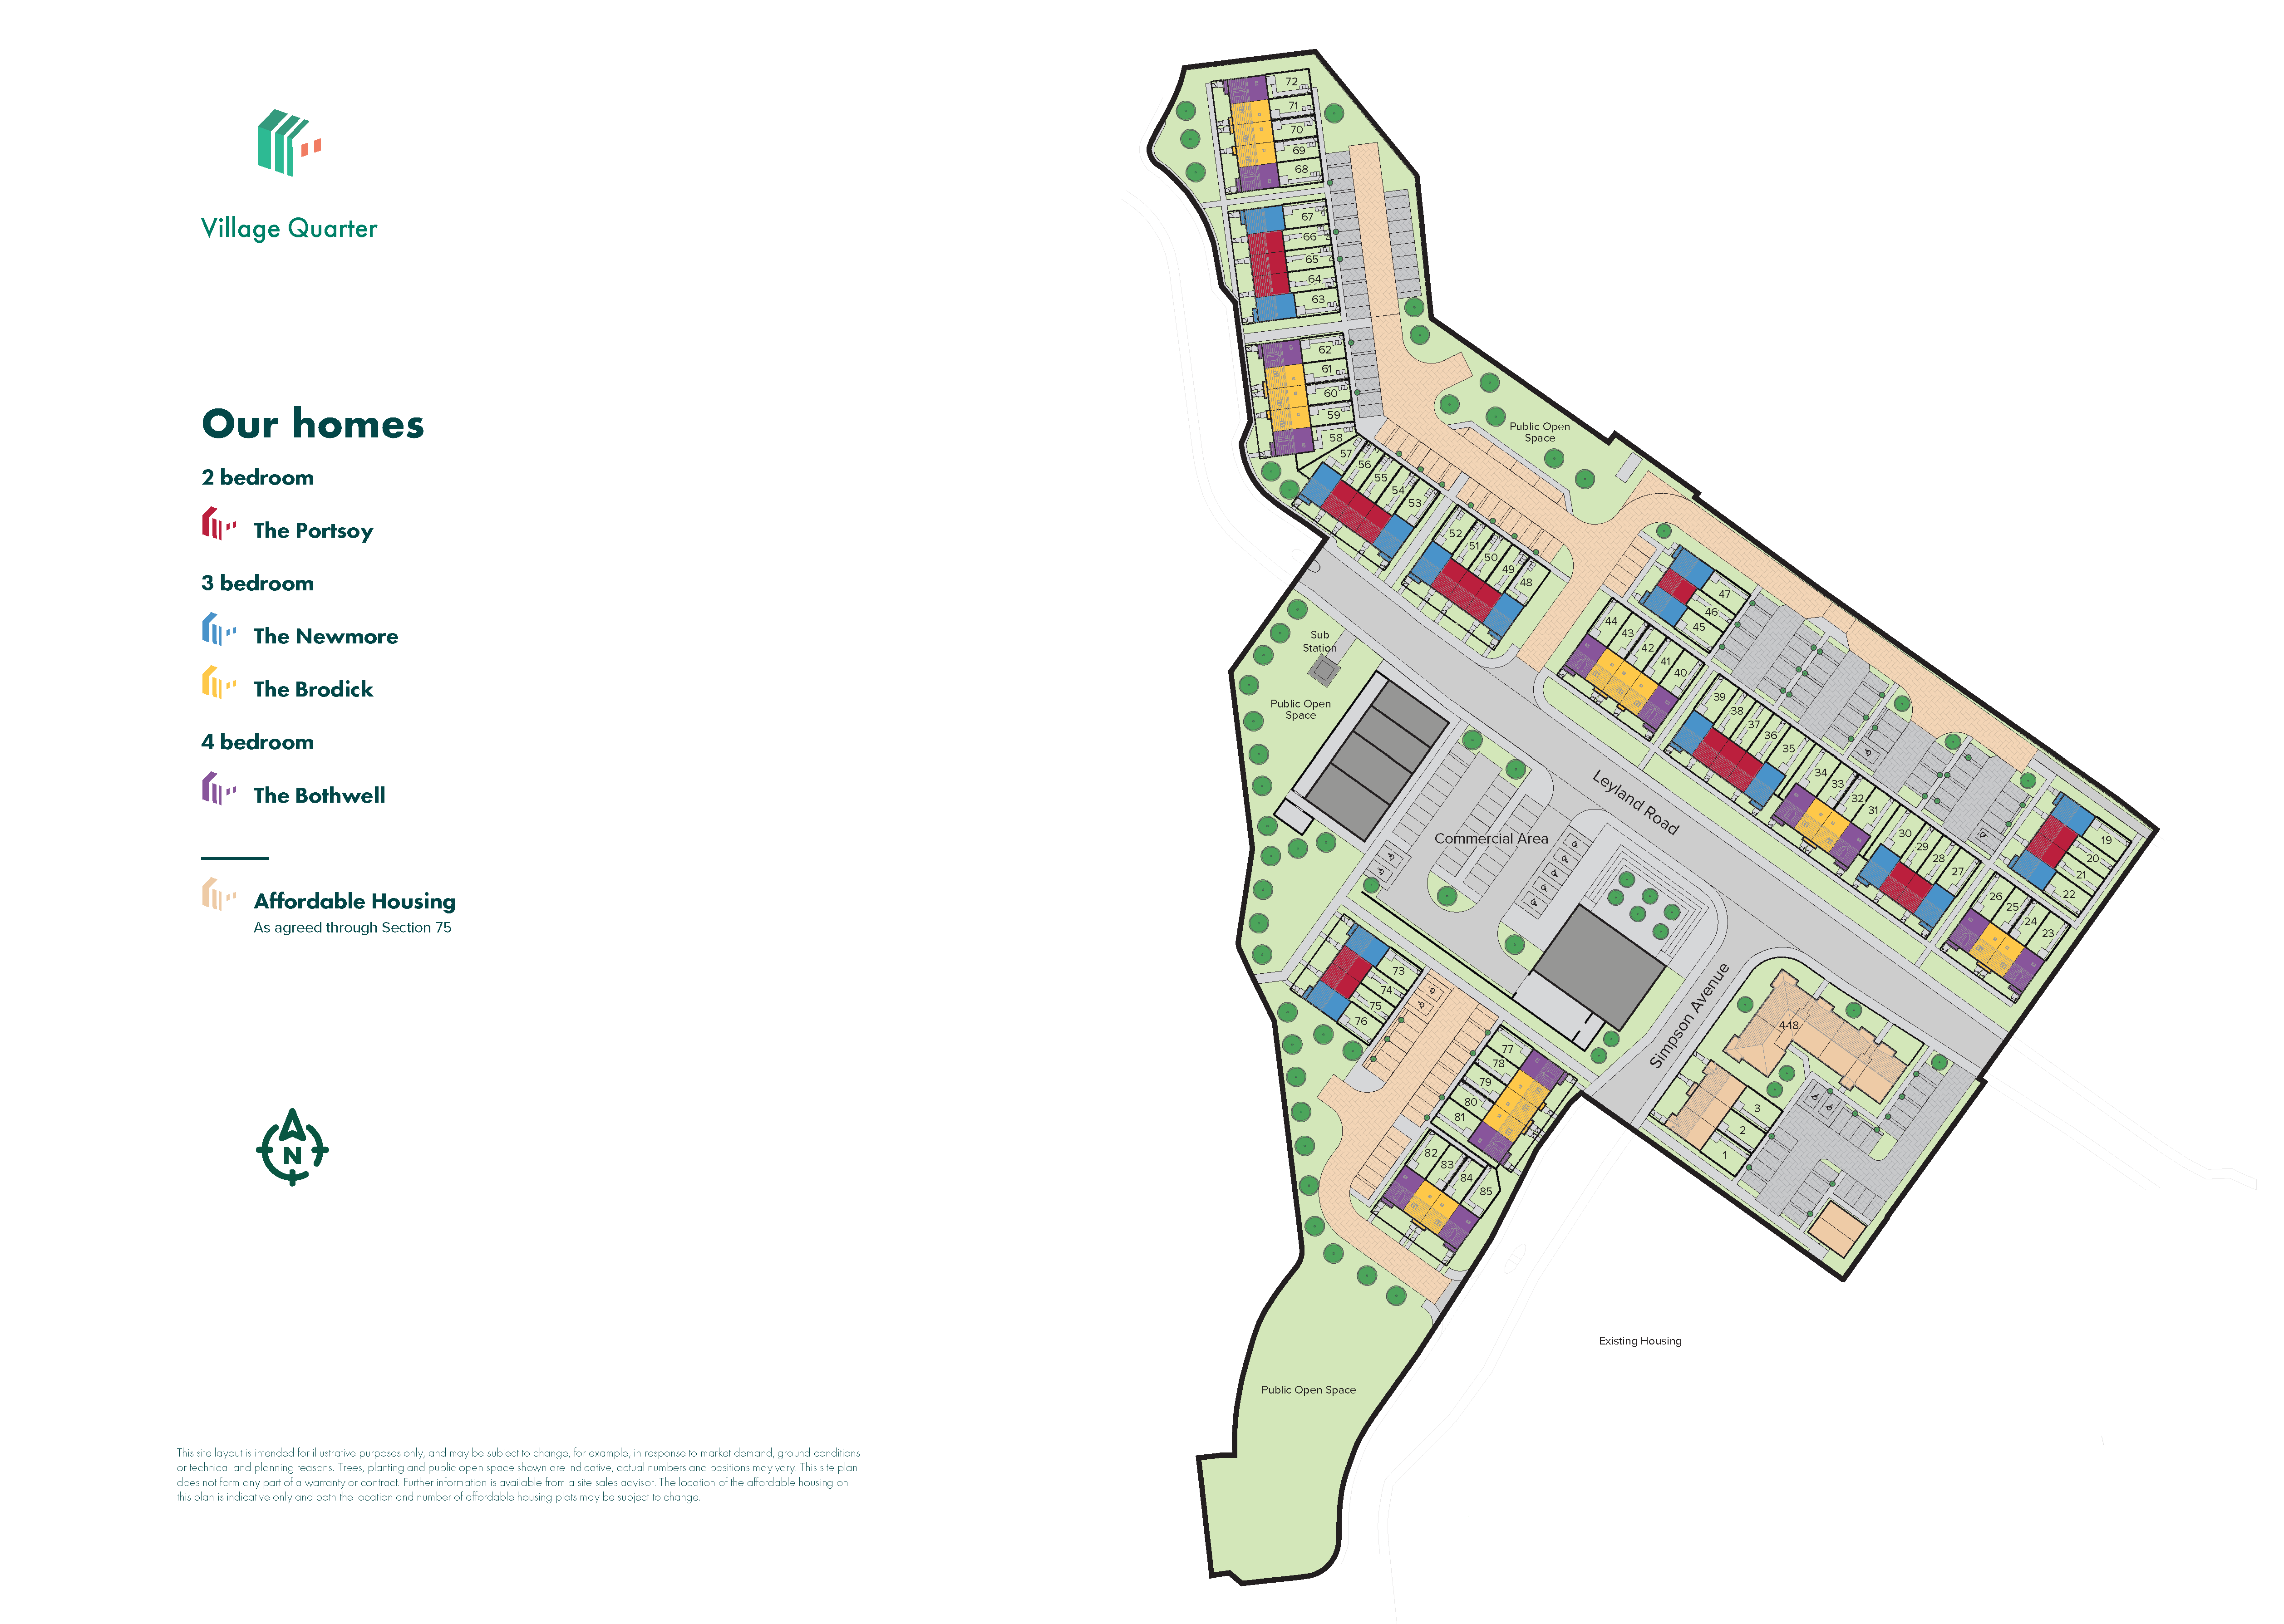
Meadow Park – 0.5 miles
Bathgate Golf Club – 0.8 miles
Xcite Bathgate Sports Centre – 1.2 miles
Polkemmet Country Park – 4.2 miles
Beecraigs Country Park – 4.5 miles
Windyknowe Primary School – 0.4 miles
St Mary's RC Primary School – 0.7 miles
Bathgate Academy – 1.0 miles
St Kentigern's Academy – 2.8 miles
Bathgate Primary Care Centre – 0.9 miles
Market Place Pharmacy – 0.9 miles
Blackburn Health Centre – 2.2 miles
St John's Hospital – 5.5 miles
Leyland Road Bus Stop – 0.1 miles
Bathgate Railway Station – 0.8 miles
M8 Junction 3A – 1.8 miles
Edinburgh Airport – 12.8 miles
Tesco Superstore Bathgate – 0.5 miles
ALDI Bathgate – 0.8 miles
Morrisons Bathgate – 0.9 miles
Livingston Designer Outlet – 5.8 miles