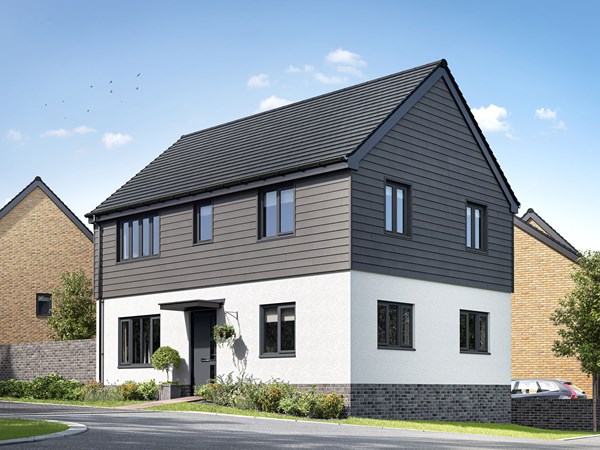
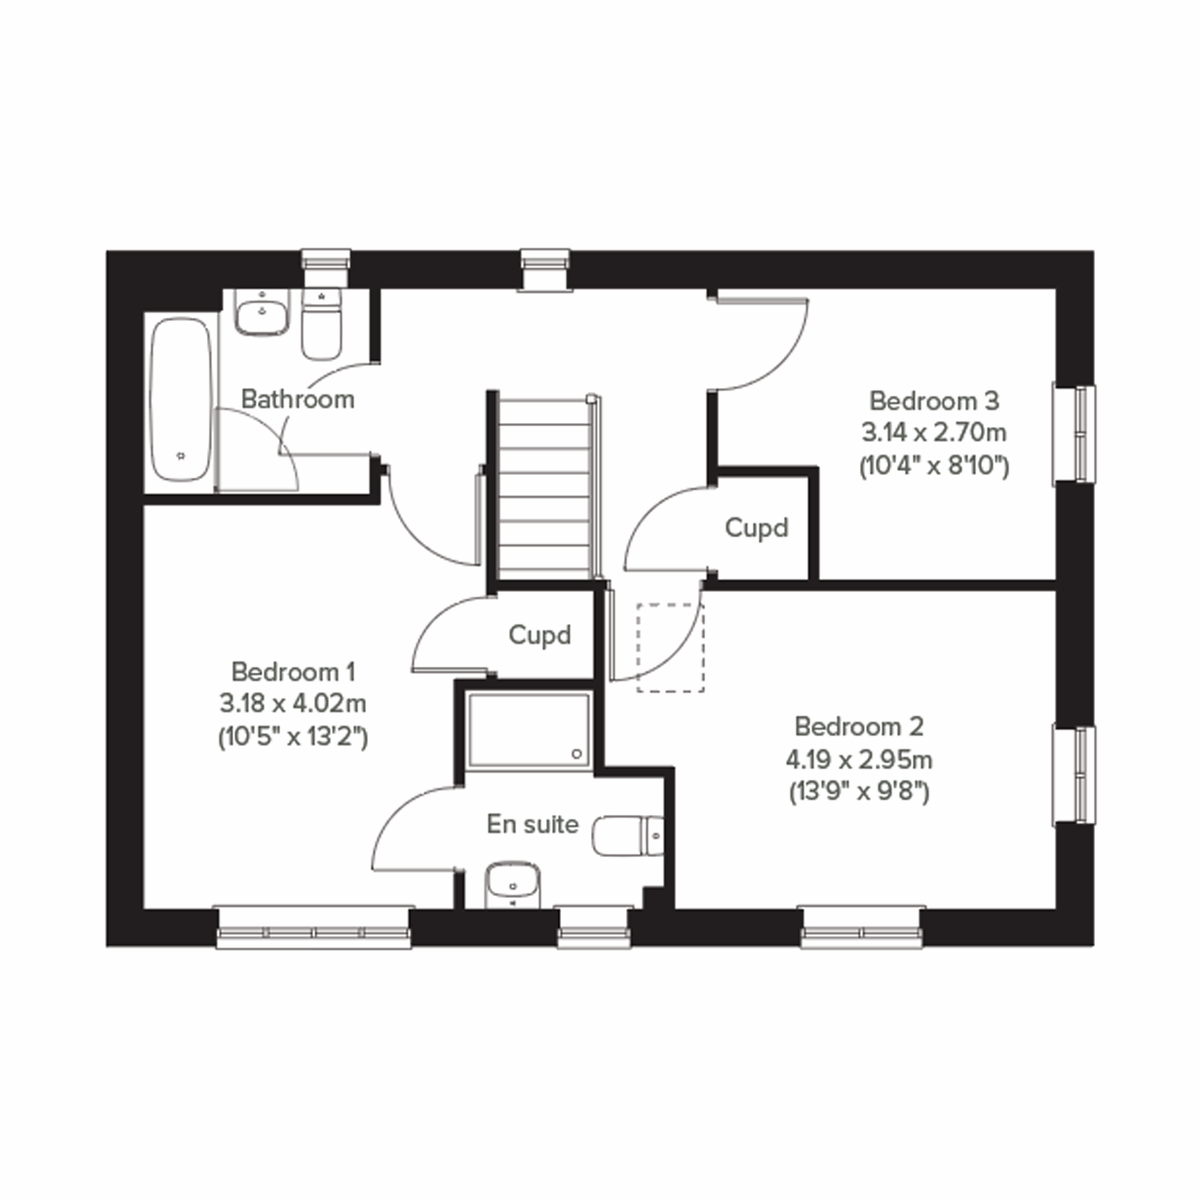
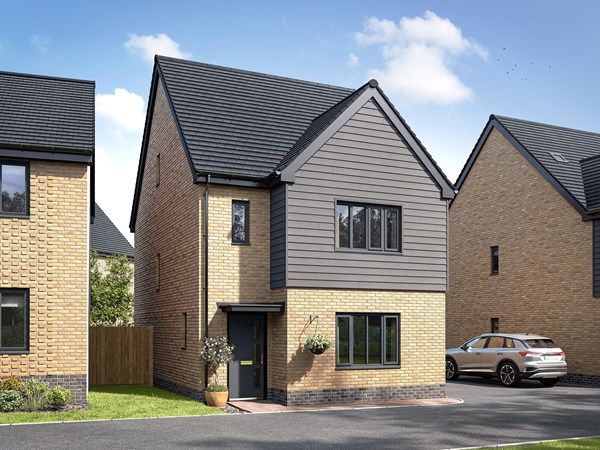
A thoughtfully-designed three-bedroom family home with much to offer, the Barndale has a bright and modern open plan kitchen/dining room leading to a handy utility room. The spacious living room has French doors leading into the garden. The inner hallway, downstairs WC and cupboards take care of everyday storage. Plus there’s an en suite to bedroom one and a family bathroom.
| Monday | 11am - 6pm |
| Tuesday | 11am - 6pm |
| Wednesday | 11am - 6pm |
| Thursday | 11am - 6pm |
| Friday | 11am - 6pm |
| Saturday | 11am - 6pm |
| Sunday | 11am - 6pm |
... | |
| Price | £374,995 | |
| Status | Available | |
| Bedrooms | 3 | |
| Bathrooms | 2 | |
| Parking | Allocated Parking | |
| Freehold or Leasehold | Freehold | |
| Predicted Energy Assessment Rating | B | |
| Address | CF5 6JR | |
Further information about additional costs payable (in addition to any advertised headline price for a Persimmon new home) can be found by clicking here. |
||
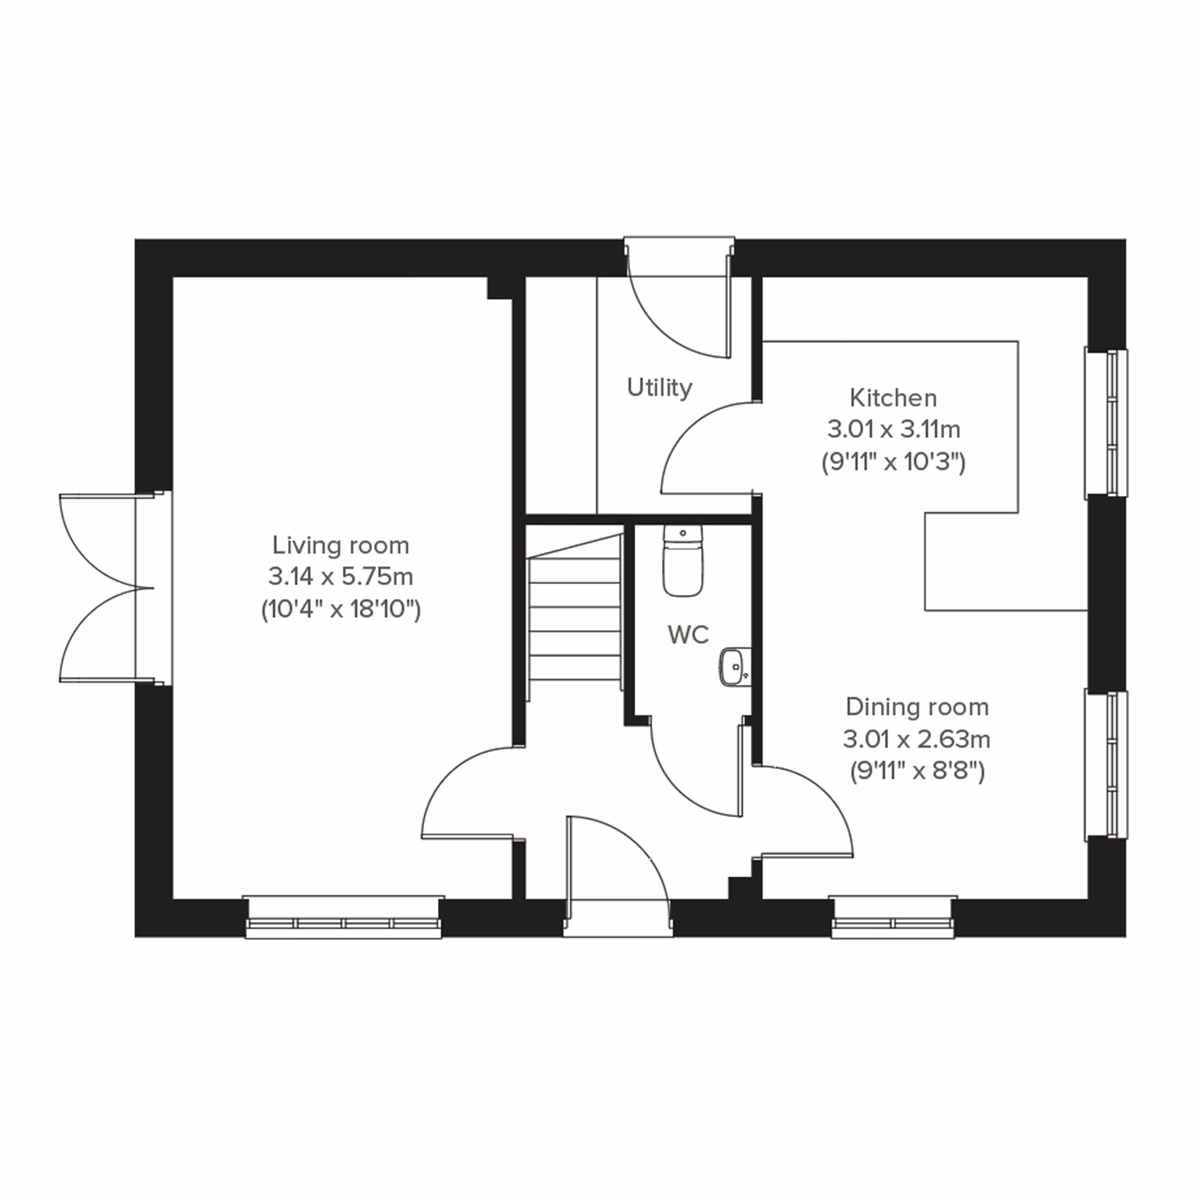
| Room | Metres | Feet & Inches |
|---|---|---|
| Living room | 3.14m x 5.75m | 10' 4" x 18' 10" |
| Kitchen | 3.01m x 3.11m | 9' 11" x 10' 3" |
| Dining room | 3.01m x 2.63m | 9' 11" x 8' 8" |
Creigiau Golf Club – 1.2 miles
Creigiau Recreation Ground – 1.5 miles
St Fagans National Museum of History – 3.5 miles
Forest Farm Country Park – 4.5 miles
Cardiff International Sports Campus – 6.0 miles
Creigiau Primary School – 1.6 miles
Radyr Comprehensive School – 3.2 miles
Bryn Deri Primary School – 3.5 miles
Cardinal Newman Catholic School – 4.8 miles
Creigiau Health Centre – 1.5 miles
Pentyrch Surgery – 2.3 miles
Radyr Medical Centre – 3.6 miles
Llantrisant Health Park – 5.0 miles
University Hospital of Wales – 7.8 miles
M4 Junction 33 – 2.0 miles
Radyr Railway Station – 3.7 miles
Taffs Well Railway Station – 4.0 miles
Cardiff Central Railway Station – 8.0 miles
Cardiff Airport – 11.0 miles
Talbot Green Retail Park – 4.5 miles
Tesco Extra Talbot Green – 4.6 miles
Lidl Talbot Green – 4.8 miles
St David’s Shopping Centre – 8.2 miles