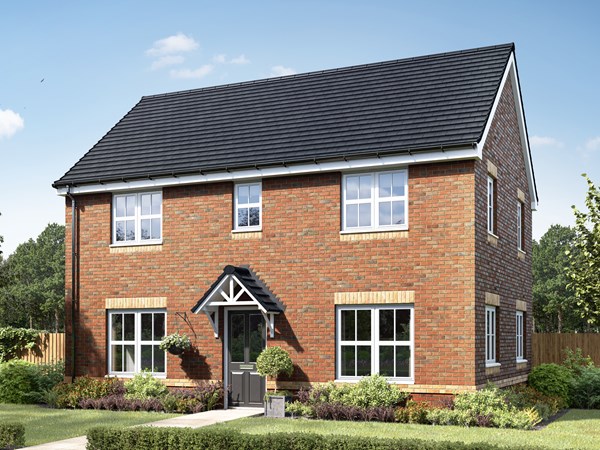
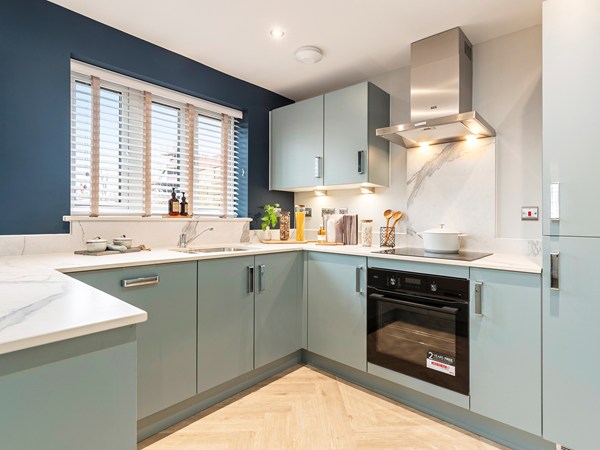
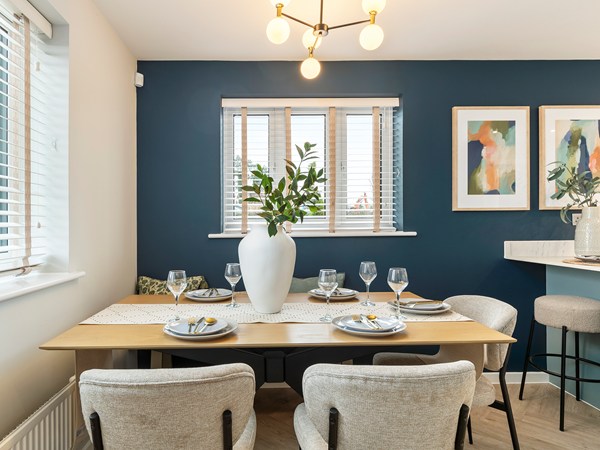
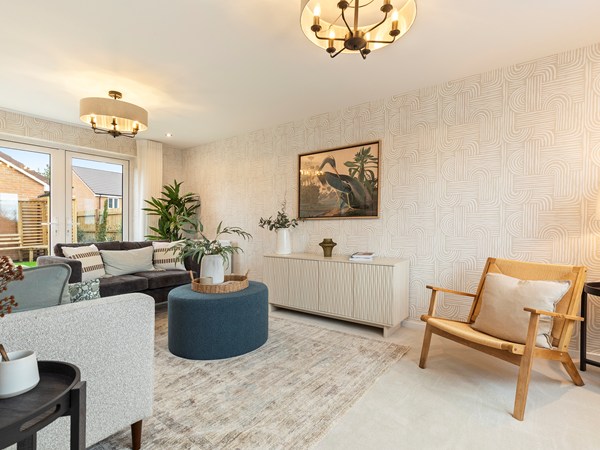
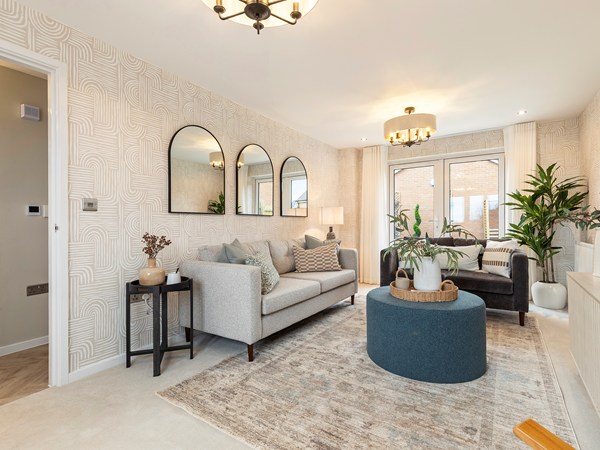
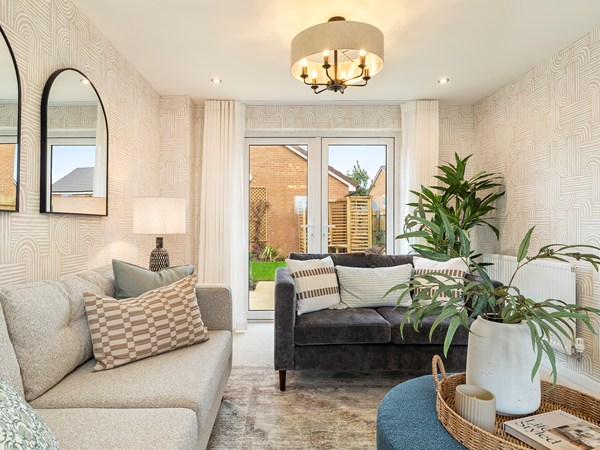
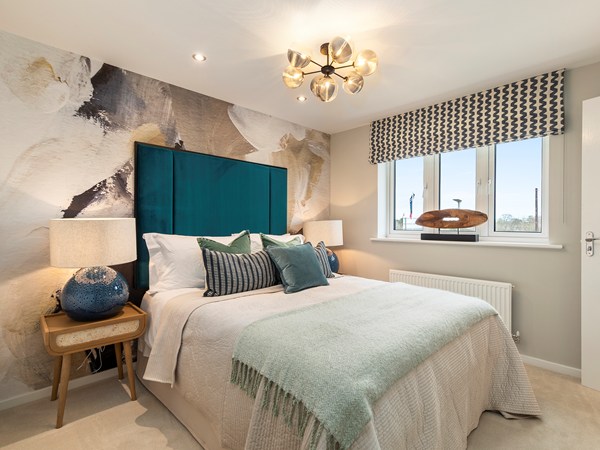
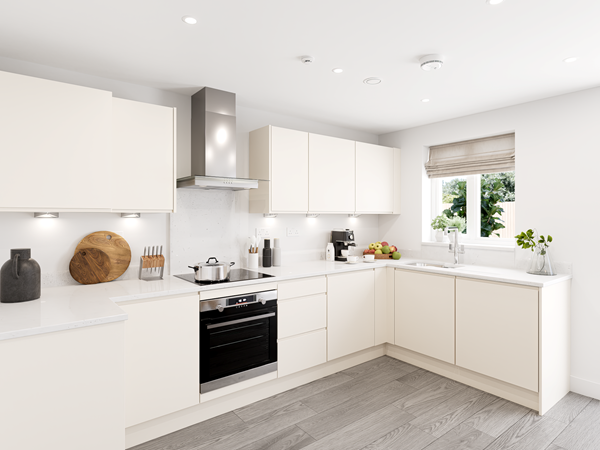
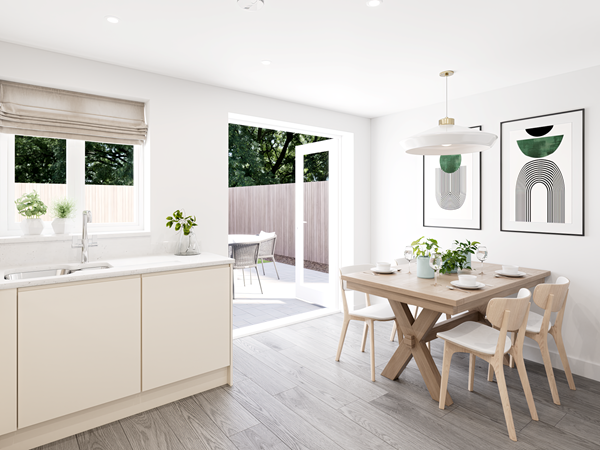
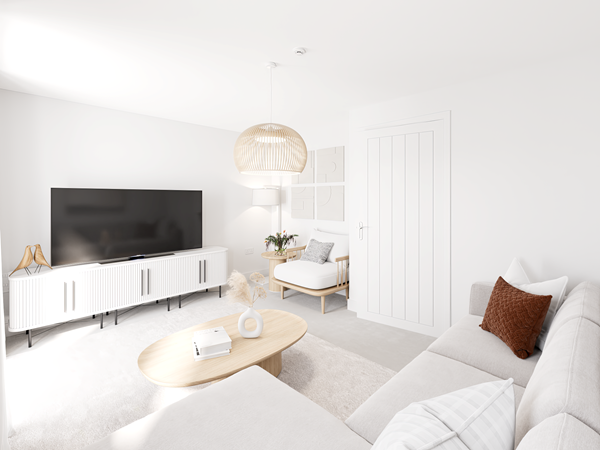
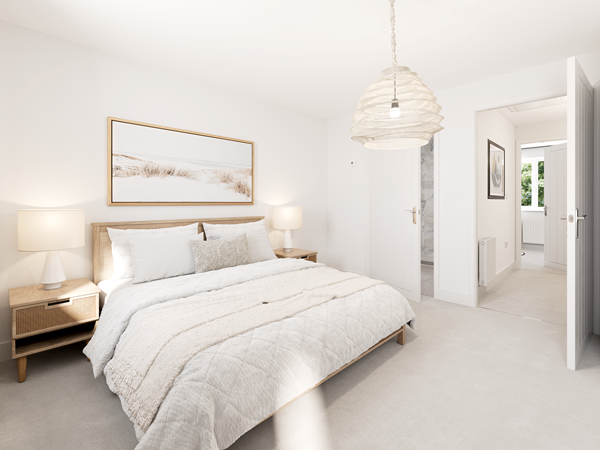
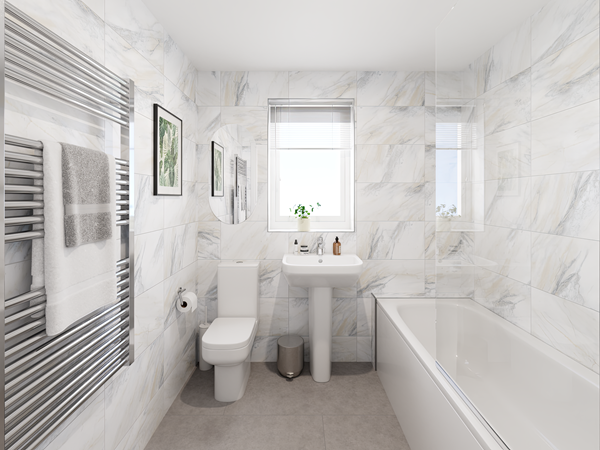
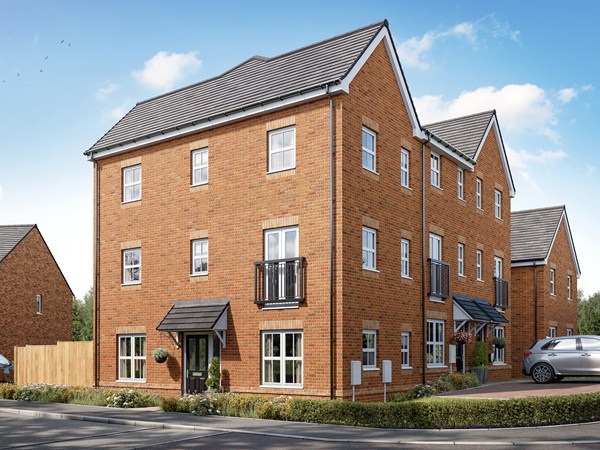
Blending traditional layout with modern features, the Hastings offers separate living and dining rooms alongside a spacious kitchen/family room with bi-fold doors to the garden – perfect for both relaxing and entertaining. A dedicated study provides a quiet space for home working. Upstairs, four bedrooms and two bathrooms cater comfortably to family life. A detached garage completes this versatile home.
| Monday | 11am - 5pm |
| Tuesday | 11am - 5pm |
| Wednesday | 3pm - 5pm |
| Thursday | 11am - 5pm |
| Friday | 11am - 5pm |
| Saturday | 10am - 5pm |
| Sunday | 10am - 5pm |
| Price | £439,000 | |
| Status | Available | |
| Bedrooms | 4 | |
| Bathrooms | 2 | |
| Parking | Single Garage | |
| Freehold or Leasehold | Freehold | |
| Predicted Energy Assessment Rating | A | |
| Council Tax Band | TBC | |
| Address | - | |
Further information about additional costs payable (in addition to any advertised headline price for a Persimmon new home) can be found by clicking here. |
||

| Room | Metres | Feet & Inches |
|---|---|---|
| Kitchen | 3.21m x 3.2m | 10' 7" x 10' 6" |
| Family room | 4.89m x 2.53m | 16' 1" x 8' 4" |
| Dining room | 2.55m x 3.48m | 8' 4" x 11' 5" |
| Living room | 3.21m x 4.86m | 10' 7" x 16' 0" |
Penwortham Leisure Centre – 3 miles
Penwortham Golf Club – 2.7 miles
Leisure Cuerden Valley Park – 3 miles
Leisure Brockholes Nature Reserve – 6 miles
Kingsfold Primary School – 1.3 miles
Penwortham Middleforth Church of England Primary School – 1.4 miles
Penwortham Primary School – 2.8 miles
Penwortham Girls’ High School – 2.4 miles
Penwortham Priory Academy – 3 miles
Penwortham Health Centre – 2.5 miles
PSM Medical Group – 2.5 miles
Lostock Hall Village Surgery – 1 mile
Royal Preston Hospital – 5 miles
Preston Railway Station – 3.6 miles
Lostock Hall Railway Station – 1.5 miles
New Lane Bus Stop – 0.7 miles
M65 Junction 1 – 2.8 miles
Preston Bus Station – 2.1 miles
Capitol Centre - 1.3 miles
Sainsbury’s – 2.2 miles
Fishergate Shopping Centre – 3.2 miles