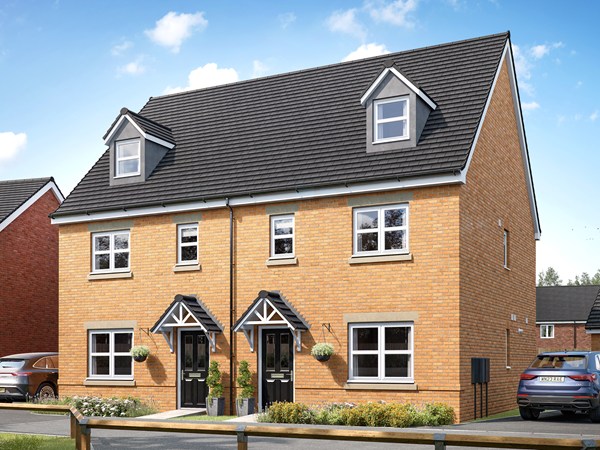
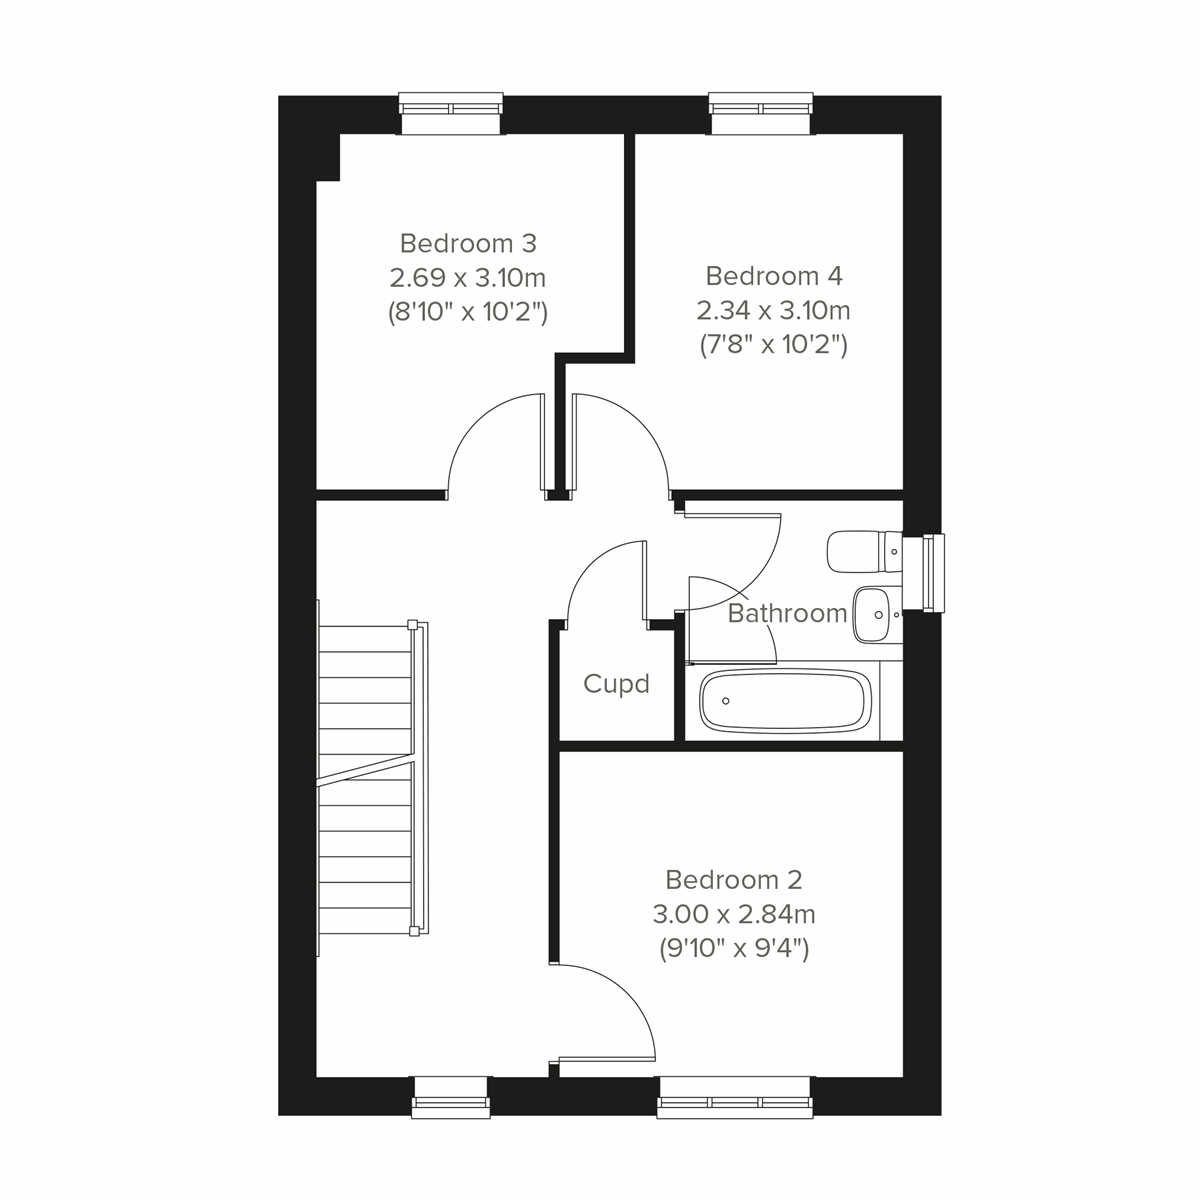
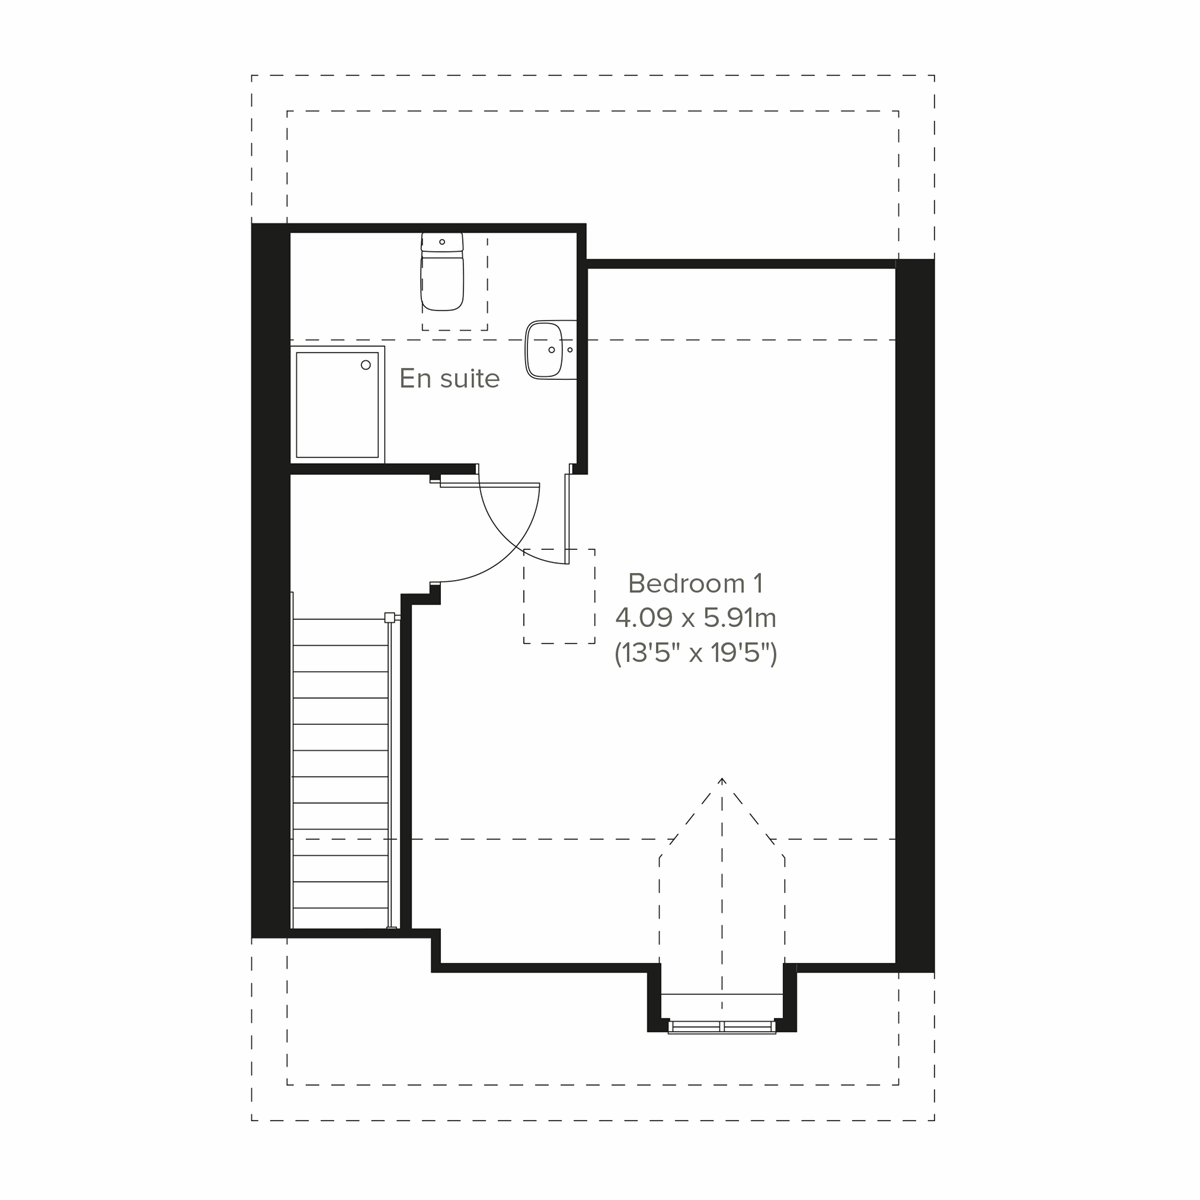
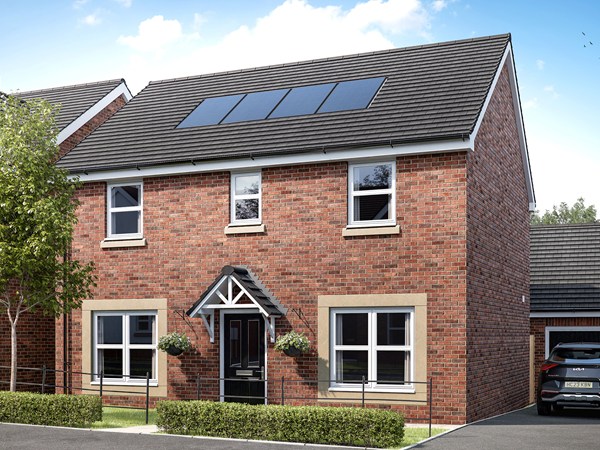
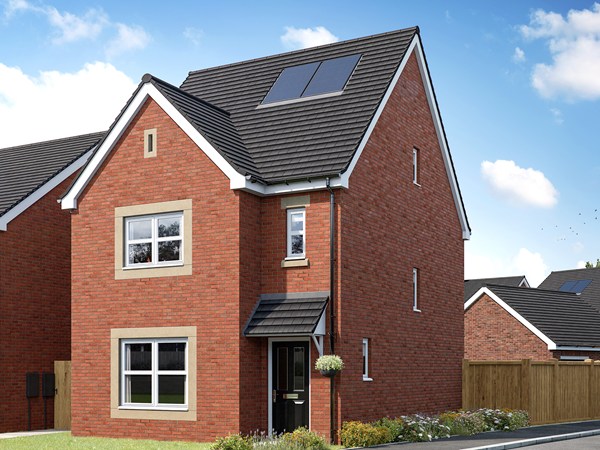
The Kennet is a new home that makes the most of an extra floor to create an en suite bedroom that feels like a grown-up retreat. That still leaves three bedrooms and a bathroom for the rest of the family to call their own, while downstairs, this house has been designed to make sure there’s plenty of space for all the action of family life.
| Monday | Closed |
| Tuesday | Closed |
| Wednesday | Closed |
| Thursday | 10am - 5pm |
| Friday | 10am - 5pm |
| Saturday | 10am - 5pm |
| Sunday | 10am - 5pm |
| Price | £305,000 | |
| Status | Available | |
| Bedrooms | 4 | |
| Bathrooms | 2 | |
| Parking | Single Garage | |
| Freehold or Leasehold | Freehold | |
| Predicted Energy Assessment Rating | A | |
| Council Tax Band | TBC | |
| Address | CA2 6DB | |
Further information about additional costs payable (in addition to any advertised headline price for a Persimmon new home) can be found by clicking here. |
||
| Room | Metres | Feet & Inches |
|---|---|---|
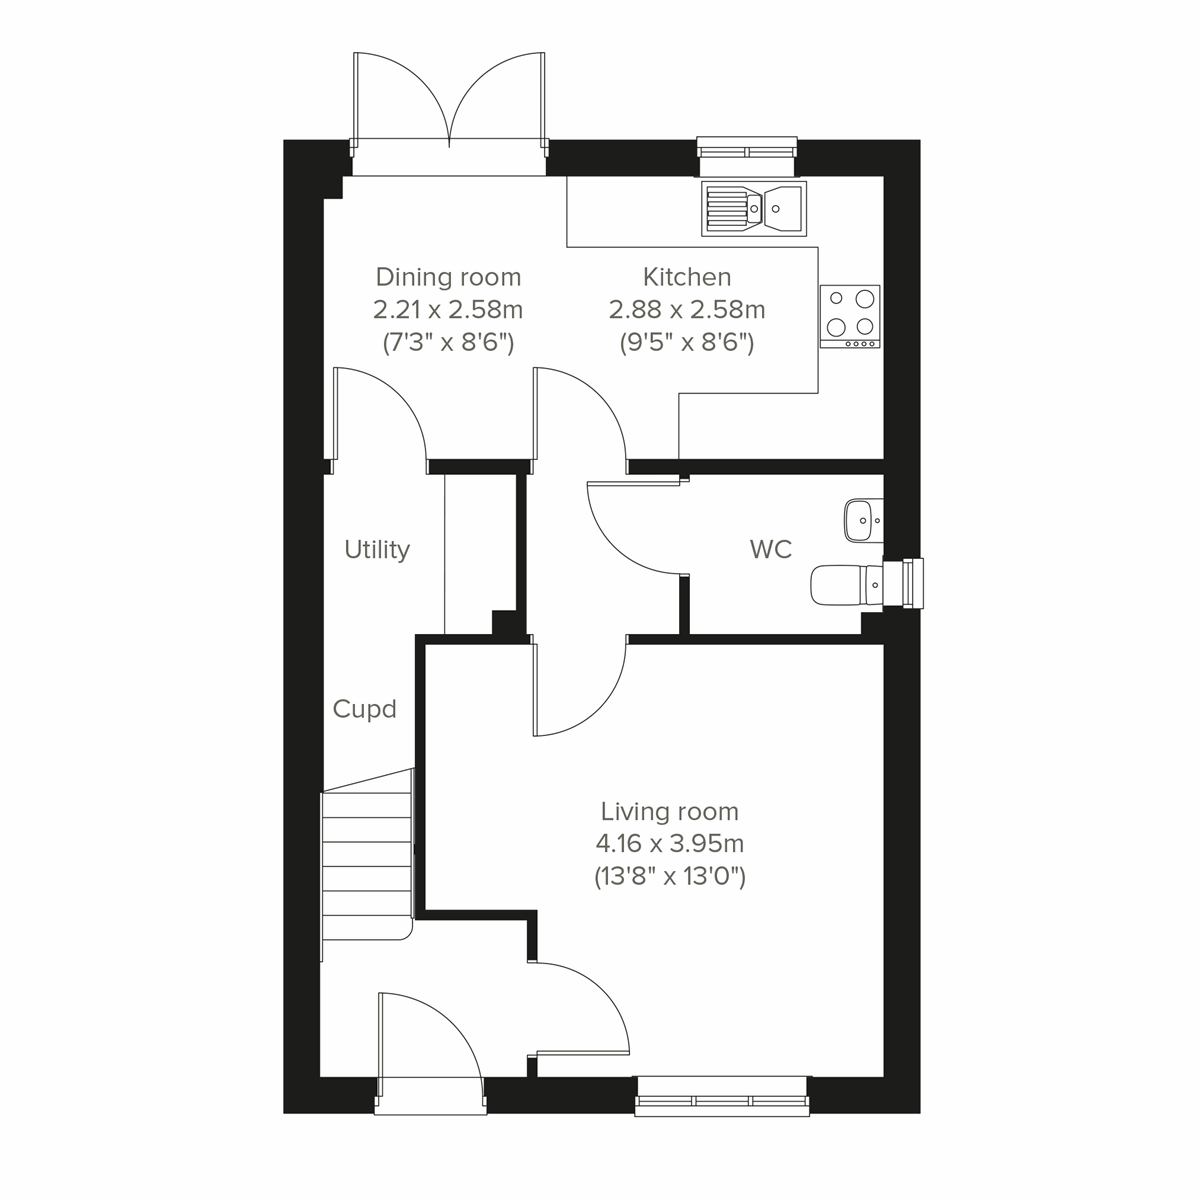
| Kitchen | 2.88m x 2.58m | 9' 5" x 8' 6" |
| Dining room | 2.21m x 2.58m | 7' 3" x 8' 6" |
| Living room | 4.16m x 3.95m | 13' 8" x 13' 0" |
Heysham Park – 1.0 miles
Energi Trampoline Park – 2.0 miles
Eden Rock Climbing Centre – 2.0 miles
The Sands Centre – 3.0 miles
Caldew Lea Primary School – 0.9 miles
Cummersdale School – 1.0 miles
Trinity School – 2.8 miles
University of Cumbria – 2.9 miles
Carlisle College – 3.0 miles
South Carlisle Health Care – 1.5 miles
Carlisle Central Practice – 2.7 miles
Cumbria Health – 2.8 miles
Cumberland Infirmary – 2.9 miles
Carlisle Railway Station – 2.7 miles
M6 Junction 43 – 3.0 miles
Carlisle Bus Station – 2.8 miles
A595 – 0.5 miles
Local shops – 0.5 miles
Tesco Extra – 1.7 miles
Saint Nicholas Gate Retail Park – 2.7 miles
The Lanes Shopping Centre – 2.8 miles
Carlisle Market Hall – 2.9 miles