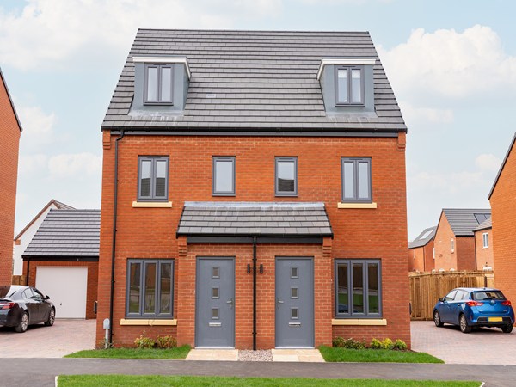
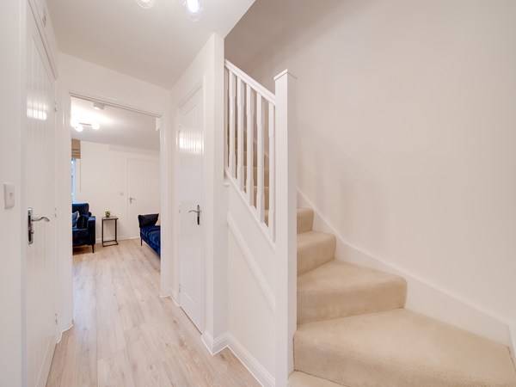
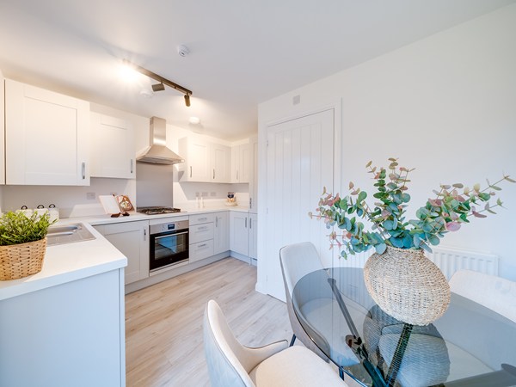
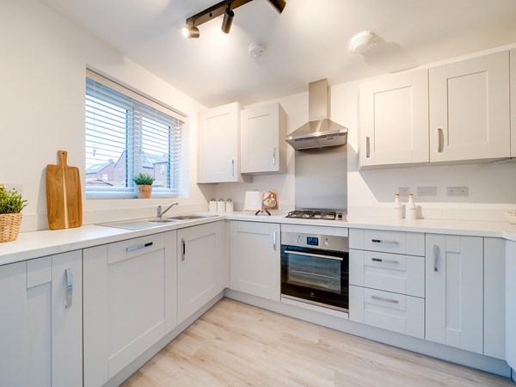
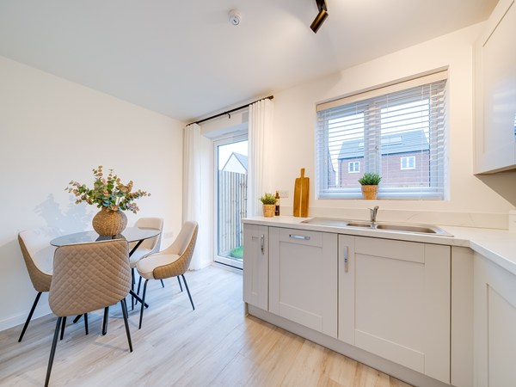
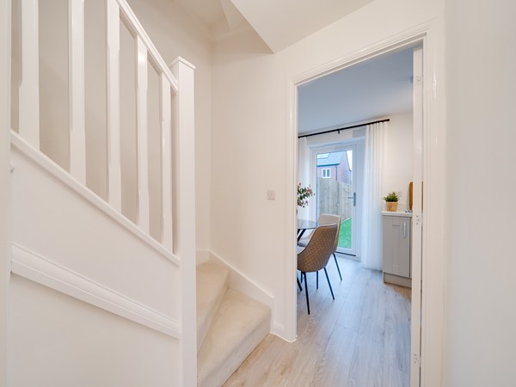
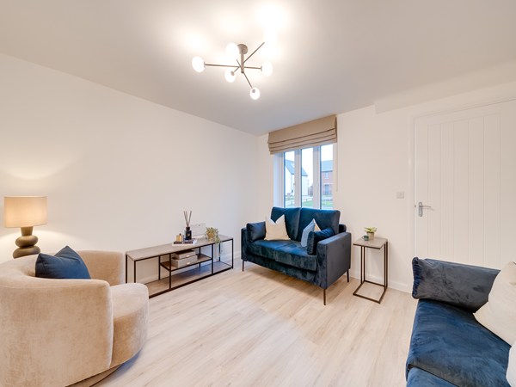
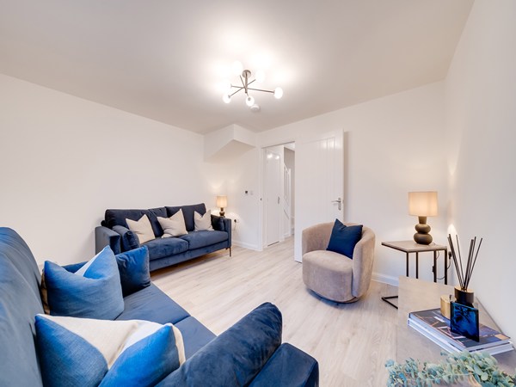
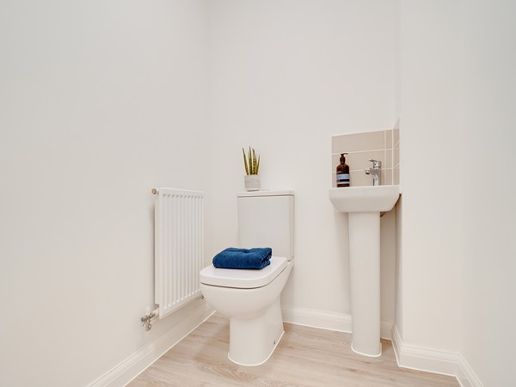
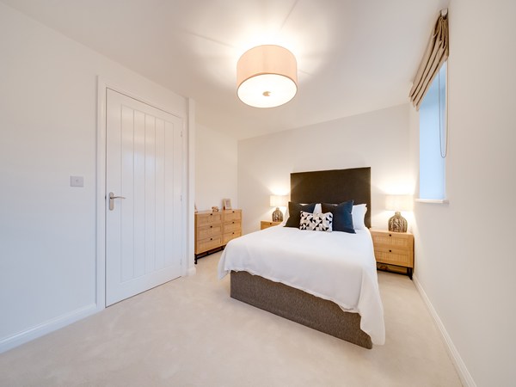
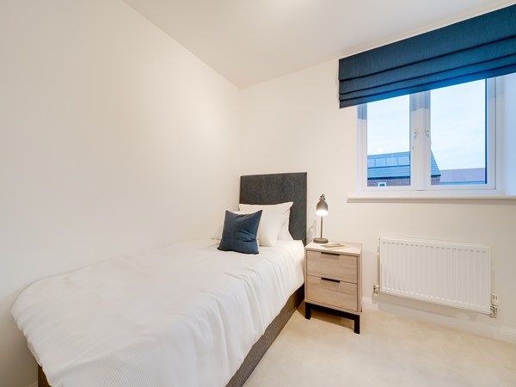

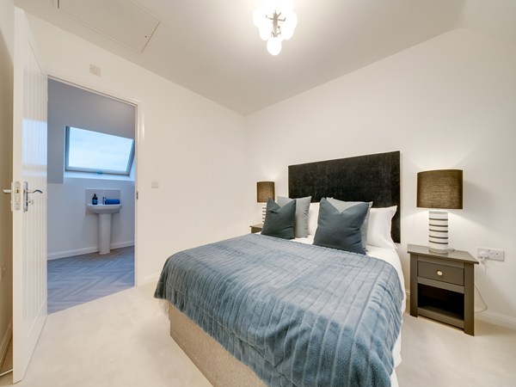
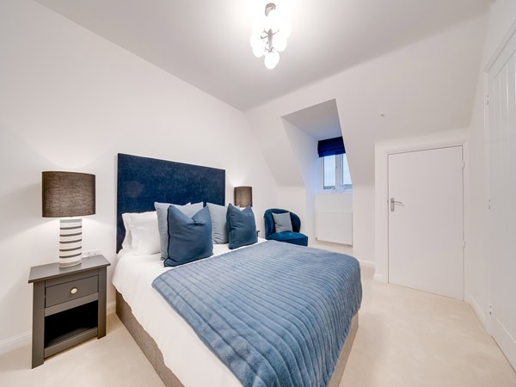
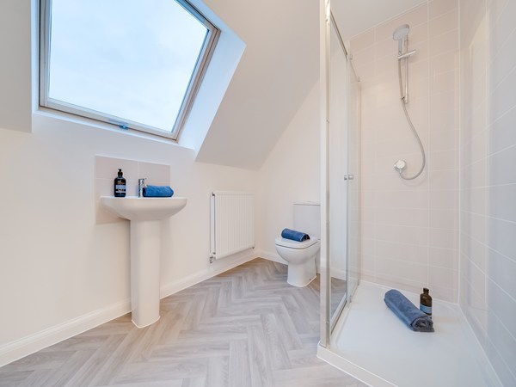
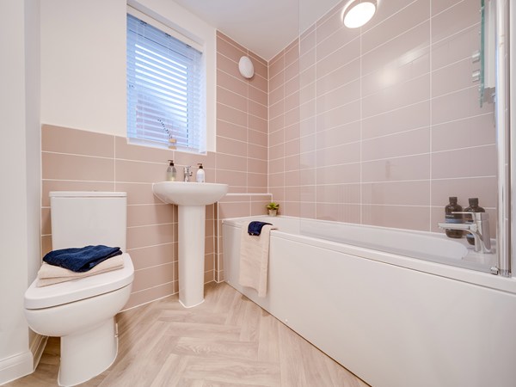
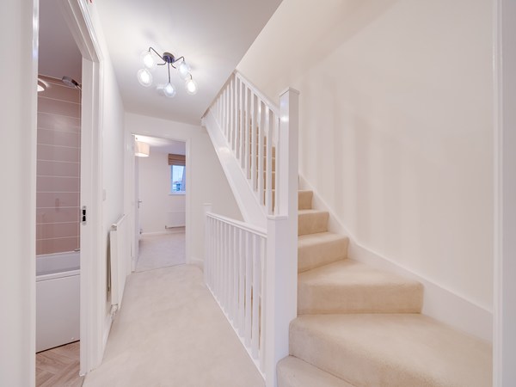
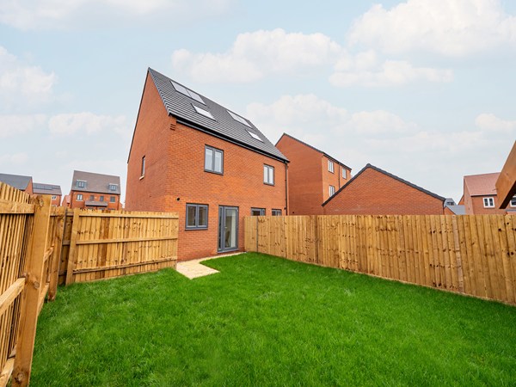
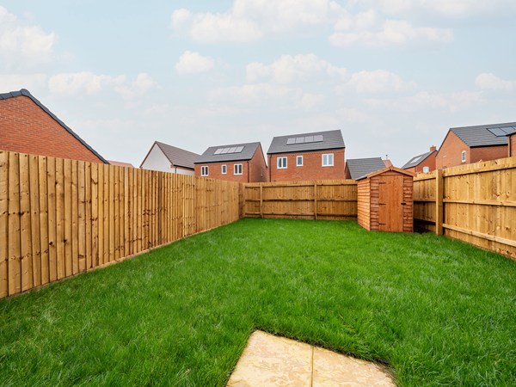
The Barnwood is a good-looking double-fronted detached home that will catch your eye if you are looking for more space for your growing family. Or maybe you want to downsize, but still have room for friends and family to stay. Either way, this could be the ideal place to call home. Two sociable living spaces, three bedrooms and two bathrooms will certainly help you to do that.
| Monday | 11am - 6pm |
| Tuesday | 10am - 5pm |
| Wednesday | 10am - 5pm |
| Thursday | 10am - 5pm |
| Friday | 10am - 5pm |
| Saturday | 10am - 5pm |
| Sunday | 10am - 5pm |
| Price | £379,950 | |
| Status | Available | |
| Bedrooms | 3 | |
| Bathrooms | 2 | |
| Parking | Single Garage | |
| Freehold or Leasehold | Freehold | |
| Predicted Energy Assessment Rating | - | |
| Address | NN5 6UX | |
Further information about additional costs payable (in addition to any advertised headline price for a Persimmon new home) can be found by clicking here. |
||

| Room | Metres | Feet & Inches |
|---|---|---|
| Kitchen | 2.89m x 3.15m | 9' 5" x 10' 4" |
| Dining room | 3.01m x 2.49m | 9' 10" x 8' 1" |
| Living room | 3.12m x 5.64m | 10' 2" x 18' 5" |

• £1m bus service contribution
• £53,000 air quality contribution
• On site community centre
• Primary school contributions x 2 at £4.3m each
• £650,000 additional primary school contribution
• £2.4m towards Harlestone Road and Mill Lane improvements
• £1.5m healthcare contribution
• Local centre to include a food store and other smaller shops/restaurants cafes etc.
• Construction of the North West relief road
• £173,000 off site walking and cycling contribution
• Mixed use/commercial area
• Land for a secondary school
• Open Space and 9 sports pitches
Close to the development, the area has a wealth of ‘Good’ (rated by Ofsted) primary and secondary schools – including the Duston Eldean Primary School and the Duston School. There's also the nearby independent preparatory school, Spratton Hall.
Local sports facilities for all ages are easily available, and there are nursery-level education options for younger children too.
On your doorstep, the stunning Harlestone Firs Forest Walk is perfect for your everyday dose of nature.
And a short drive away, you can also visit some of Northampton's most picturesque rural villages, such as Church Bampton and East Haddon. Plus, the historic Althorp Estate is a short 10-minute drive away.
With its central location in England, a new base in Northampton offers quick motorway access to the M1. For fast rail travel, Northampton’s train station provides journeys to London and Birmingham.
And for convenient international flights, Birmingham and Luton airports are about an hour’s drive away.