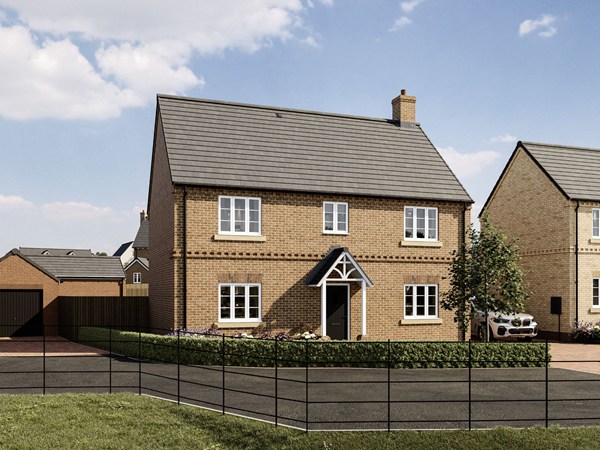
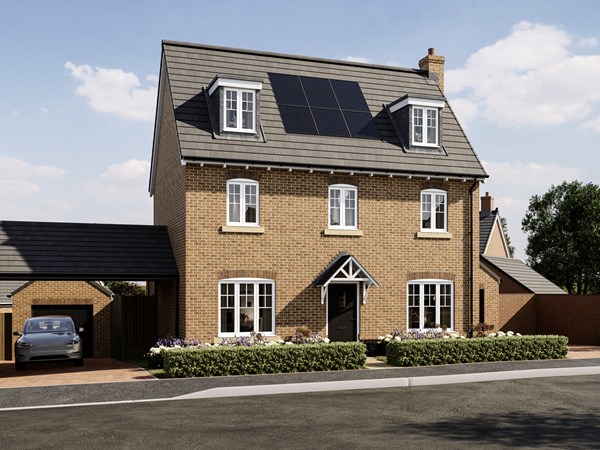
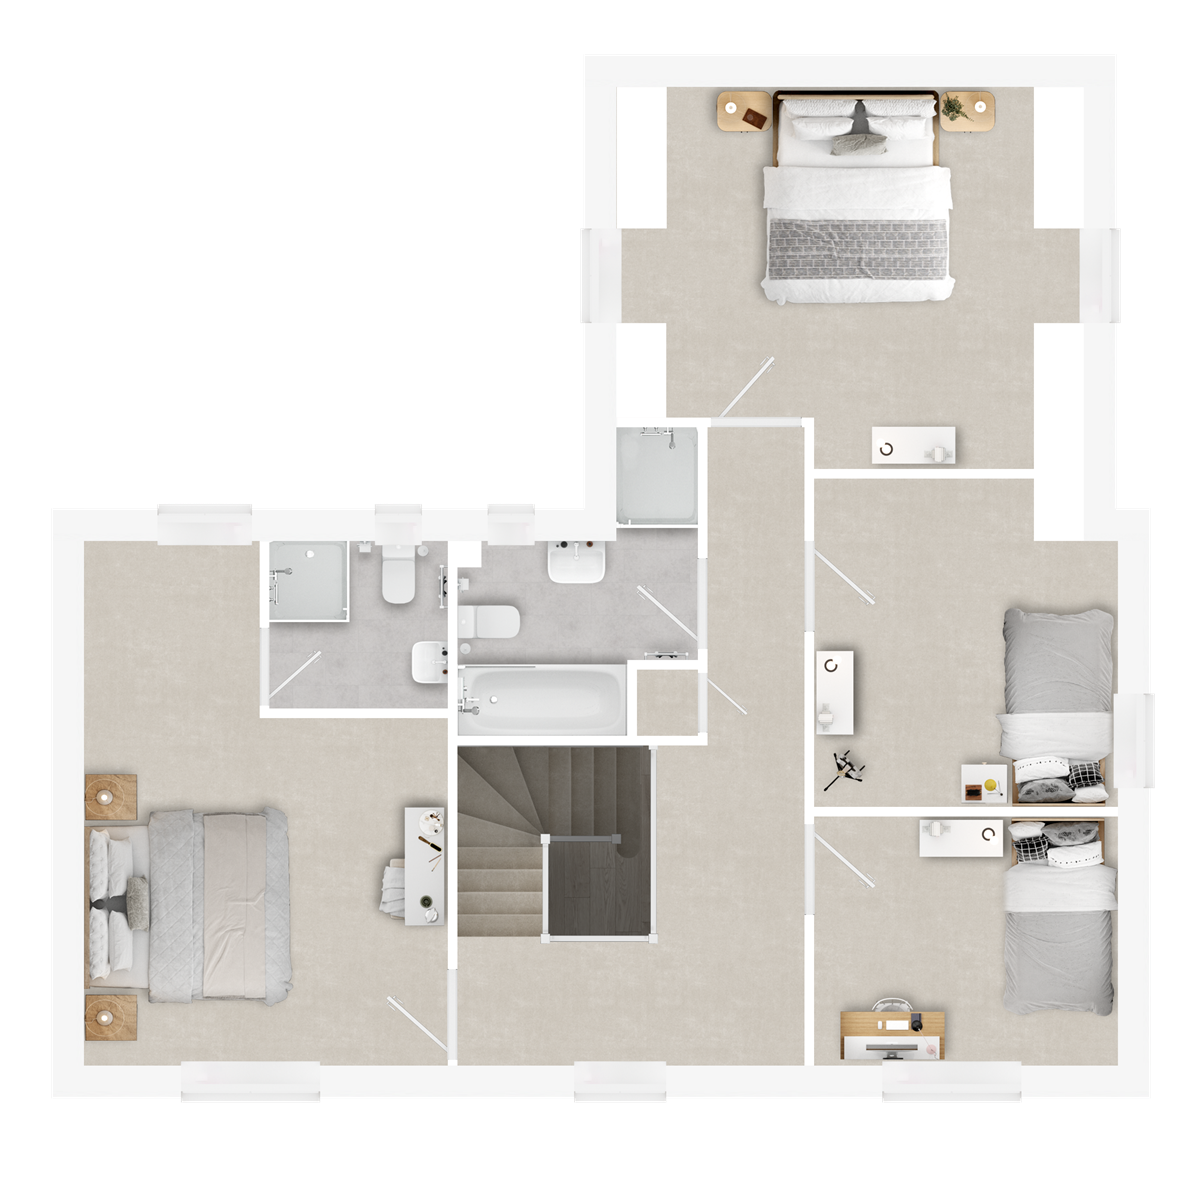
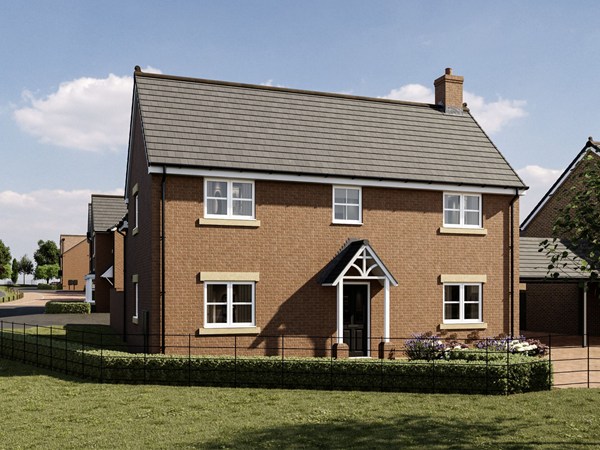
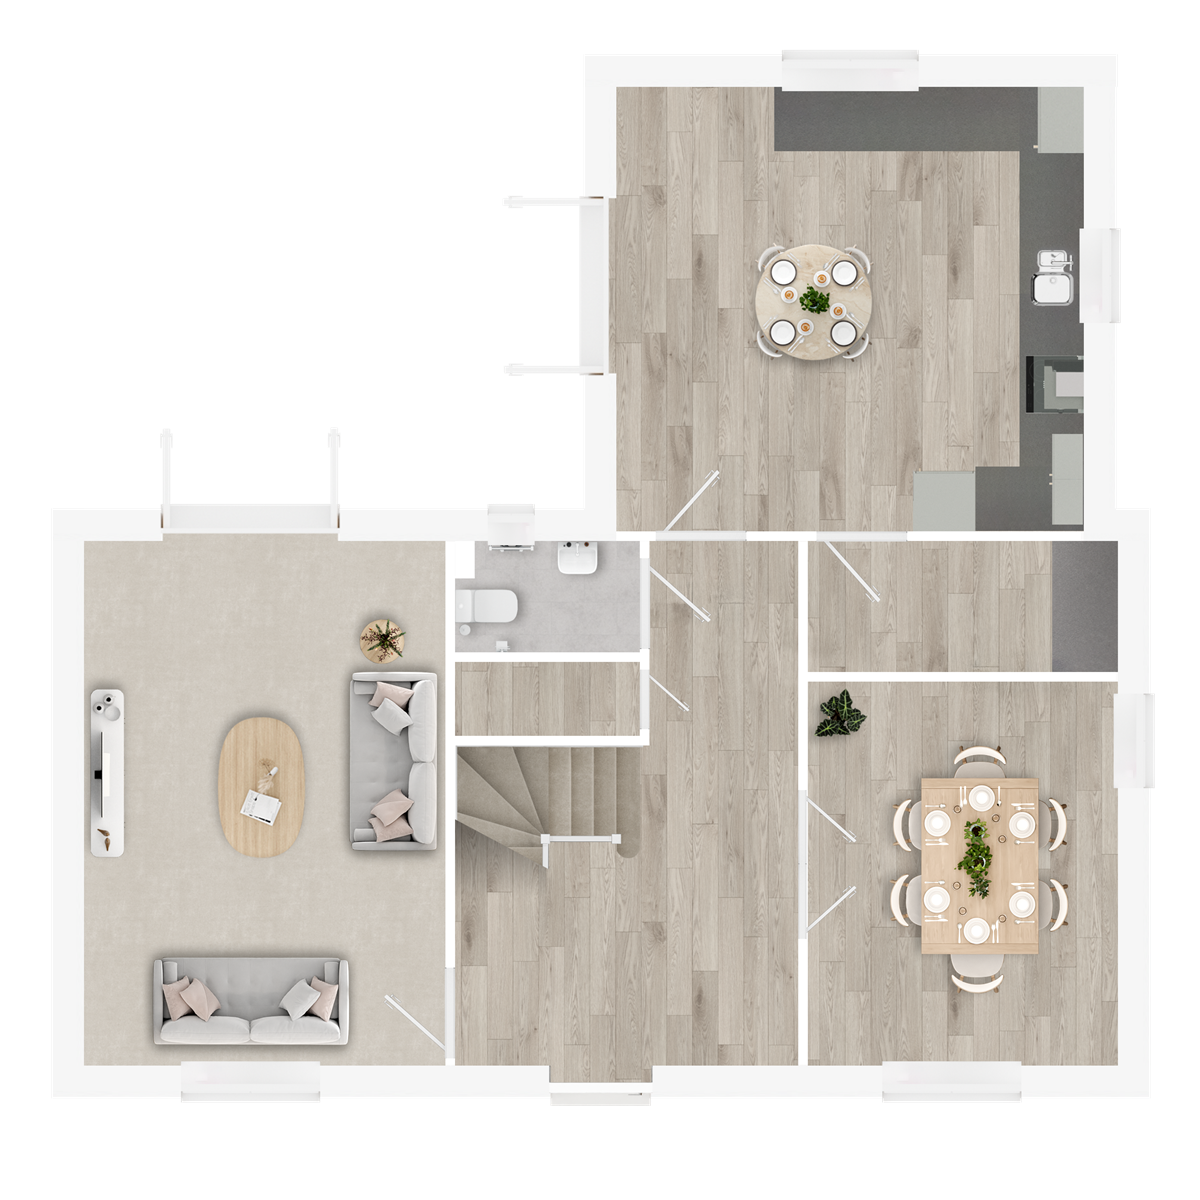
The Hexton is a straightforward, family‑minded home that keeps everyday life easy. Downstairs a living room, separate dining room and a kitchen/breakfast area create excellent entertaining space, while a handy WC by the stairs adds practical convenience. Upstairs, four good-sized bedrooms give everyone space to relax. Bedroom one features an en suite.
| Monday | 11am - 6pm |
| Tuesday | Closed |
| Wednesday | Closed |
| Thursday | 10am - 5pm |
| Friday | 10am - 5pm |
| Saturday | 10am - 5pm |
| Sunday | 10am - 5pm |
| Price | £689,950 | |
| Status | Available | |
| Bedrooms | 4 | |
| Bathrooms | 2 | |
| Parking | Single Garage | |
| Freehold or Leasehold | Freehold | |
| Predicted Energy Assessment Rating | A | |
| Council Tax Band | TBC | |
| Address | MK45 1TH | |
Further information about additional costs payable (in addition to any advertised headline price for a Persimmon new home) can be found by clicking here. |
||
| Room | Metres | Feet & Inches |
|---|---|---|
| Kitchen/Breakfast | 4.64m x 4.36m | 15' 3" x 14' 4" |
| Dining room | 3.05m x 3.8m | 10' 0" x 12' 5" |
| Living room | 3.56m x 5.2m | 11' 8" x 17' 1" |
Flitwick Leisure Centre – 0.2 miles
Flitwick Wood – 0.6 miles
Manor Park – 1.2 miles
Center Parcs Woburn Forest – 1.8 miles
Woburn Safari Park – 4.2 miles
Flitwick Lower School – 0.6 miles
Templefield Lower School – 0.8 miles
Redborne Upper School – 1.5 miles
Alameda Middle School – 1.8 miles
Flitwick Surgery – 0.8 miles
High Street Pharmacy – 0.9 miles
Ampthill Health Centre – 1.8 miles
Bedford Hospital – 9.2 miles
Steppingley Road Bus Stop – 0.1 miles
Flitwick Railway Station – 0.7 miles
M1 Junction 12 – 4.2 miles
London Luton Airport – 14.5 miles
Tesco Superstore Flitwick – 0.8 miles
Co-op Food Flitwick – 0.9 miles
Waitrose Ampthill – 2.0 miles
Rookery Retail Park – 8.5 miles