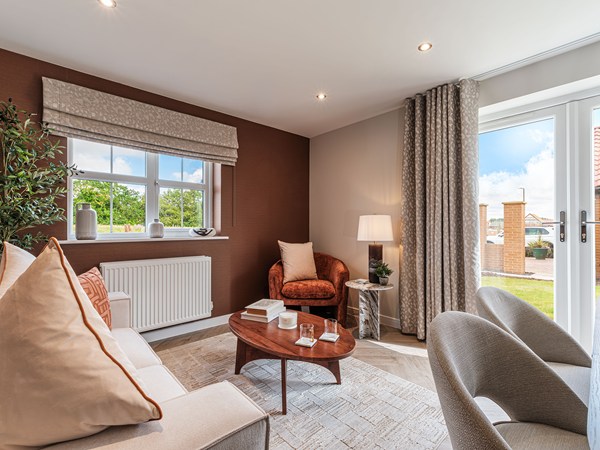
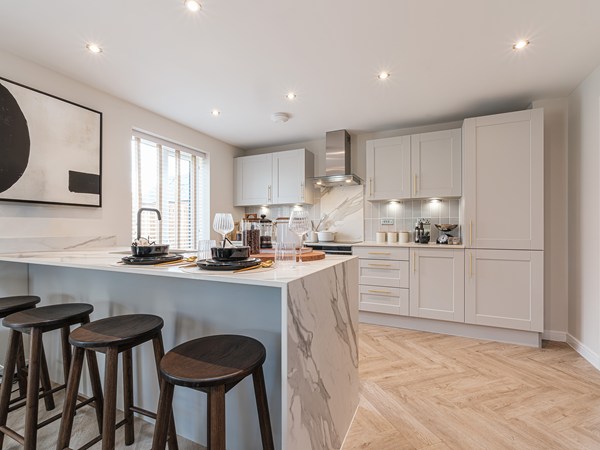
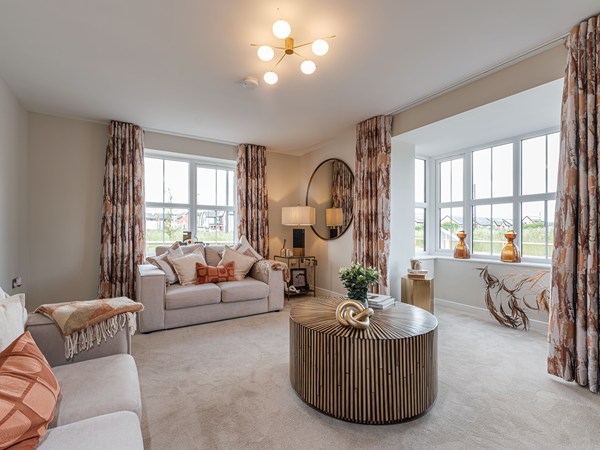
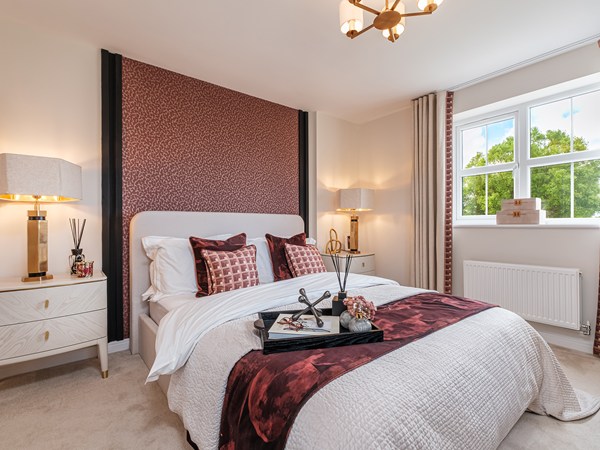
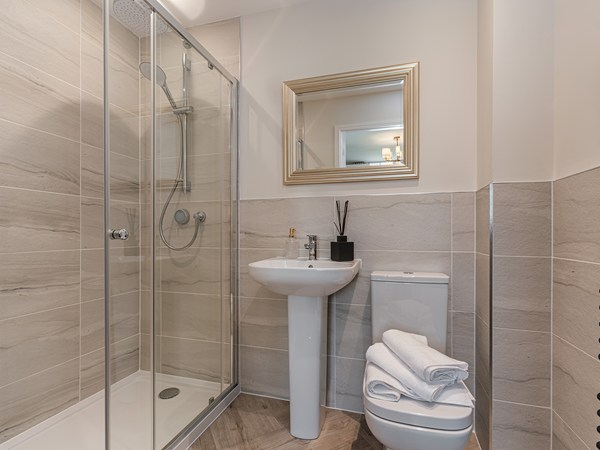
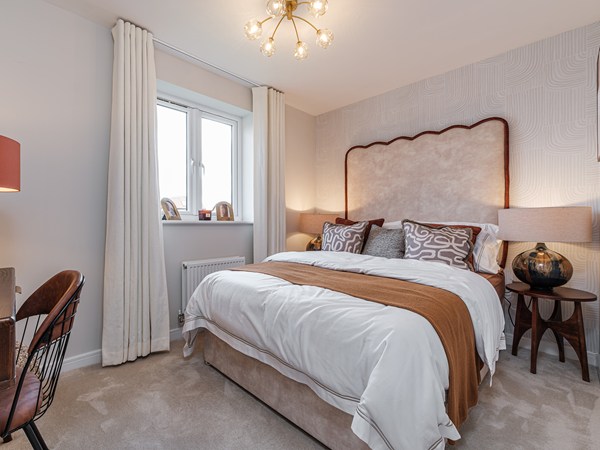
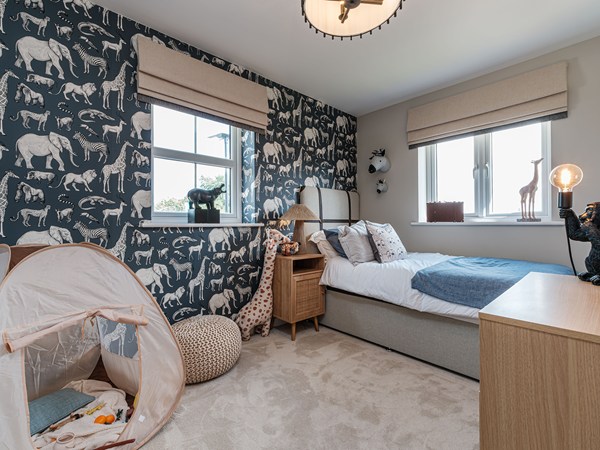
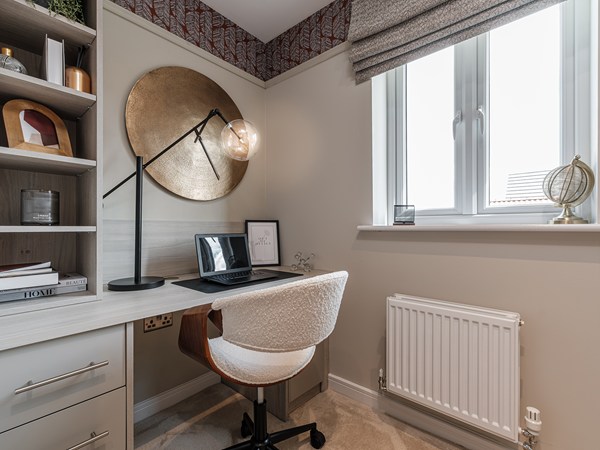
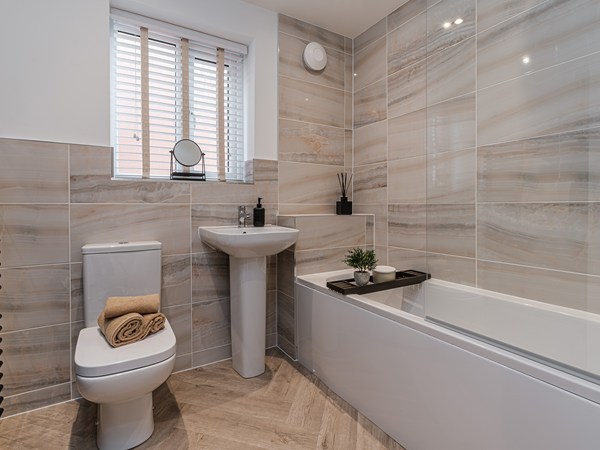
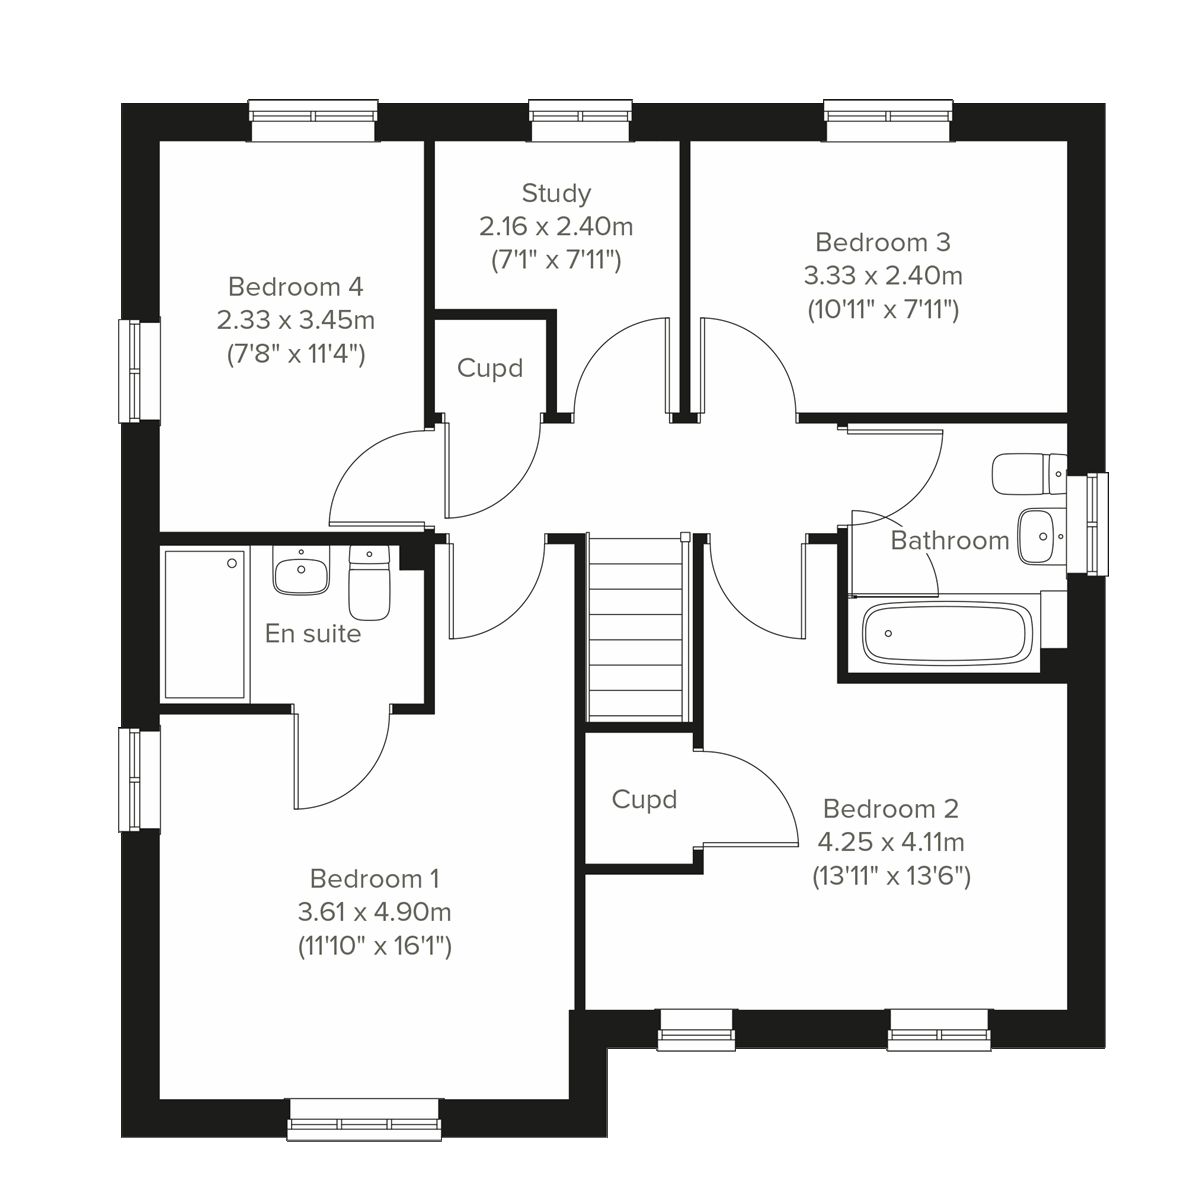
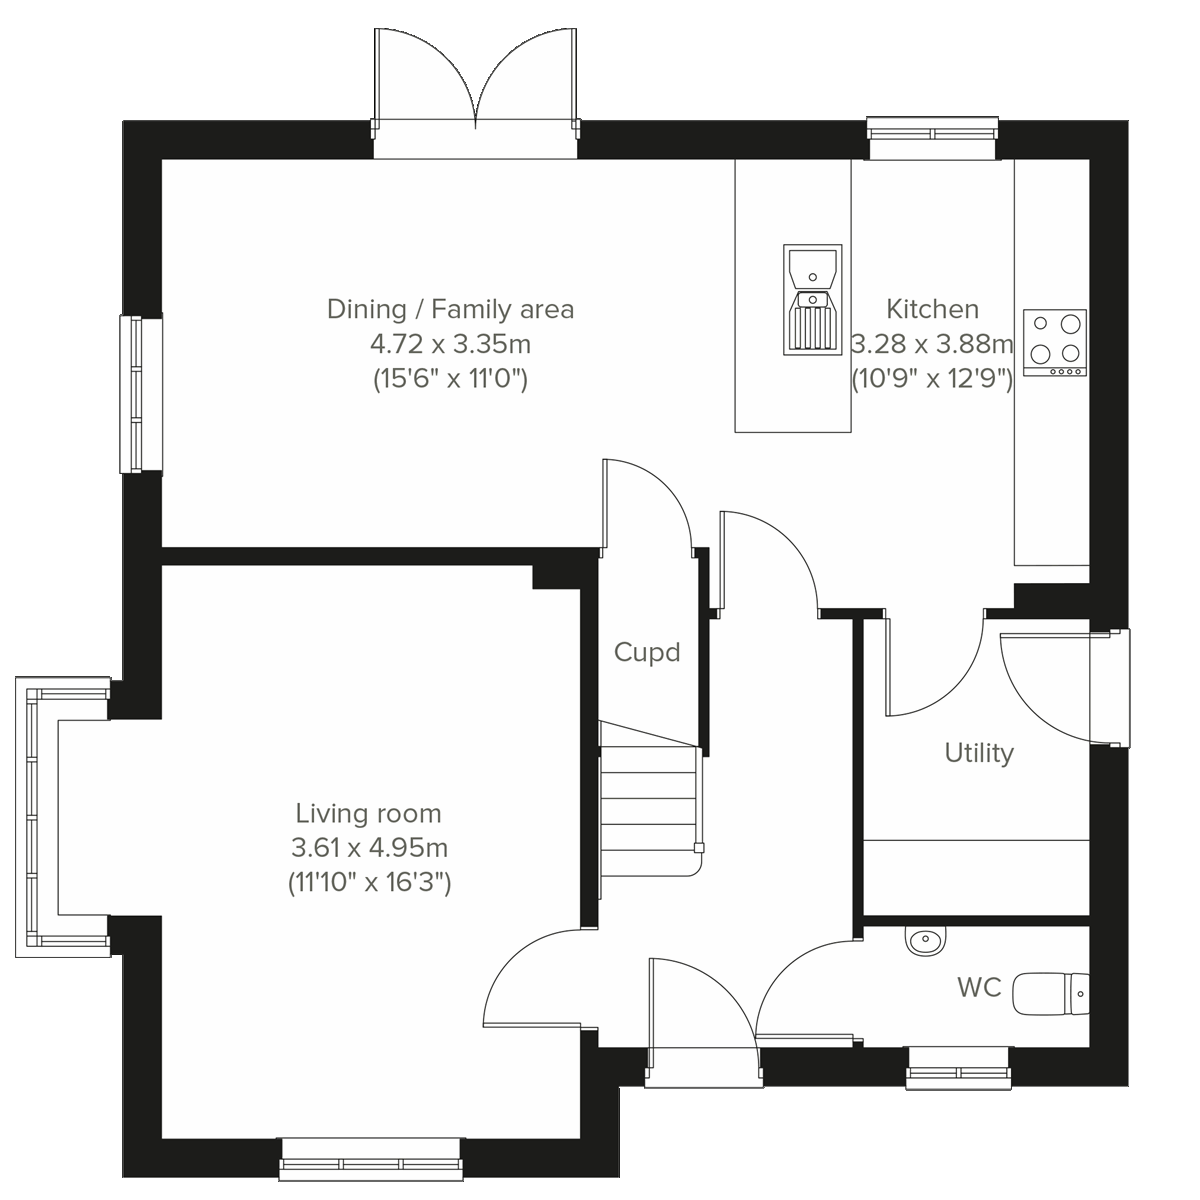
A beautifully-designed four-bedroom detached home, the Lambridge has everything you need for modern living. Downstairs there’s a front-aspect living room with a bay window, a spacious kitchen/family/dining room with French doors leading into the rear garden. The first floor is home to a generous bedroom one with an en suite plus two storage cupboards, a separate study and the family bathroom.
| Monday | 10am - 5pm |
| Tuesday | Closed |
| Wednesday | Closed |
| Thursday | 10am - 5pm |
| Friday | 10am - 5pm |
| Saturday | 10am - 5pm |
| Sunday | 10am - 5pm |
| |
| Price | £374,950 | |
| Status | Available | |
| Bedrooms | 4 | |
| Bathrooms | 2 | |
| Parking | Single Garage | |
| Freehold or Leasehold | Freehold | |
| Predicted Energy Assessment Rating | - | |
| Address | - | |
Further information about additional costs payable (in addition to any advertised headline price for a Persimmon new home) can be found by clicking here. |
||
| Room | Metres | Feet & Inches |
|---|---|---|
| Kitchen | 3.28m x 3.88m | 10' 9" x 12' 9" |
| Family/Dining room | 4.72m x 3.35m | 15' 6" x 11' 0" |
| Living room | 3.61m x 4.95m | 11' 10" x 16' 3" |


Wallsend is home to several sports and medical facilities, while local shops include ASDA, Aldi, Tesco, Lidl and B&M as well as several food outlets. For more retail, the Metrocentre in Gateshead is around 11 miles away, or you could make the short drive or bus journey into Newcastle, which offers many attractions and fantastic nightlife.
Fallow Park is less than two miles from The Rising Sun Countryside Centre, a 400-acre park including a nature reserve; further into Wallsend, Segedunum Roman Fort and Museum gives an insight into the Roman Empire and Hadrian's Wall.
Just 6 miles north-east of the development is Long Sands Beach, a Blue Flag-rated stretch of golden sand that's a popular choice for families, runners, dog walkers and surfers. Further along the coastline is the seaside town of Whitley Bay, while to the south of Long Sands you'll find Tynemouth with its priory and castle, a fantastic spot for nature lovers.
Fallow Park sits close to the A1058 which runs directly from Newcastle to North Shields and the coast. The area is well-connected by bus routes, and for trips further afield there are excellent rail links from Newcastle, as well as the airport just 20 minutes from Wallsend.
Redesdale and Wallsend Jubilee primary schools are both within a mile of the development, and for secondary education Longbenton High School, Churchill Community College, and George Stephenson High School are all nearby. Several nurseries are within easy reach too, making this a favourable location for families of all ages.