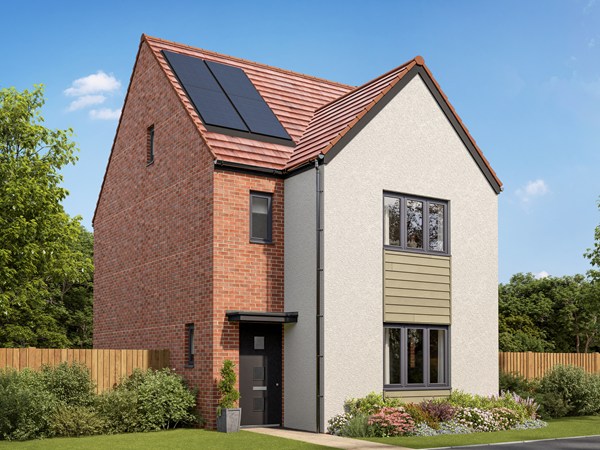
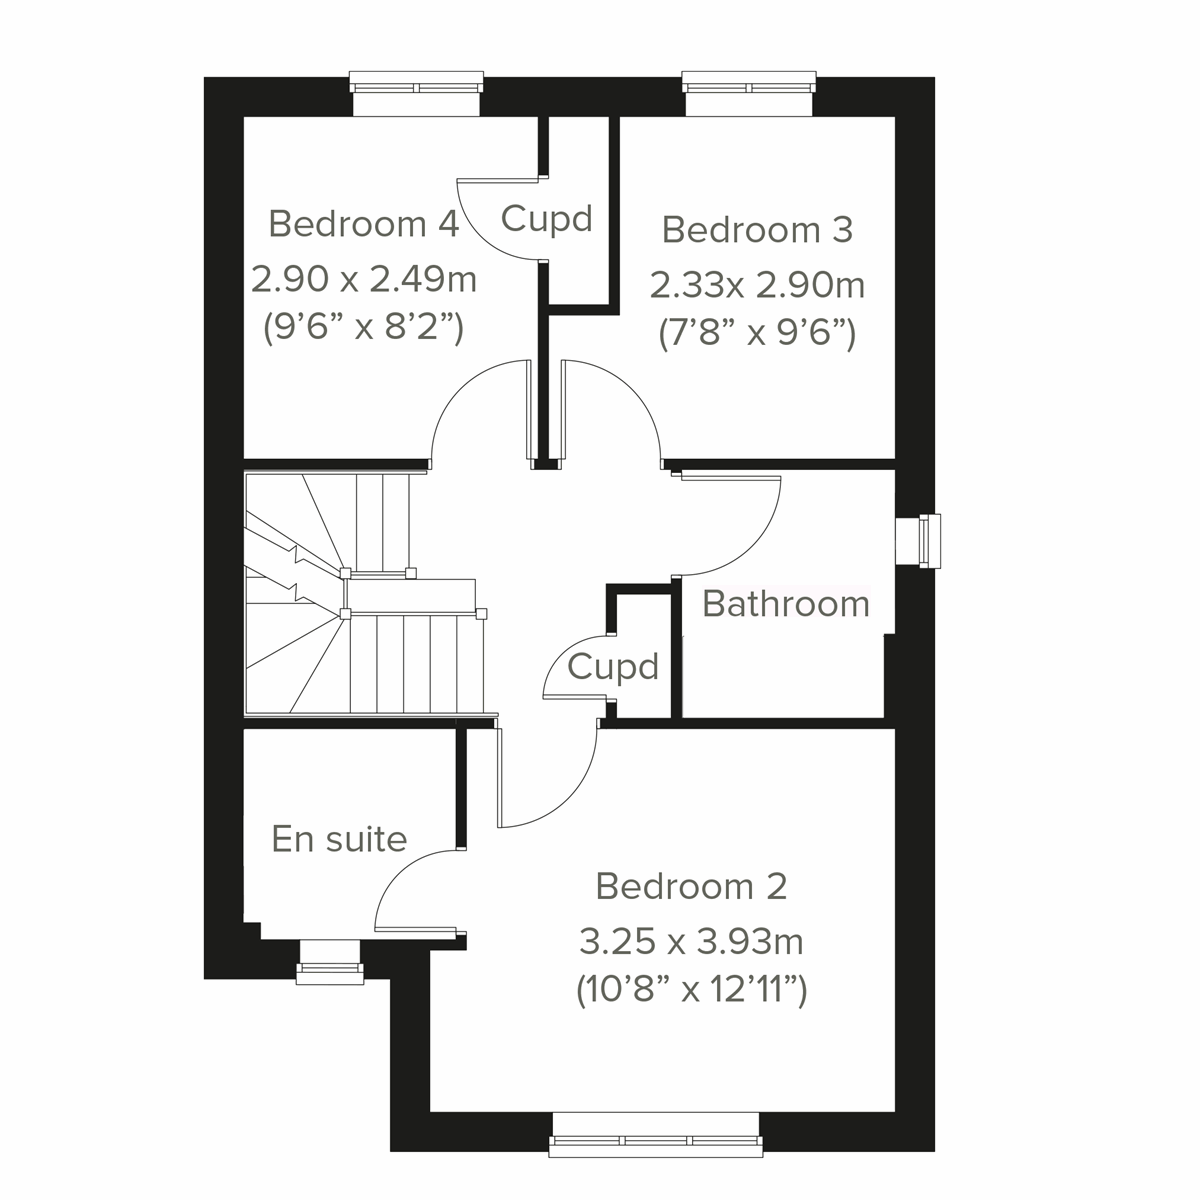
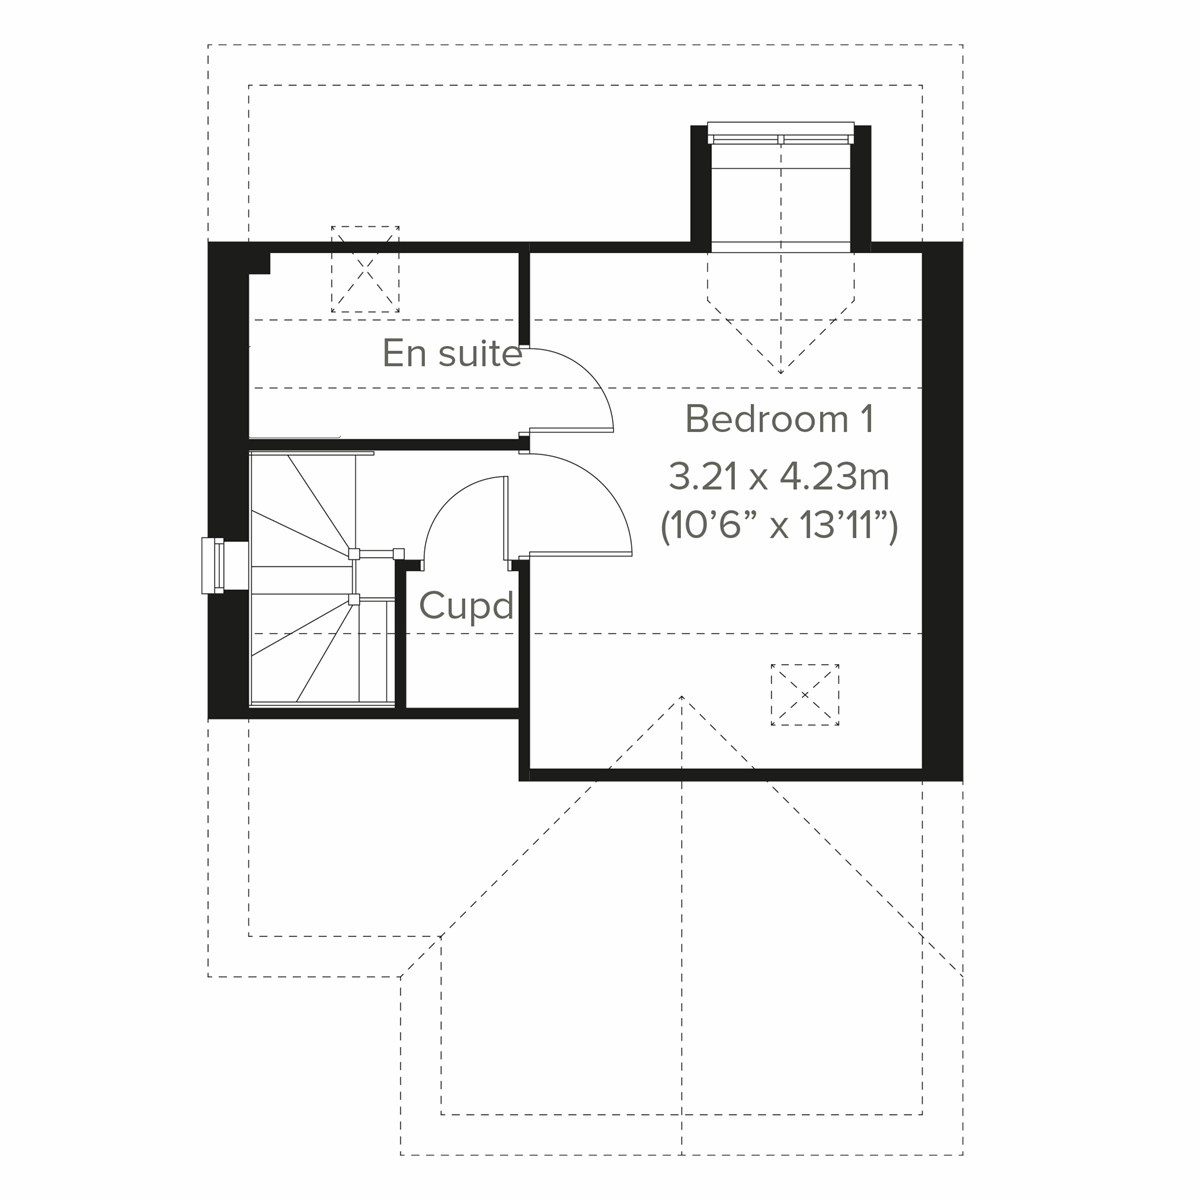
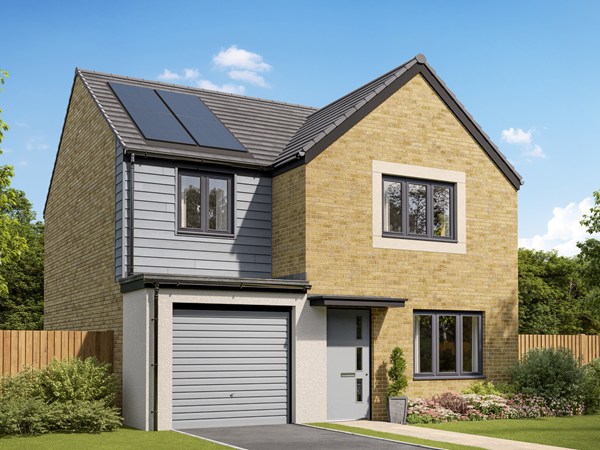
Sometimes you don’t just need more space, but more private space to call your own. The Greenwood achieves that for you with two lovely ensuite bedrooms - one of them has the whole of the second floor to itself – to choose from. This is a great layout for a growing family, with plenty of space for family time on the ground floor.
| Monday | 11am - 6pm |
| Tuesday | Closed |
| Wednesday | Closed |
| Thursday | 11am - 6pm |
| Friday | 11am - 6pm |
| Saturday | 11am - 6pm |
| Sunday | 11am - 6pm |
Until further notice please visit our call our Foxfields site at: 0191 5947 827
| |
| Price | £382,950 | |
| Status | Available | |
| Bedrooms | 4 | |
| Bathrooms | 3 | |
| Parking | Single Garage | |
| Freehold or Leasehold | Freehold | |
| Predicted Energy Assessment Rating | - | |
| Address | - | |
Further information about additional costs payable (in addition to any advertised headline price for a Persimmon new home) can be found by clicking here. |
||
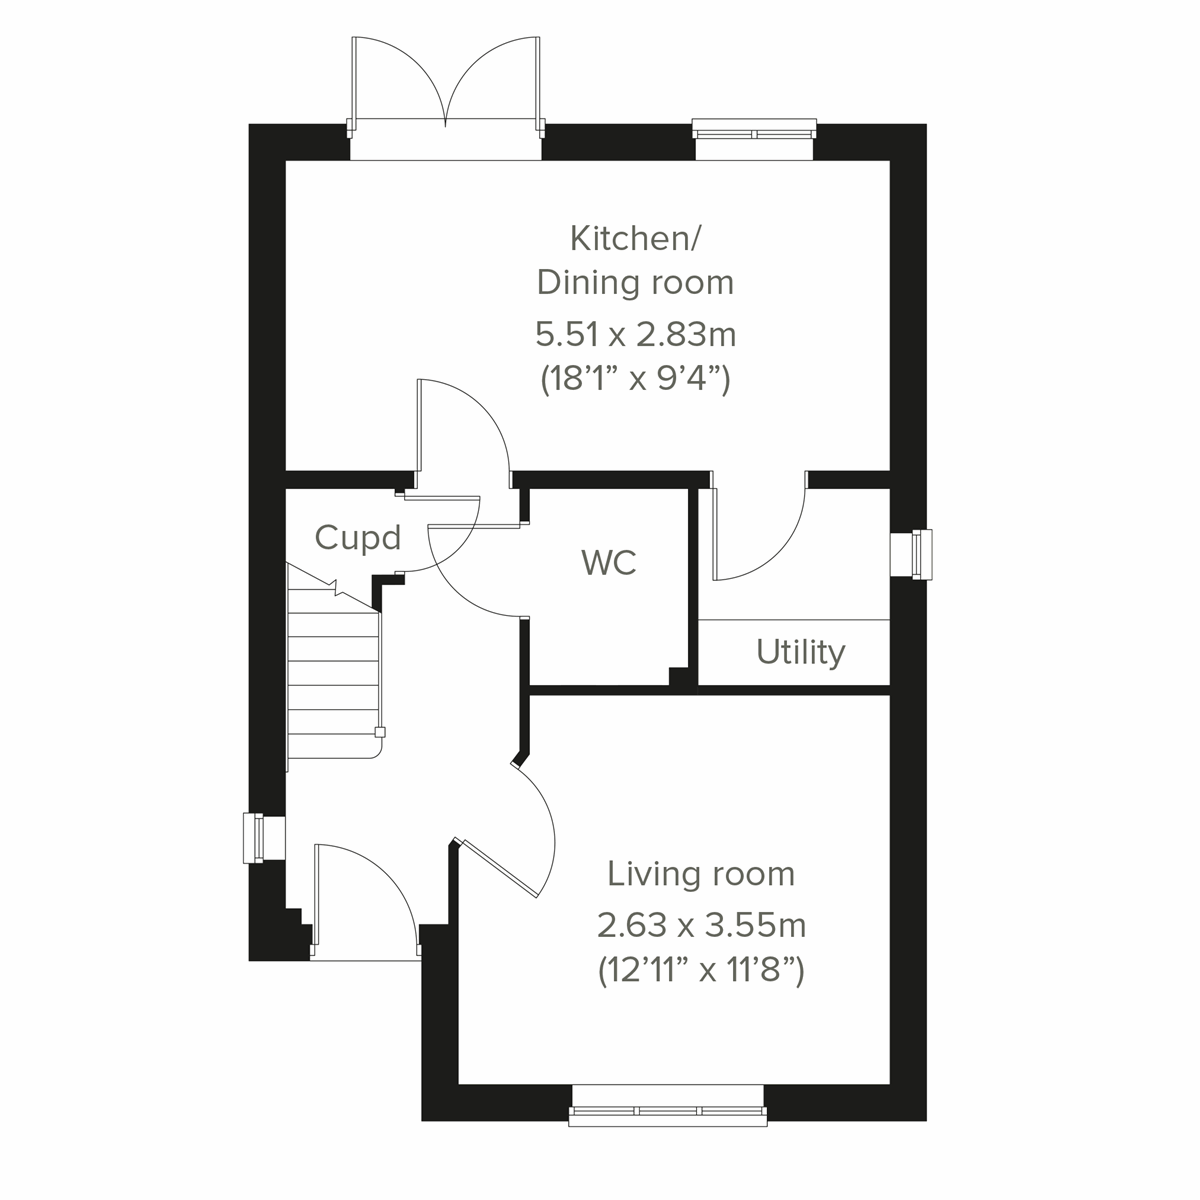
| Room | Metres | Feet & Inches |
|---|---|---|
| Kitchen/Dining room | 5.51m x 2.83m | 18' 1" x 9' 4" |
| Living room | 2.63m x 3.55m | 12' 11" x 11' 8" |

Watergate Forest Park – 0.8 miles
Whickham Thorns Outdoor Activity Centre – 1.4 miles
Dunston Activity Centre – 1.5 miles
Gibside – 3.5 miles
Saltwell Park – 3.8 miles
Watergate Forest Park – 0.8 miles
Whickham Thorns Outdoor Activity Centre – 1.4 miles
Dunston Activity Centre – 1.5 miles
Gibside – 3.5 miles
Saltwell Park – 3.8 miles
Whickham Hermitage Medical Practice – 1.6 miles
Chain Bridge Medical Partnership – 2.0 miles
Axwell Medical Centre – 2.3 miles
Queen Elizabeth Hospital – 3.5 miles
Blaydon Primary Care Centre – 3.8 miles
Dunston Railway Station – 0.7 miles
MetroCentre Railway Station – 1.1 miles
A1 – 1.0 miles
Newcastle Central Station – 4.5 miles
Newcastle International Airport – 7.5 miles
Metrocentre – 1.4 miles
Tesco Extra Trinity Square – 2.8 miles
Aldi Whickham Highway – 1.3 miles
Asda Metrocentre – 1.7 miles
Costco Gateshead – 2.1 miles