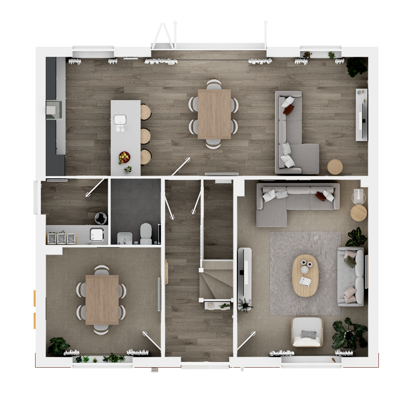

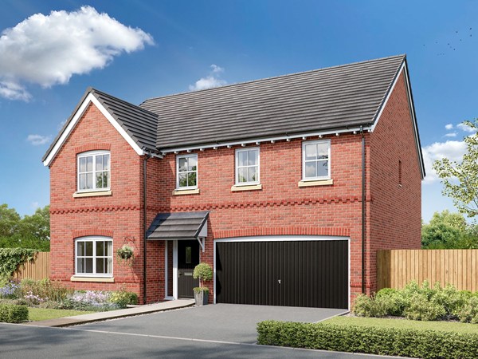
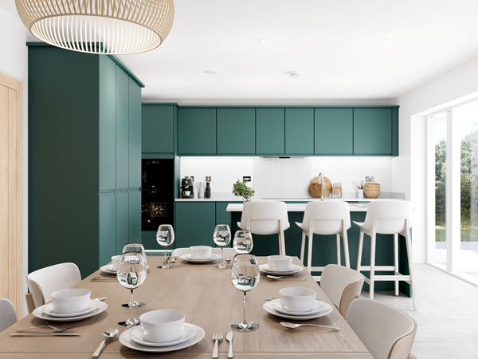
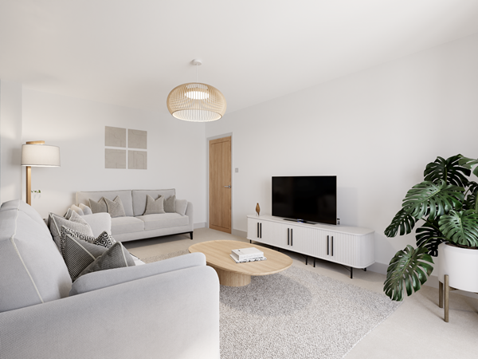
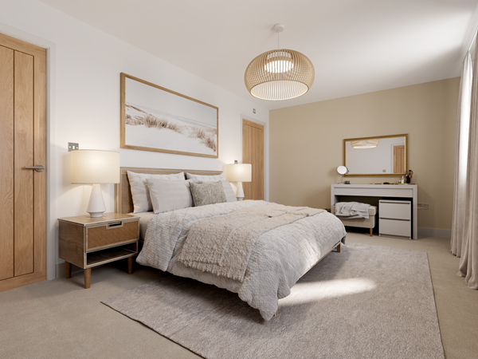

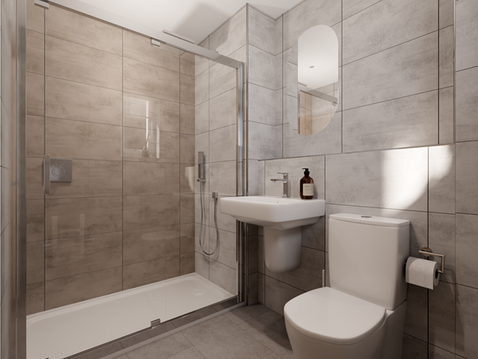
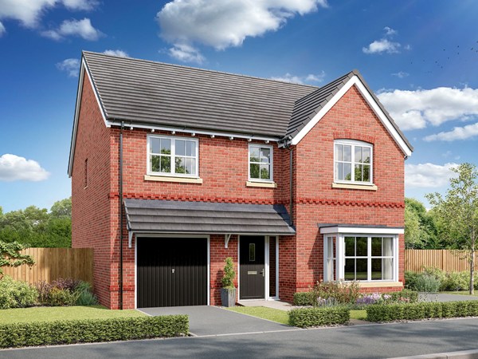
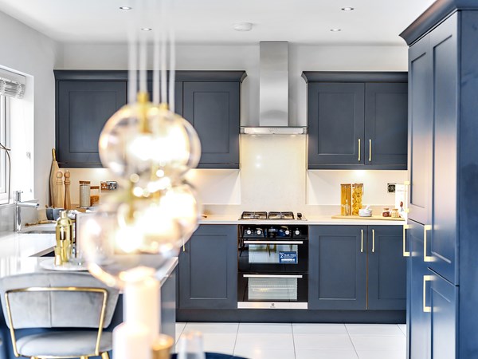

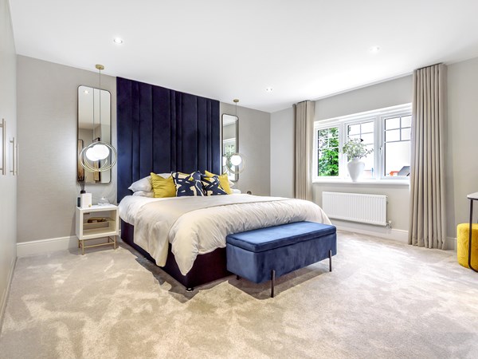

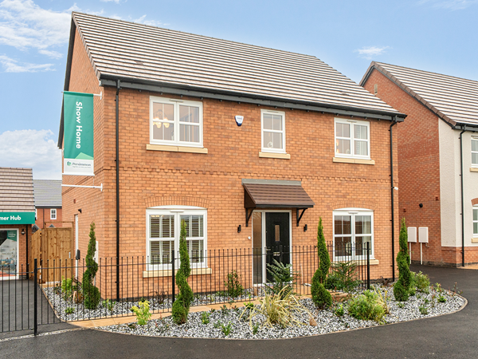

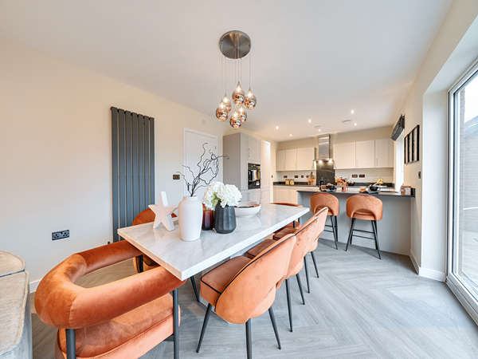
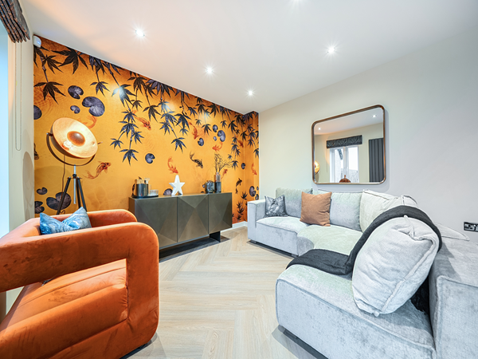
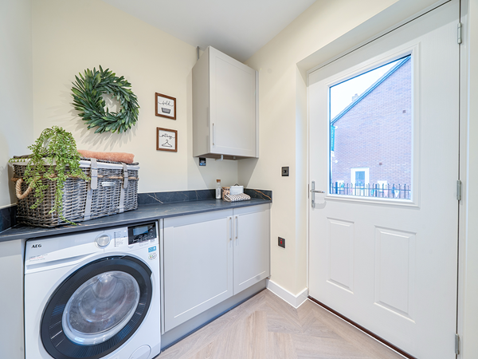
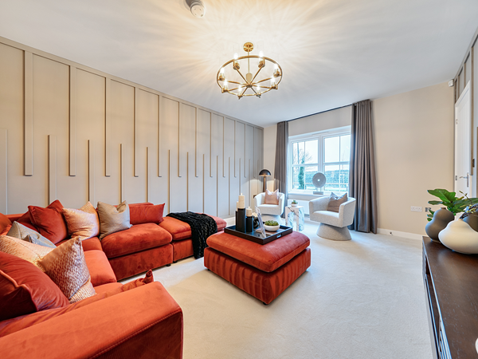
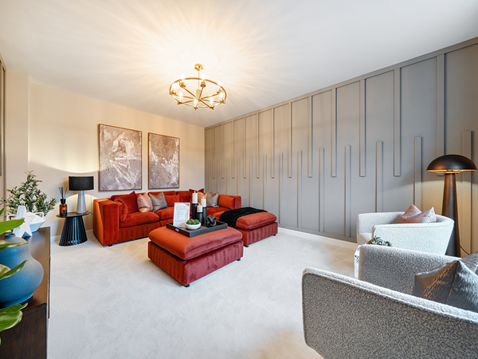
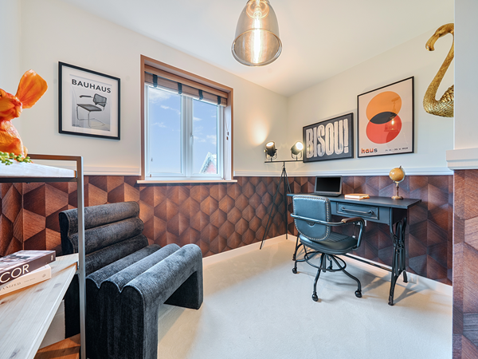
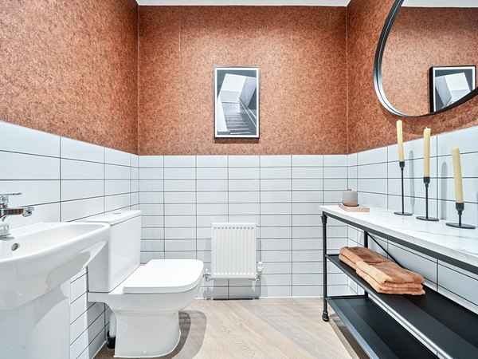

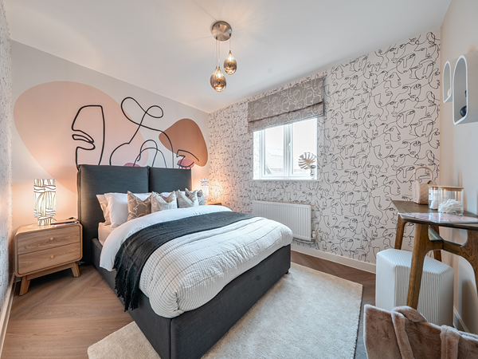
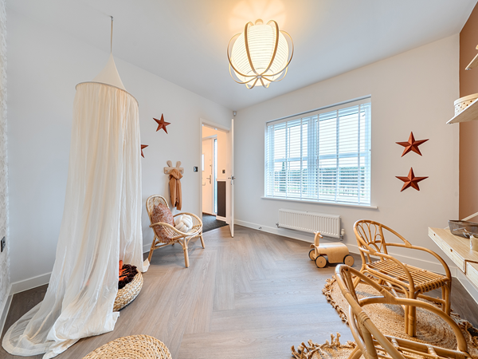
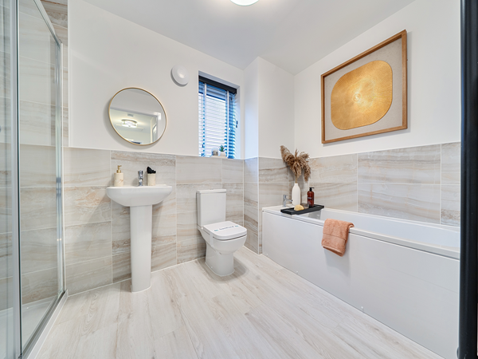
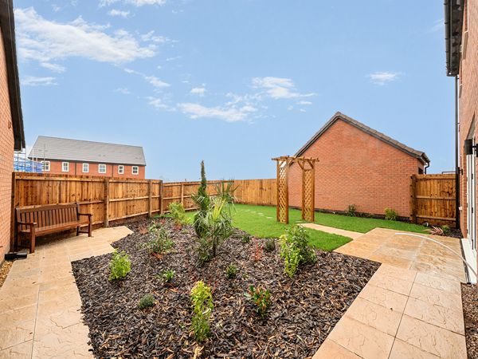

The Barmouth offers an exceptional amount of living space, beginning with a light-filled kitchen/dining/family room that opens out to the garden through stylish bi-fold doors. Separate living and dining rooms provide flexible options for entertaining, relaxing or working from home. Upstairs, five bedrooms and three bathrooms ensure there’s room for everyone, with the option to create a guest suite, home office or playroom.
| Monday | 11am - 6pm |
| Tuesday | 11am - 6pm |
| Wednesday | 11am - 6pm |
| Thursday | 11am - 6pm |
| Friday | 11am - 6pm |
| Saturday | 11am - 6pm |
| Sunday | 11am - 6pm |
| |
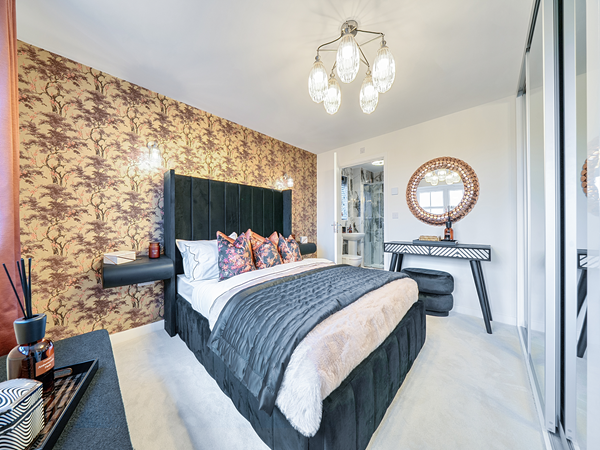

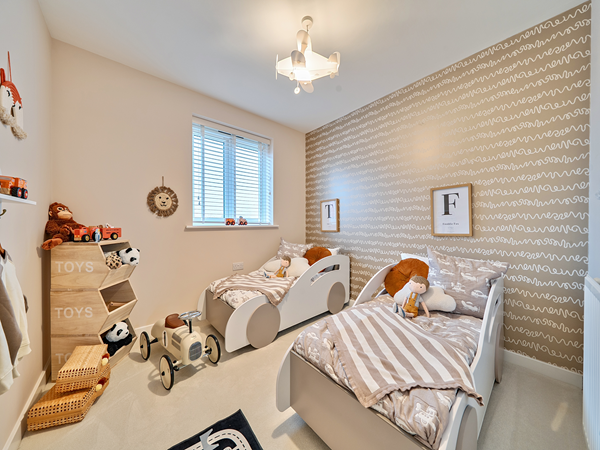
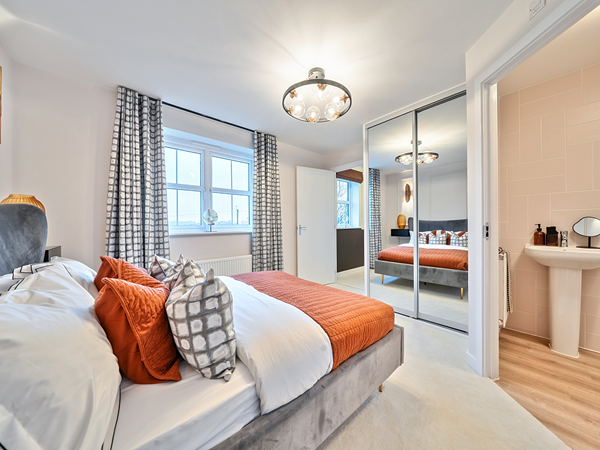


Part Exchange is available on this plot. If you’re eligible, we’ll buy your current home so that you can skip the chains and save money on fees – making it easier for you to buy a new home with us.
| Price | £520,000 | |
| Status | Available | |
| Bedrooms | 5 | |
| Bathrooms | 3 | |
| Parking | Double Garage | |
| Freehold or Leasehold | Freehold | |
| Predicted Energy Assessment Rating | - | |
| Council Tax Band | TBC | |
| Address | - | |
Further information about additional costs payable (in addition to any advertised headline price for a Persimmon new home) can be found by clicking here. |
||

| Room | Metres | Feet & Inches |
|---|---|---|
| Kitchen/Family room | 9.69m x 3.55m | 31' 9" x 11' 8" |
| Living room | 5.31m x 3.92m | 17' 5" x 12' 10" |
| Dining room | 3.44m x 3.3m | 11' 3" x 10' 10" |

Newbold Verdon Sports Centre – 0.5 miles
Mallory Park Circuit – 2.5 miles
Bosworth Battlefield Heritage Centre – 5.2 miles
Tropical Bird Land – 2.2 miles
Newbold Verdon Primary School – 0.4 miles
Desford Community Primary School – 2.0 miles
The Bosworth School – 2.2 miles
Market Bosworth High School – 4.5 miles
Newbold Verdon Medical Practice – 0.5 miles
Desford Medical Centre – 2.1 miles
Boots Pharmacy Desford – 2.1 miles
Leicester Royal Infirmary – 9.8 miles
Windmill Drive Bus Stop – 0.1 miles
Desford Road Bus Stop – 0.3 miles
Narborough Railway Station – 7.2 miles
East Midlands Airport – 16.5 miles
Co-op Food Newbold Verdon – 0.4 miles
Desford Co-op – 2.0 miles
Sainsbury's Local Desford – 2.1 miles
Cater's Supermarket – 0.5 miles