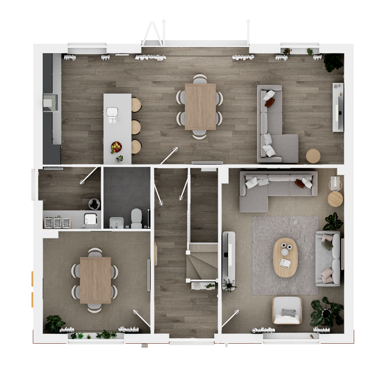

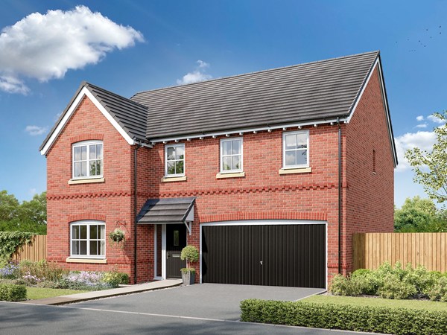
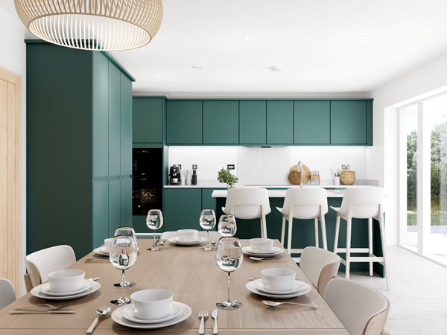
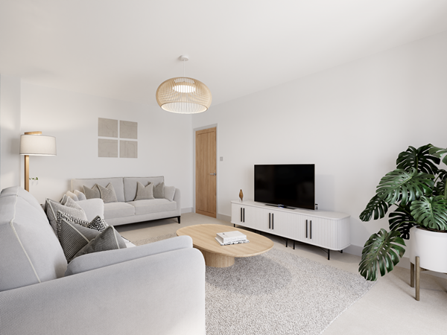
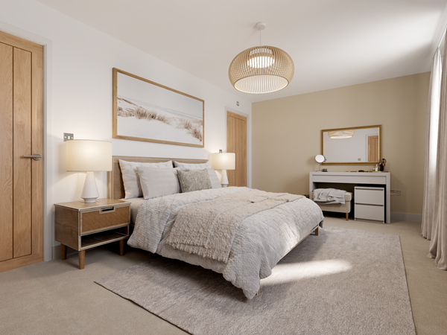

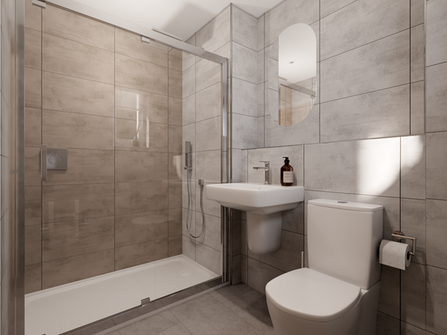

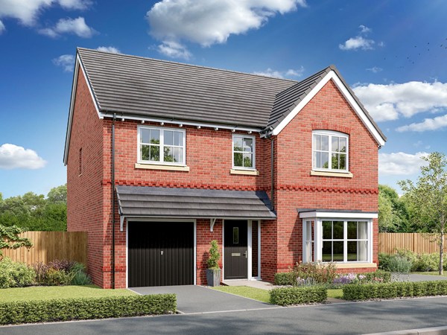
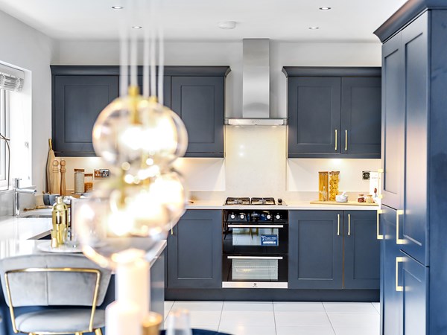
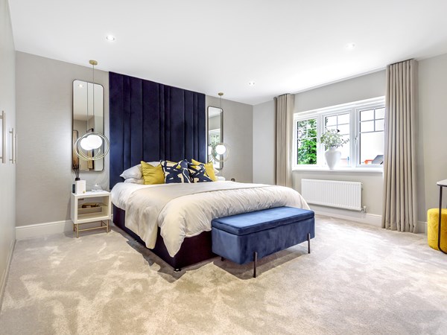
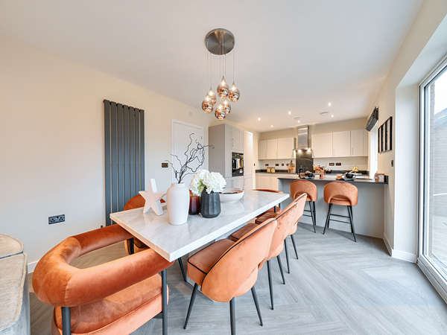
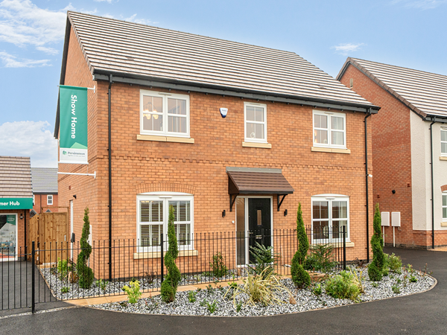


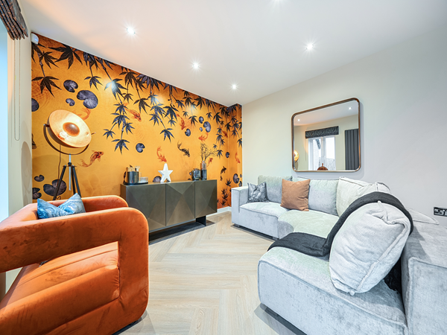
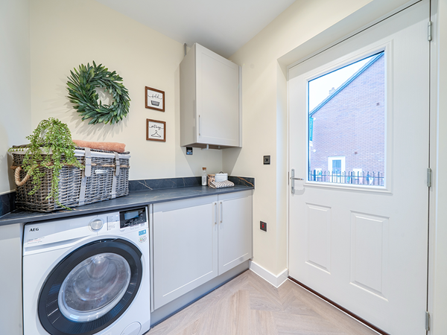
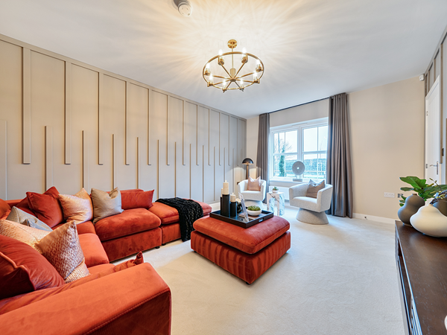
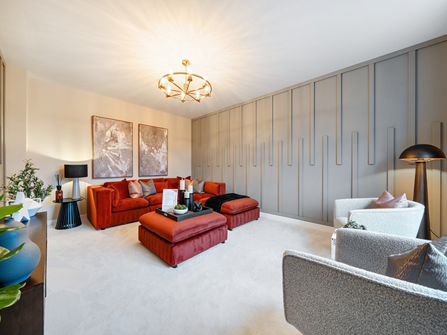
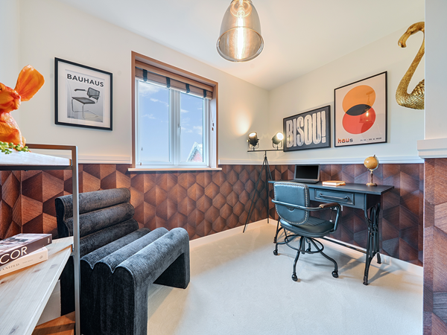
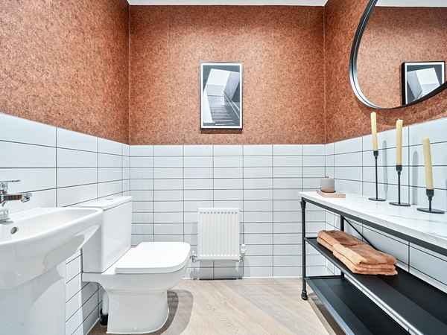

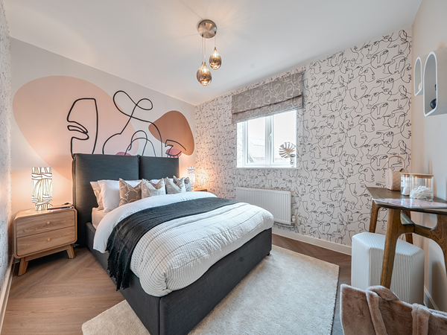
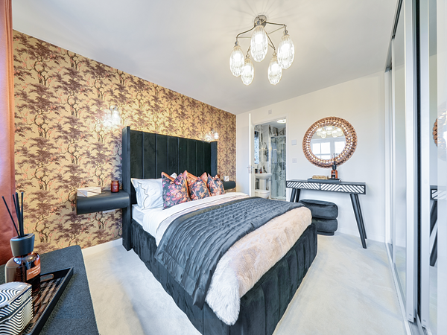

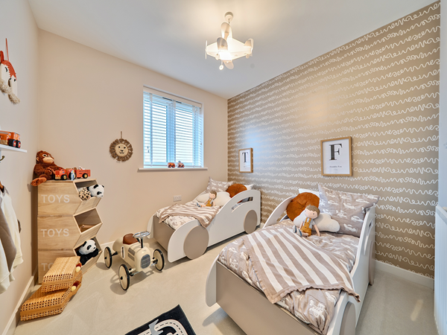
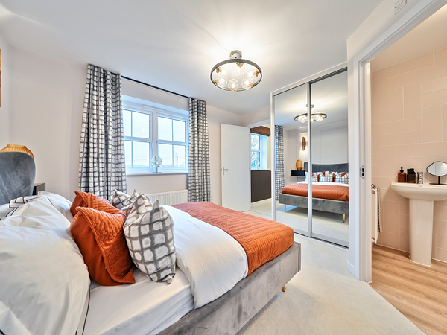
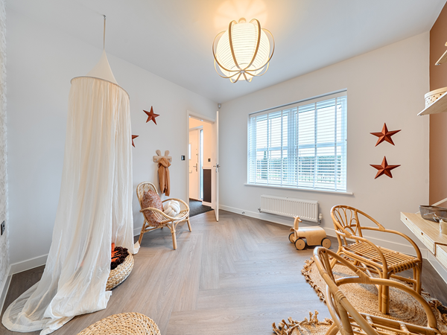
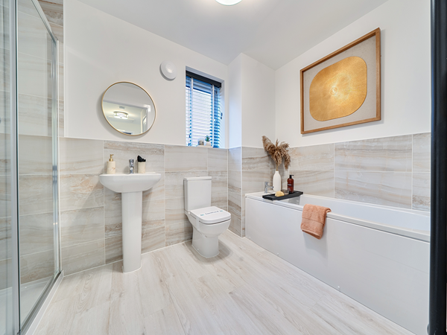
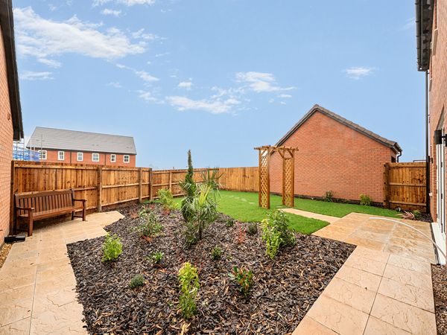

The Barmouth offers an exceptional amount of living space, beginning with a light-filled kitchen/dining/family room that opens out to the garden through stylish bi-fold doors. Separate living and dining rooms provide flexible options for entertaining, relaxing or working from home. Upstairs, five bedrooms and three bathrooms ensure there’s room for everyone, with the option to create a guest suite, home office or playroom.
| Monday | 11am - 6pm |
| Tuesday | 11am - 6pm |
| Wednesday | 11am - 6pm |
| Thursday | 11am - 6pm |
| Friday | 11am - 6pm |
| Saturday | 11am - 6pm |
| Sunday | 11am - 6pm |
| |


Part Exchange is available on this plot. If you’re eligible, we’ll buy your current home so that you can skip the chains and save money on fees – making it easier for you to buy a new home with us.
| Price | £520,000 | |
| Status | Available | |
| Bedrooms | 5 | |
| Bathrooms | 3 | |
| Parking | Double Garage | |
| Freehold or Leasehold | Freehold | |
| Predicted Energy Assessment Rating | - | |
| Address | - | |
Further information about additional costs payable (in addition to any advertised headline price for a Persimmon new home) can be found by clicking here. |
||

| Room | Metres | Feet & Inches |
|---|---|---|
| Kitchen/Family room | 9.69m x 3.55m | 31' 9" x 11' 8" |
| Living room | 5.31m x 3.92m | 17' 5" x 12' 10" |
| Dining room | 3.44m x 3.3m | 11' 3" x 10' 10" |

• Equipped Children’s Play
• Health Care Facilities
• Library Facilities
A home at Brascote Park offers well-respected primary and secondary schools nearby that provide great learning opportunities for children at all stages of development.
Newbold Verdon Primary School is rated ‘Good’ by Ofsted, and Miles Bosworth Academy and Miles Barlestone CofE Primary School are close by.
With excellent road networks to Leicester and the A1 motorway nearby, Brascote Park makes commuting effortless.
For international travel, you have the choice of East Midlands Airport (under 30 minutes away by car) or Birmingham Airport, which is under an hour’s drive from Brascote Park.
When you want extra amenities, the towns of Market Bosworth and Hinckley have a larger range of shopping and facilities to enjoy.
You also have beautiful green spaces to explore, such as Market Bosworth Country Park which is under a ten-minute drive away.