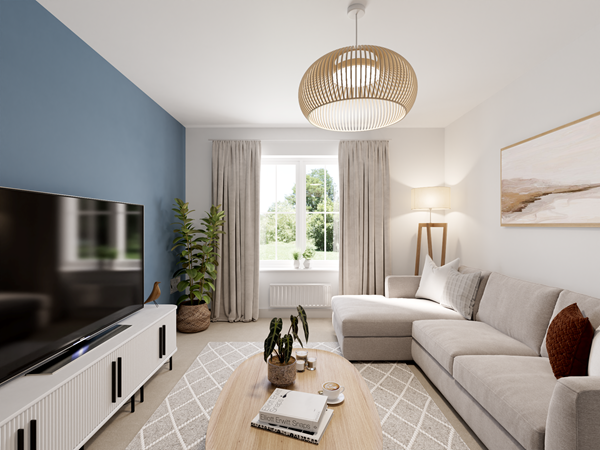
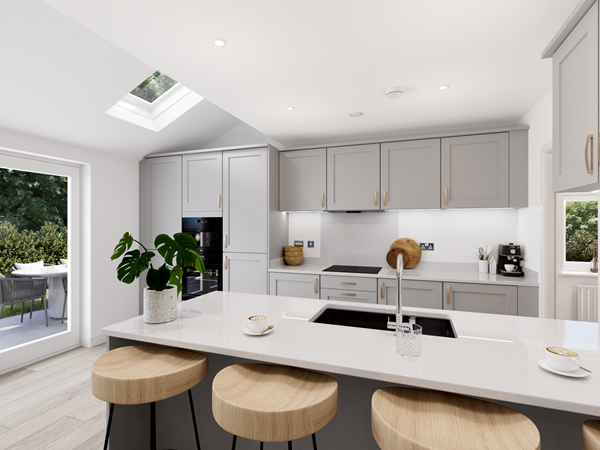
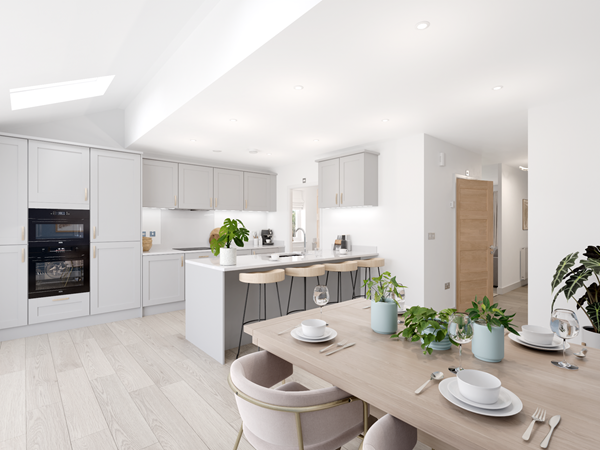
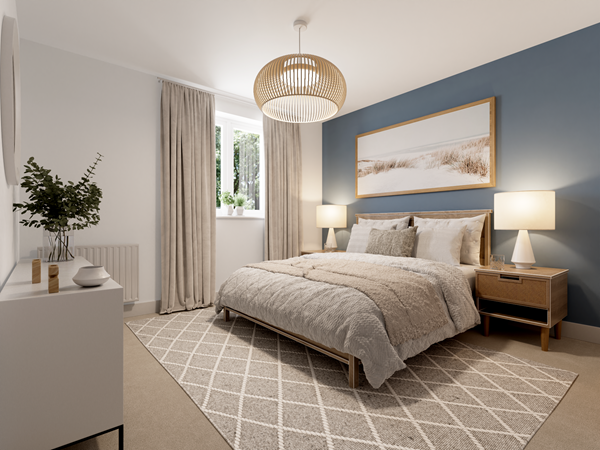
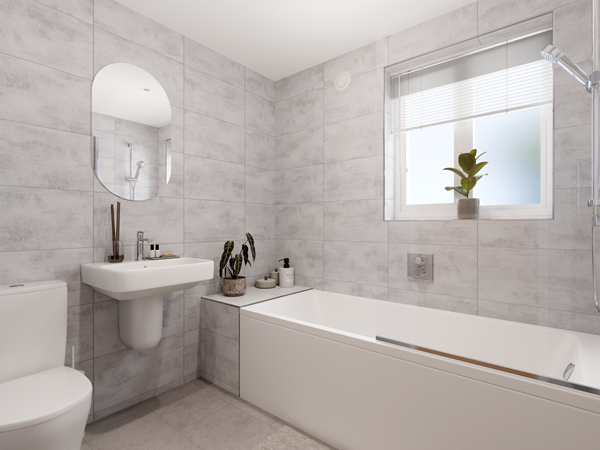
A thoughtfully-designed three-bedroom family home with much to offer, the Barndale has a bright and modern open plan kitchen/dining room leading to a handy utility room. The spacious living room has French doors leading into the garden. The inner hallway, downstairs WC and cupboards take care of everyday storage. Plus there’s an en suite to bedroom one and a family bathroom.
| Monday | 11am - 6pm |
| Tuesday | 11am - 6pm |
| Wednesday | 11am - 6pm |
| Thursday | 11am - 6pm |
| Friday | 11am - 6pm |
| Saturday | 11am - 6pm |
| Sunday | 11am - 6pm |
| |



You could get a lower interest rate on this home with Own New Rate Reducer. It’s a regular mortgage, just with lower monthly payments for the initial period.
| Price | £319,995 | |
| Status | Available | |
| Bedrooms | 3 | |
| Bathrooms | 2 | |
| Parking | Driveway | |
| Freehold or Leasehold | Freehold | |
| Predicted Energy Assessment Rating | - | |
| Council Tax Band | TBC | |
| Address | - | |
Further information about additional costs payable (in addition to any advertised headline price for a Persimmon new home) can be found by clicking here. |
||

| Room | Metres | Feet & Inches |
|---|---|---|
| Kitchen | 3.01m x 3.11m | 9' 11" x 10' 3" |
| Dining | 3.01m x 2.64m | 9' 11" x 8' 8" |
| Living room | 3.12m x 5.75m | 10' 3" x 18' 10" |

Newbold Verdon Sports Centre – 0.5 miles
Mallory Park Circuit – 2.5 miles
Bosworth Battlefield Heritage Centre – 5.2 miles
Tropical Bird Land – 2.2 miles
Newbold Verdon Primary School – 0.4 miles
Desford Community Primary School – 2.0 miles
The Bosworth School – 2.2 miles
Market Bosworth High School – 4.5 miles
Newbold Verdon Medical Practice – 0.5 miles
Desford Medical Centre – 2.1 miles
Boots Pharmacy Desford – 2.1 miles
Leicester Royal Infirmary – 9.8 miles
Windmill Drive Bus Stop – 0.1 miles
Desford Road Bus Stop – 0.3 miles
Narborough Railway Station – 7.2 miles
East Midlands Airport – 16.5 miles
Co-op Food Newbold Verdon – 0.4 miles
Desford Co-op – 2.0 miles
Sainsbury's Local Desford – 2.1 miles
Cater's Supermarket – 0.5 miles