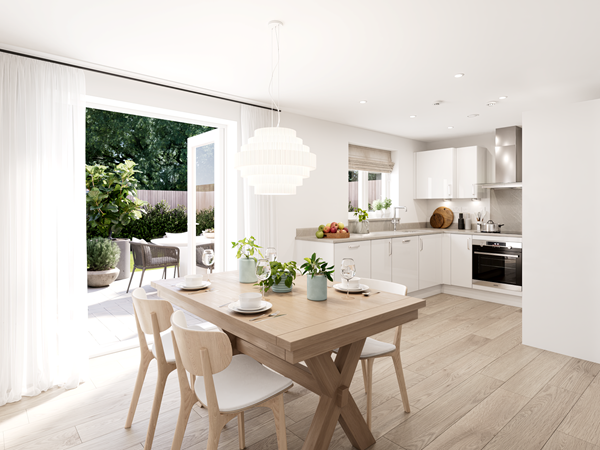
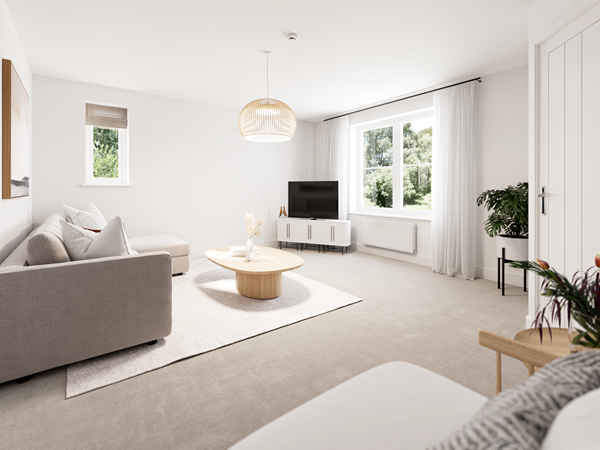


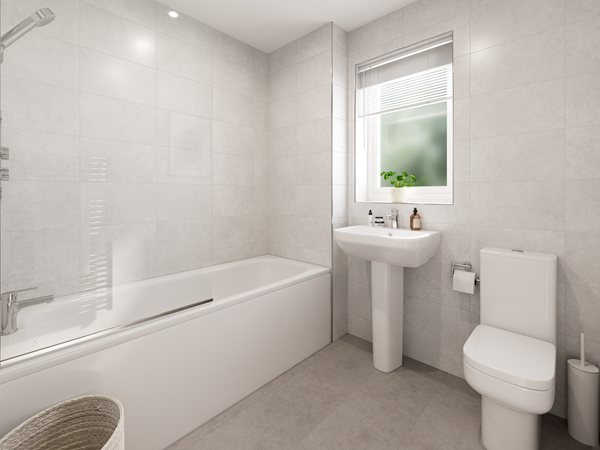
This is a pretty-looking house, and it’s pretty convenient to live in too. The Dallington will suit several different lifestyles and life stages, from growing families to flying the nest families. Three bedrooms mean space for young families to spread out and grown-up children to come back and stay. You can spread out downstairs too, with an open-plan kitchen/dining room and a separate living room.
| Monday | 11am - 6pm |
| Tuesday | 11am - 6pm |
| Wednesday | 11am - 6pm |
| Thursday | 11am - 6pm |
| Friday | 11am - 6pm |
| Saturday | 11am - 6pm |
| Sunday | 11am - 6pm |
| |


This is a discounted open market value plot. Subject to criteria and T&Cs - please ask your sales advisor for further details.
| Price | £246,995 | |
| Status | Available | |
| Bedrooms | 3 | |
| Bathrooms | 1 | |
| Parking | Driveway | |
| Freehold or Leasehold | Freehold | |
| Predicted Energy Assessment Rating | - | |
| Council Tax Band | TBC | |
| Address | - | |
Further information about additional costs payable (in addition to any advertised headline price for a Persimmon new home) can be found by clicking here. |
||

| Room | Metres | Feet & Inches |
|---|---|---|
| Kitchen | 2.99m x 2.59m | 9' 9" x 8' 5" |
| Dining room | 2.65m x 4.11m | 8' 8" x 13' 5" |
| Living room | 4.62m x 4.08m | 15' 1" x 13' 4" |

Newbold Verdon Sports Centre – 0.5 miles
Mallory Park Circuit – 2.5 miles
Bosworth Battlefield Heritage Centre – 5.2 miles
Tropical Bird Land – 2.2 miles
Newbold Verdon Primary School – 0.4 miles
Desford Community Primary School – 2.0 miles
The Bosworth School – 2.2 miles
Market Bosworth High School – 4.5 miles
Newbold Verdon Medical Practice – 0.5 miles
Desford Medical Centre – 2.1 miles
Boots Pharmacy Desford – 2.1 miles
Leicester Royal Infirmary – 9.8 miles
Windmill Drive Bus Stop – 0.1 miles
Desford Road Bus Stop – 0.3 miles
Narborough Railway Station – 7.2 miles
East Midlands Airport – 16.5 miles
Co-op Food Newbold Verdon – 0.4 miles
Desford Co-op – 2.0 miles
Sainsbury's Local Desford – 2.1 miles
Cater's Supermarket – 0.5 miles