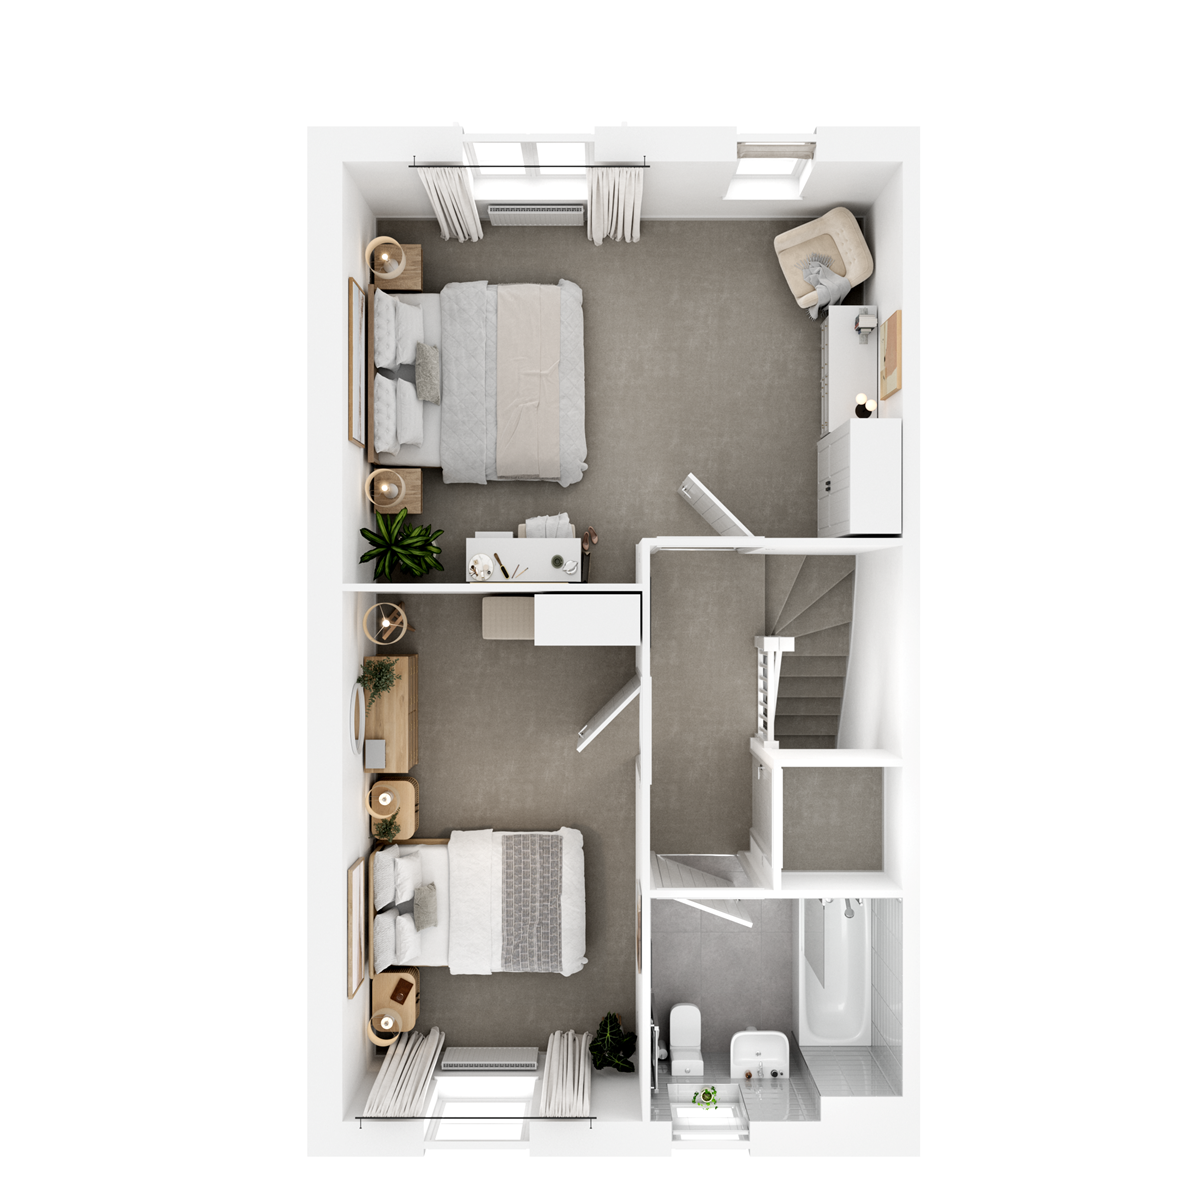
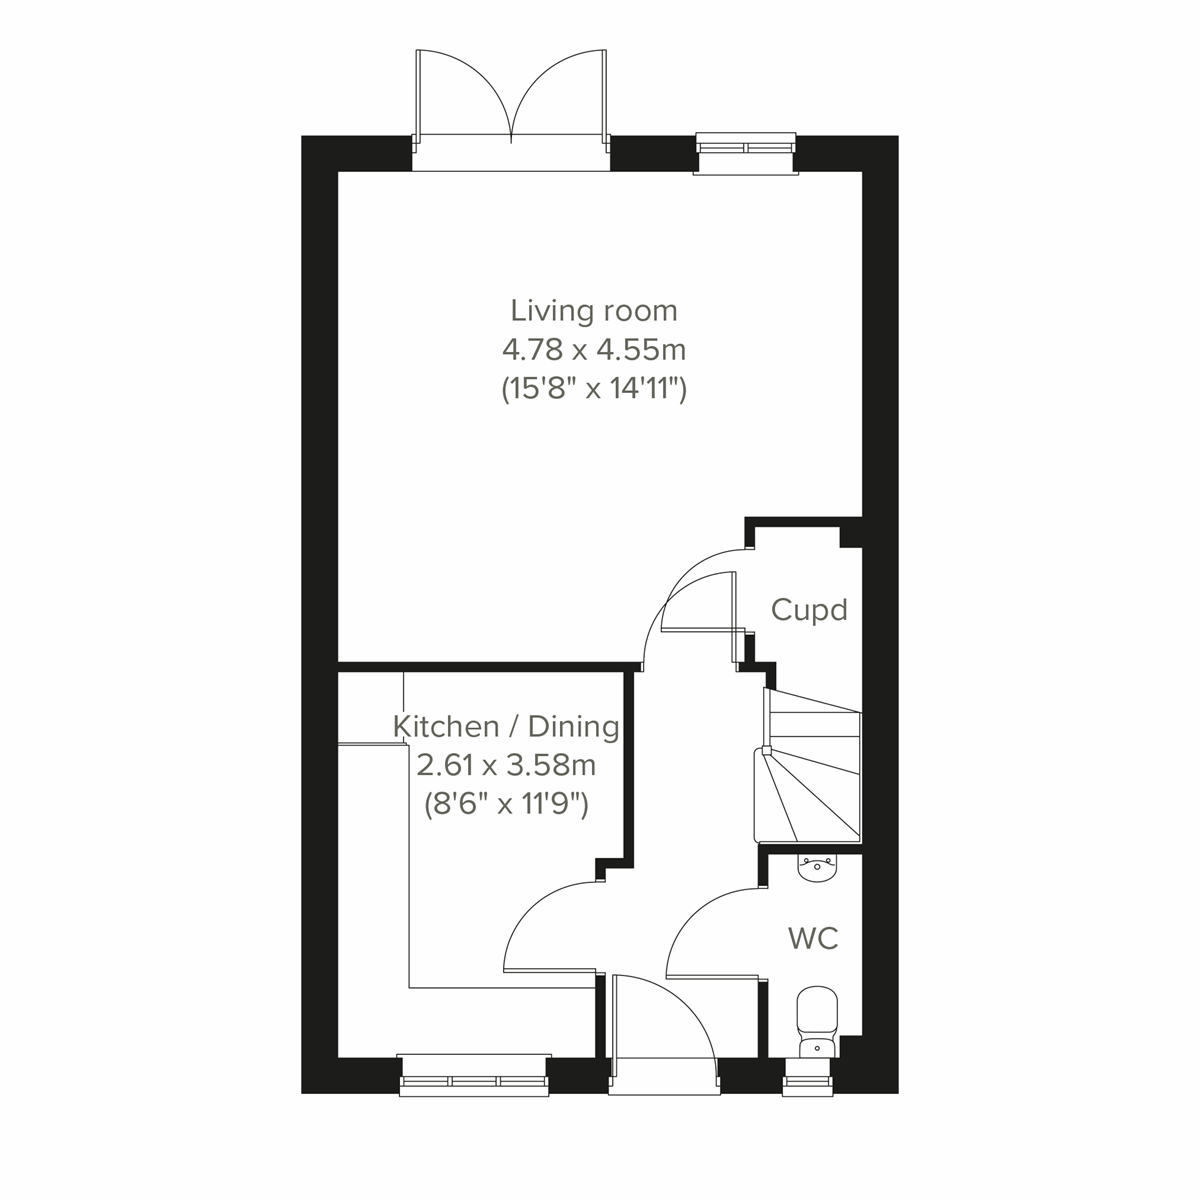
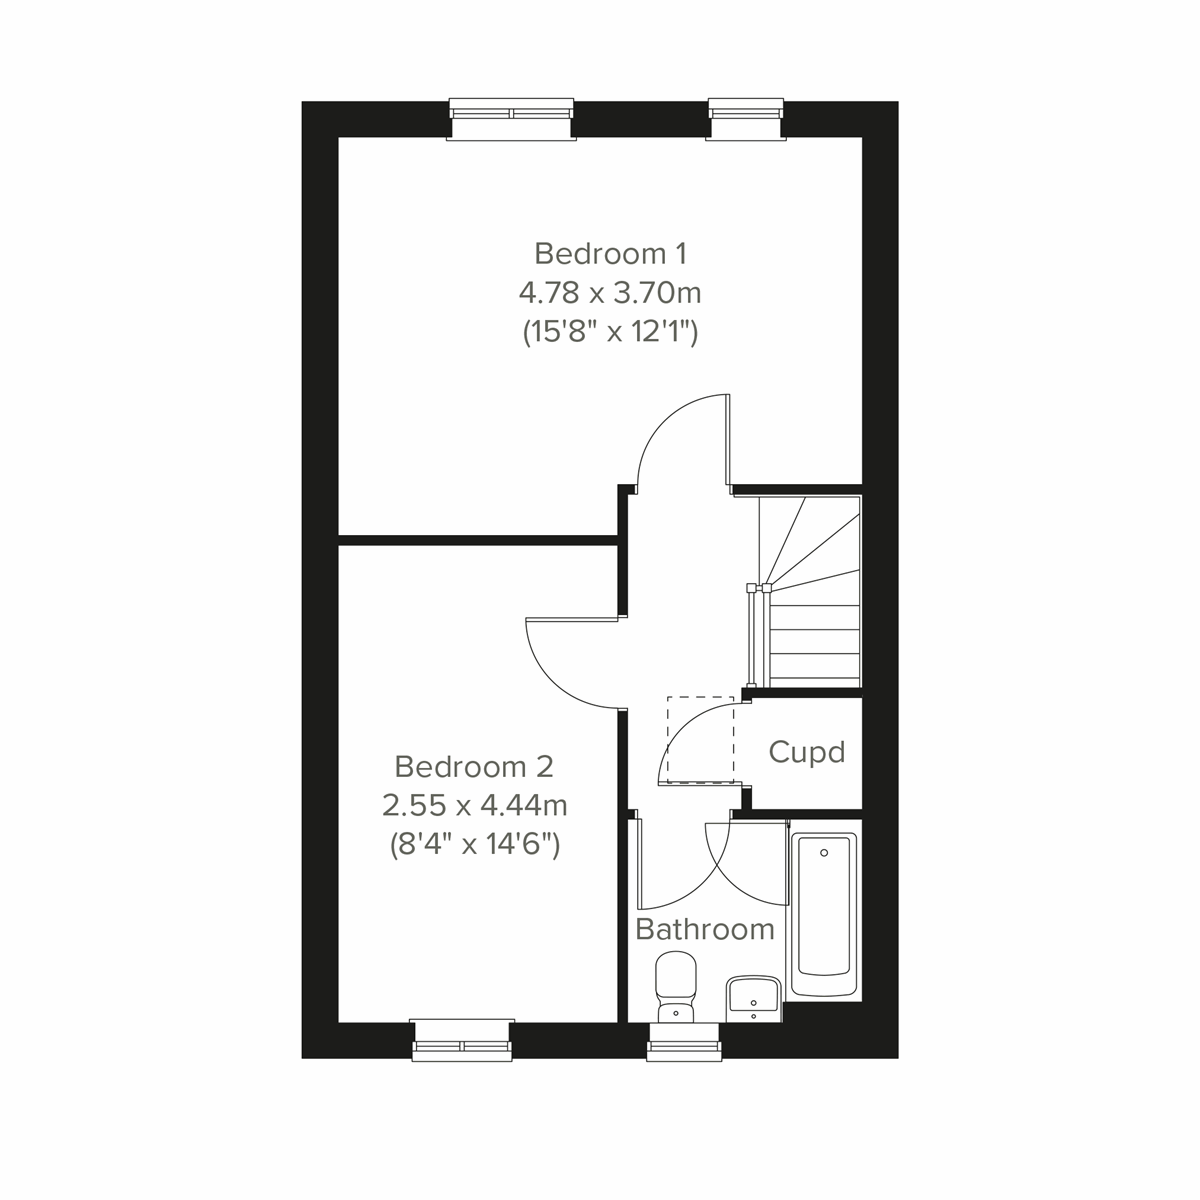
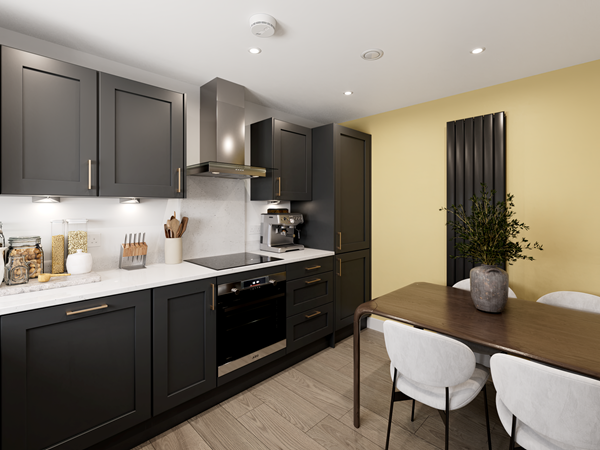
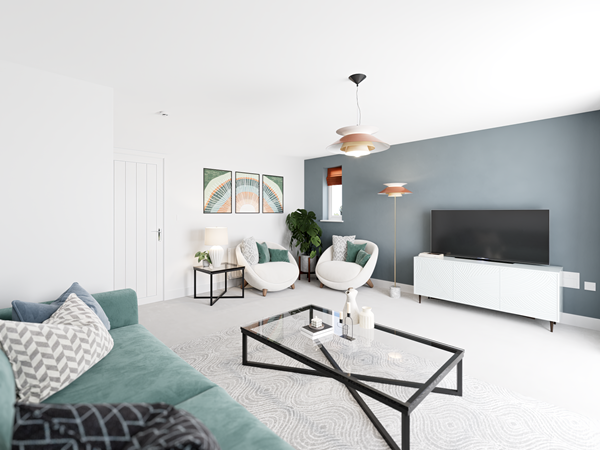
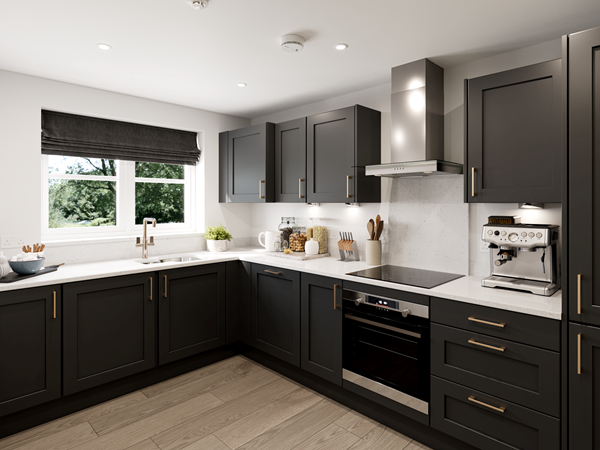

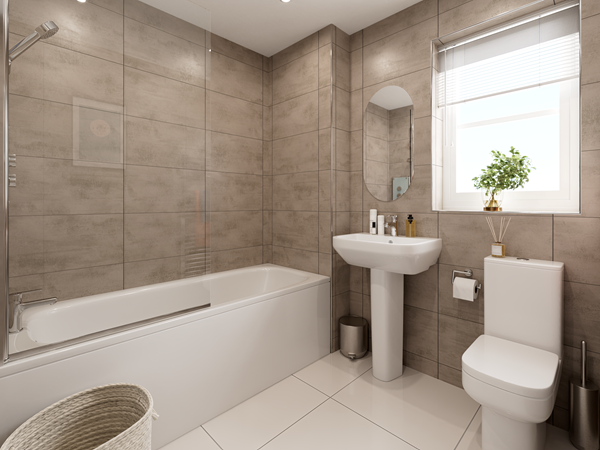
This new home puts the emphasis on the comfortable living room, with a practical separate kitchen/dining room giving you a choice of rooms for cooking, eating and relaxing. There’s a good balance of space upstairs too, with bedroom 2 not far behind bedroom 1 in terms of space. The Wareham is a great home to relax in after a busy day.
| Monday | 11am - 6pm |
| Tuesday | 11am - 6pm |
| Wednesday | 11am - 6pm |
| Thursday | 11am - 6pm |
| Friday | 11am - 6pm |
| Saturday | 11am - 6pm |
| Sunday | 11am - 6pm |
| |



This is a discounted open market value plot. Subject to criteria and T&Cs - please ask your sales advisor for further details.
| Price | £210,000 | |
| Status | Available | |
| Bedrooms | 2 | |
| Bathrooms | 1 | |
| Parking | Driveway | |
| Freehold or Leasehold | Freehold | |
| Predicted Energy Assessment Rating | - | |
| Council Tax Band | TBC | |
| Address | - | |
Further information about additional costs payable (in addition to any advertised headline price for a Persimmon new home) can be found by clicking here. |
||
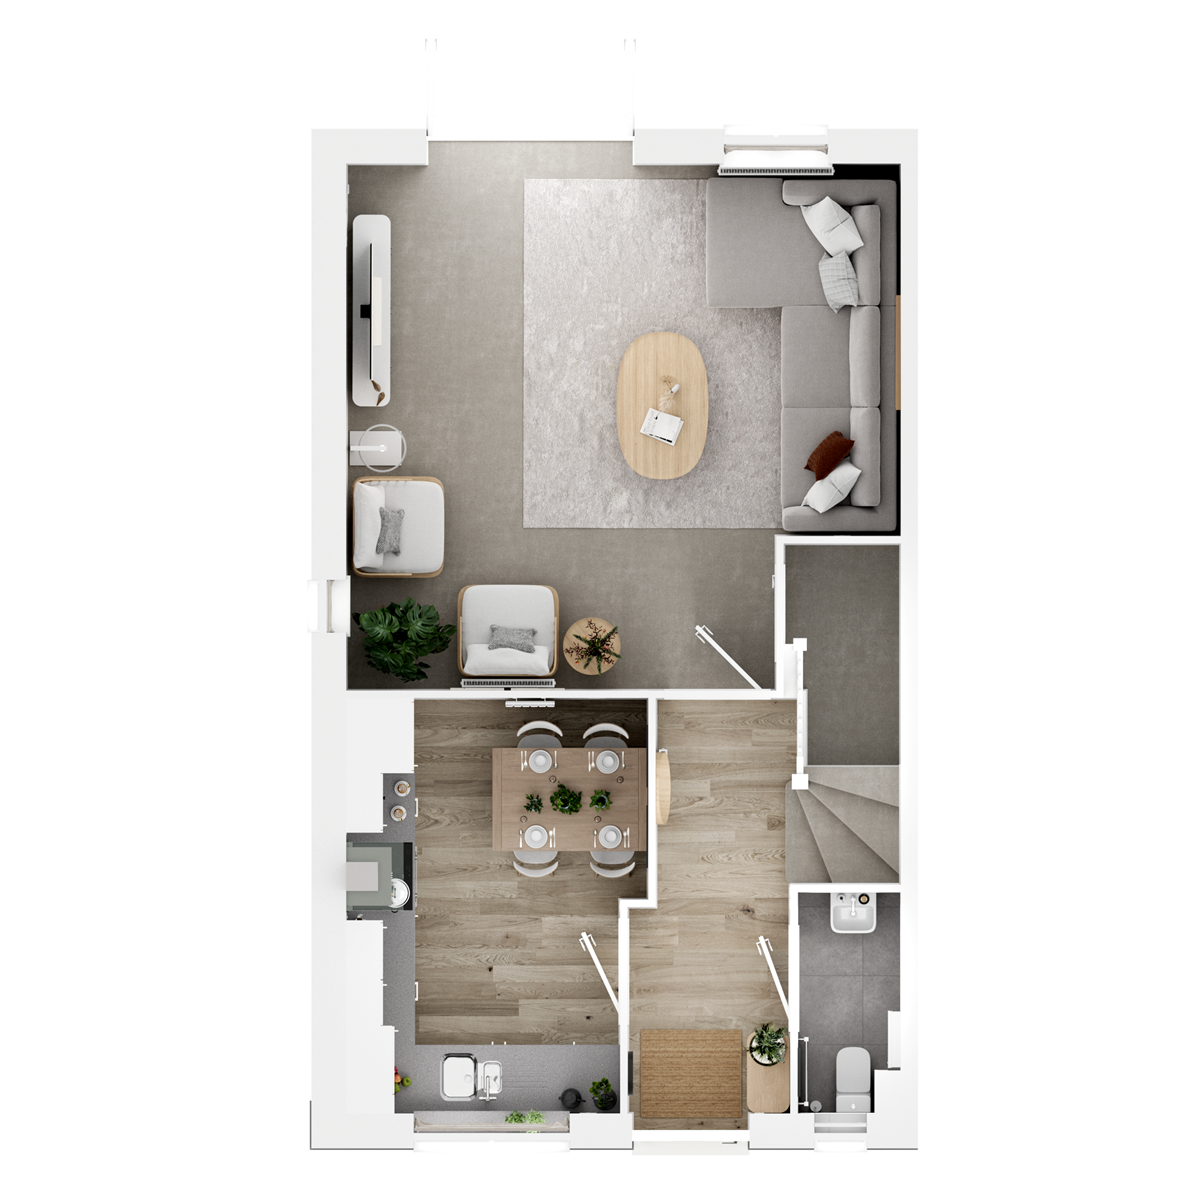
| Room | Metres | Feet & Inches |
|---|---|---|
| Living room | 4.78m x 4.55m | 15' 8" x 14' 11" |
| Kitchen/dining room | 2.61m x 3.58m | 8' 6" x 11' 9" |

Newbold Verdon Sports Centre – 0.5 miles
Mallory Park Circuit – 2.5 miles
Bosworth Battlefield Heritage Centre – 5.2 miles
Tropical Bird Land – 2.2 miles
Newbold Verdon Primary School – 0.4 miles
Desford Community Primary School – 2.0 miles
The Bosworth School – 2.2 miles
Market Bosworth High School – 4.5 miles
Newbold Verdon Medical Practice – 0.5 miles
Desford Medical Centre – 2.1 miles
Boots Pharmacy Desford – 2.1 miles
Leicester Royal Infirmary – 9.8 miles
Windmill Drive Bus Stop – 0.1 miles
Desford Road Bus Stop – 0.3 miles
Narborough Railway Station – 7.2 miles
East Midlands Airport – 16.5 miles
Co-op Food Newbold Verdon – 0.4 miles
Desford Co-op – 2.0 miles
Sainsbury's Local Desford – 2.1 miles
Cater's Supermarket – 0.5 miles