
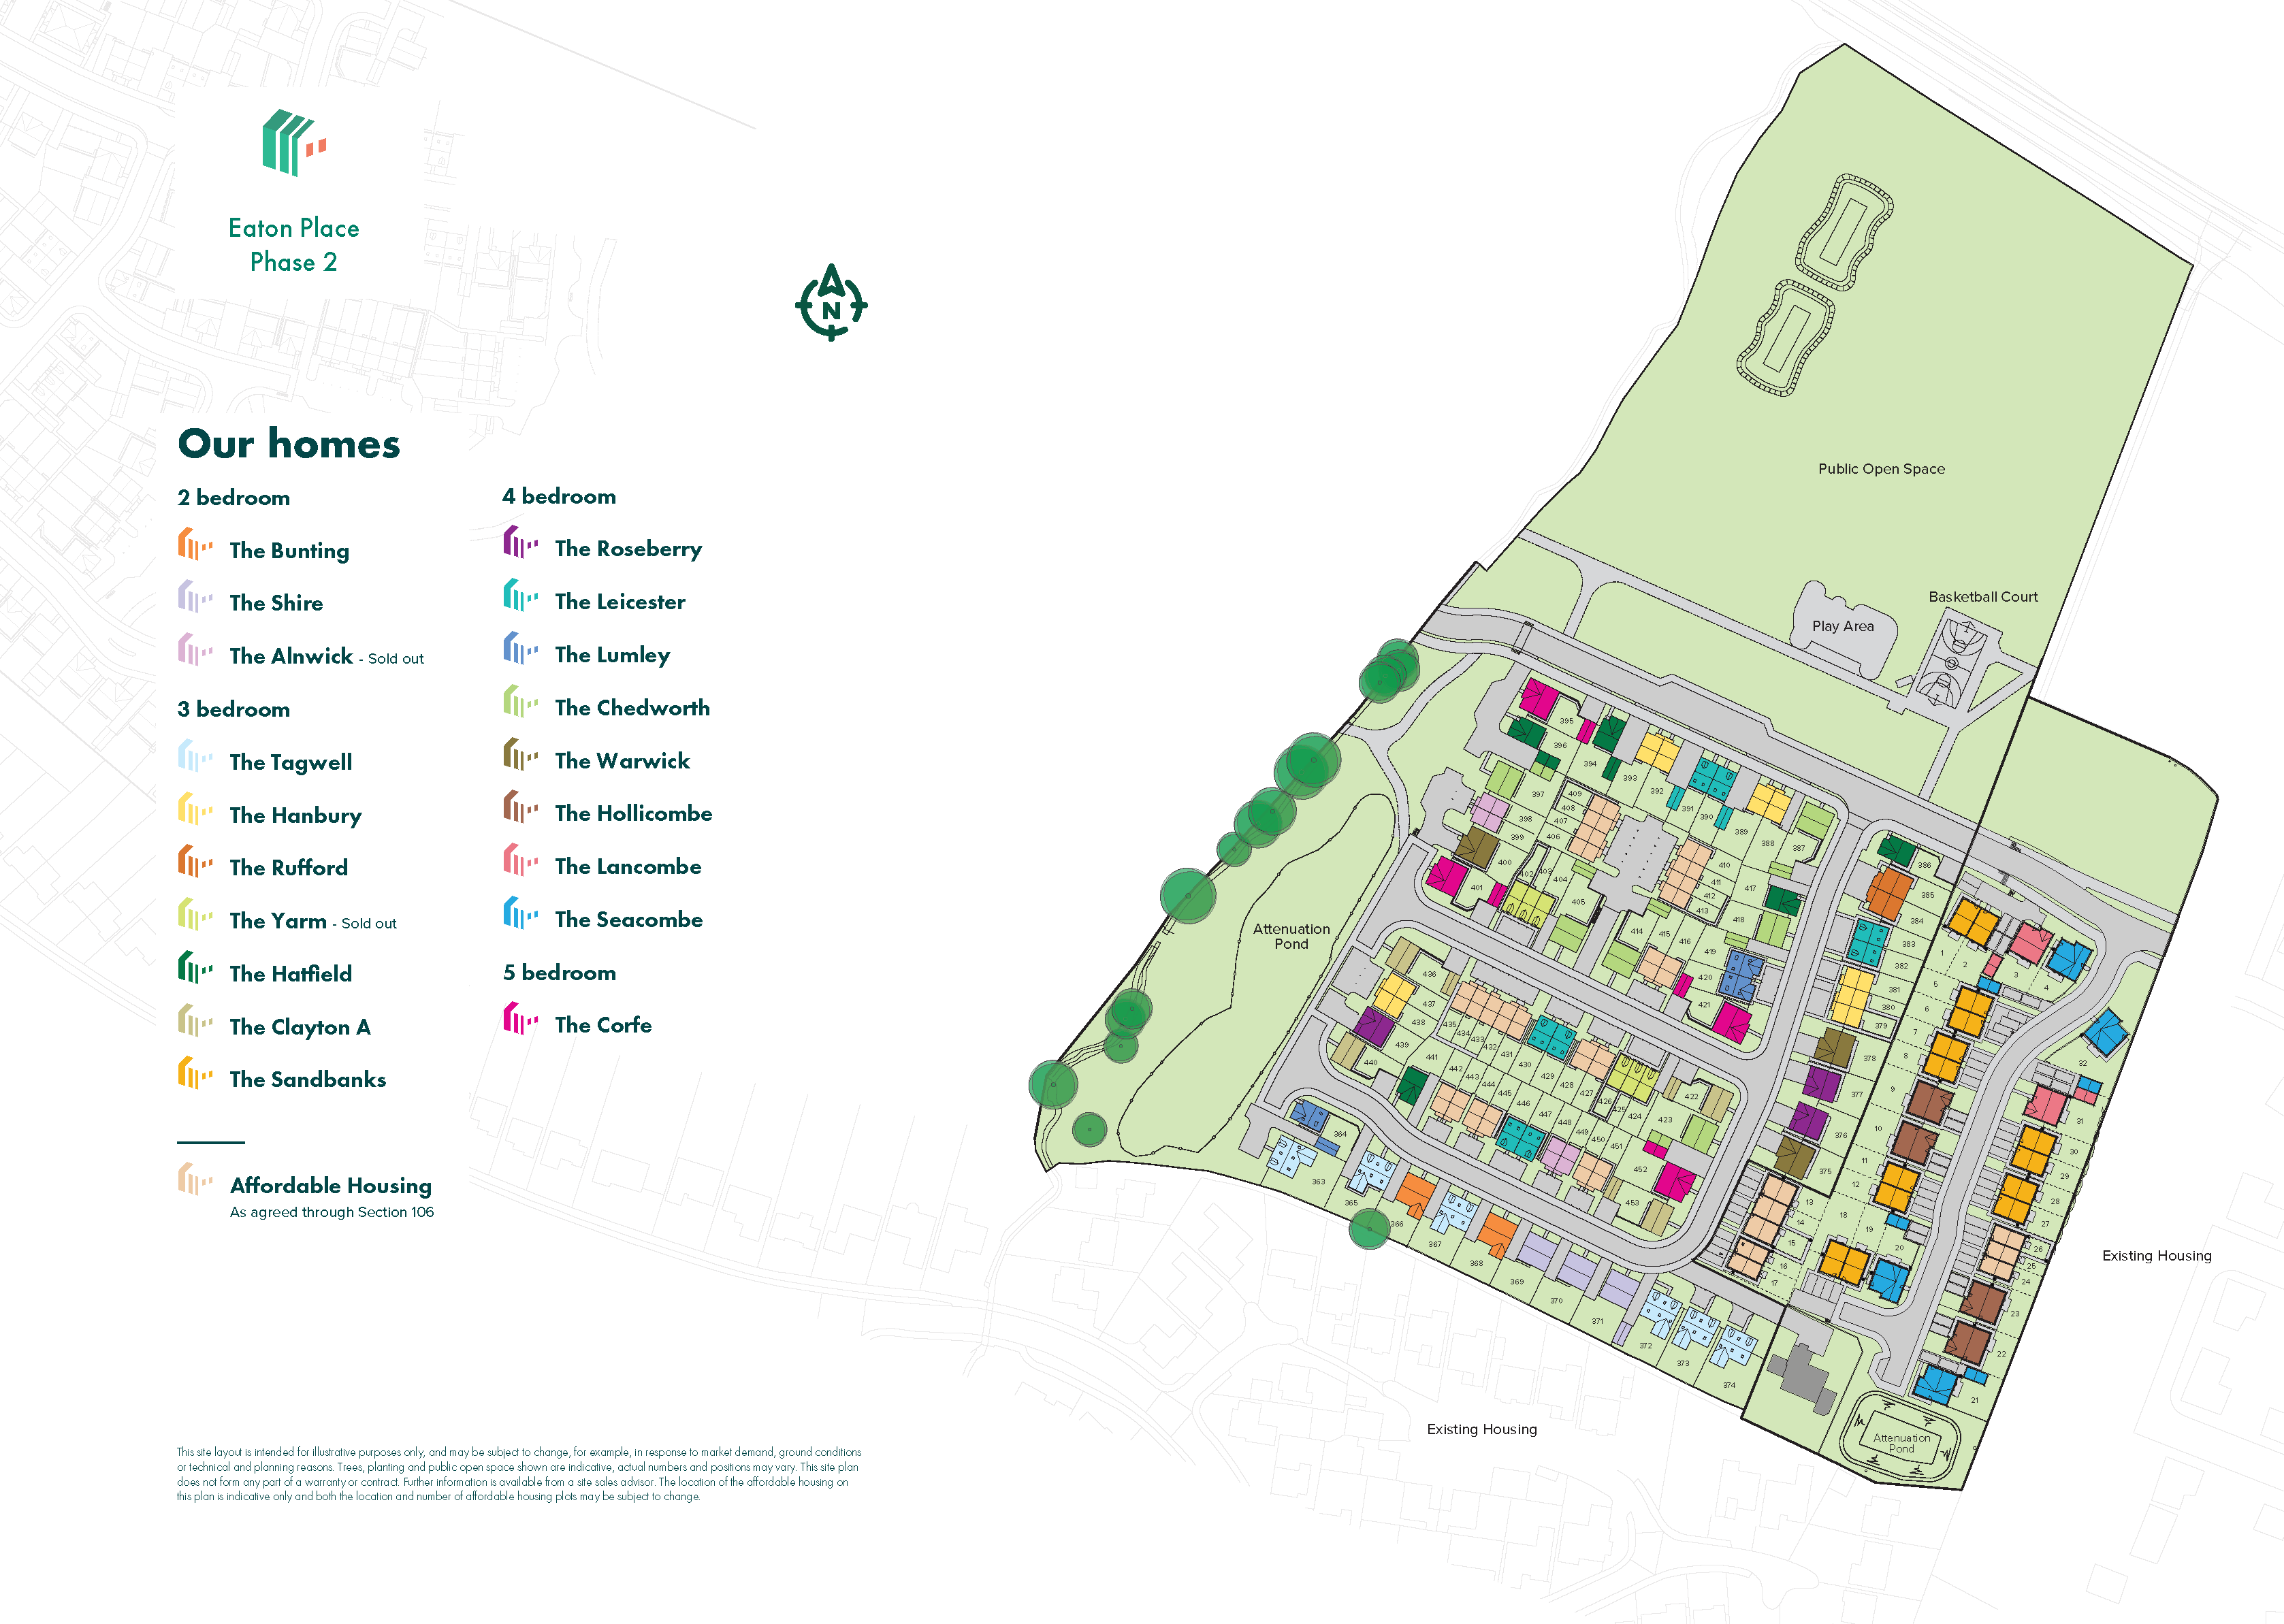
The extremely popular Hanbury is a three-bedroom family home with a bright and modern open-plan kitchen/dining room with French doors leading into the garden. The downstairs WC, three handy storage cupboards and an en suite to bedroom one mean it ticks all the boxes for practical family living.
| Monday | 11am - 6pm |
| Tuesday | 11am - 6pm |
| Wednesday | 11am - 6pm |
| Thursday | 11am - 6pm |
| Friday | 11am - 6pm |
| Saturday | 11am - 6pm |
| Sunday | 11am - 6pm |
| |



You could get a lower interest rate on this home with Own New Rate Reducer. It’s a regular mortgage, just with lower monthly payments for the initial period.
| Price | £249,995 | |
| Status | Available | |
| Bedrooms | 3 | |
| Bathrooms | 2 | |
| Parking | Driveway | |
| Freehold or Leasehold | Freehold | |
| Predicted Energy Assessment Rating | - | |
| Council Tax Band | TBC | |
| Address | - | |
Further information about additional costs payable (in addition to any advertised headline price for a Persimmon new home) can be found by clicking here. |
||

| Room | Metres | Feet & Inches |
|---|---|---|
| Kitchen/Dining room | 4.68m x 2.69m | 15' 4" x 8' 10" |
| Living room | 4.35m x 3.69m | 14' 3" x 12' 1" |

Riversley Park & Nuneaton Museum – 2.0 miles
Ambleside Sports Club – 1.2 miles
Nuneaton Golf Club – 2.5 miles
The Pingles Leisure Centre – 2.2 miles
Abbey Theatre – 2.4 miles
Higham Lane School – 0.5 miles
Milby Primary School – 0.8 miles
St Nicolas C of E Primary School – 1.0 miles
North Warwickshire and South Leicestershire College – 2.1 miles
Milby Surgery – 0.8 miles
Higham Lane Pharmacy – 0.9 miles
George Eliot Hospital – 3.2 miles
Spring Park Surgery – 2.0 miles
Higham Lane Bus Stop – 0.1 miles
Nuneaton Railway Station – 2.1 miles
A5 Junction – 0.8 miles
Birmingham Airport – 21.5 miles
Co-op Food Higham Lane – 0.7 miles
ALDI Weddington – 1.5 miles
Ropewalk Shopping Centre – 2.0 miles
Abbeygate Shopping Centre – 2.2 miles





