
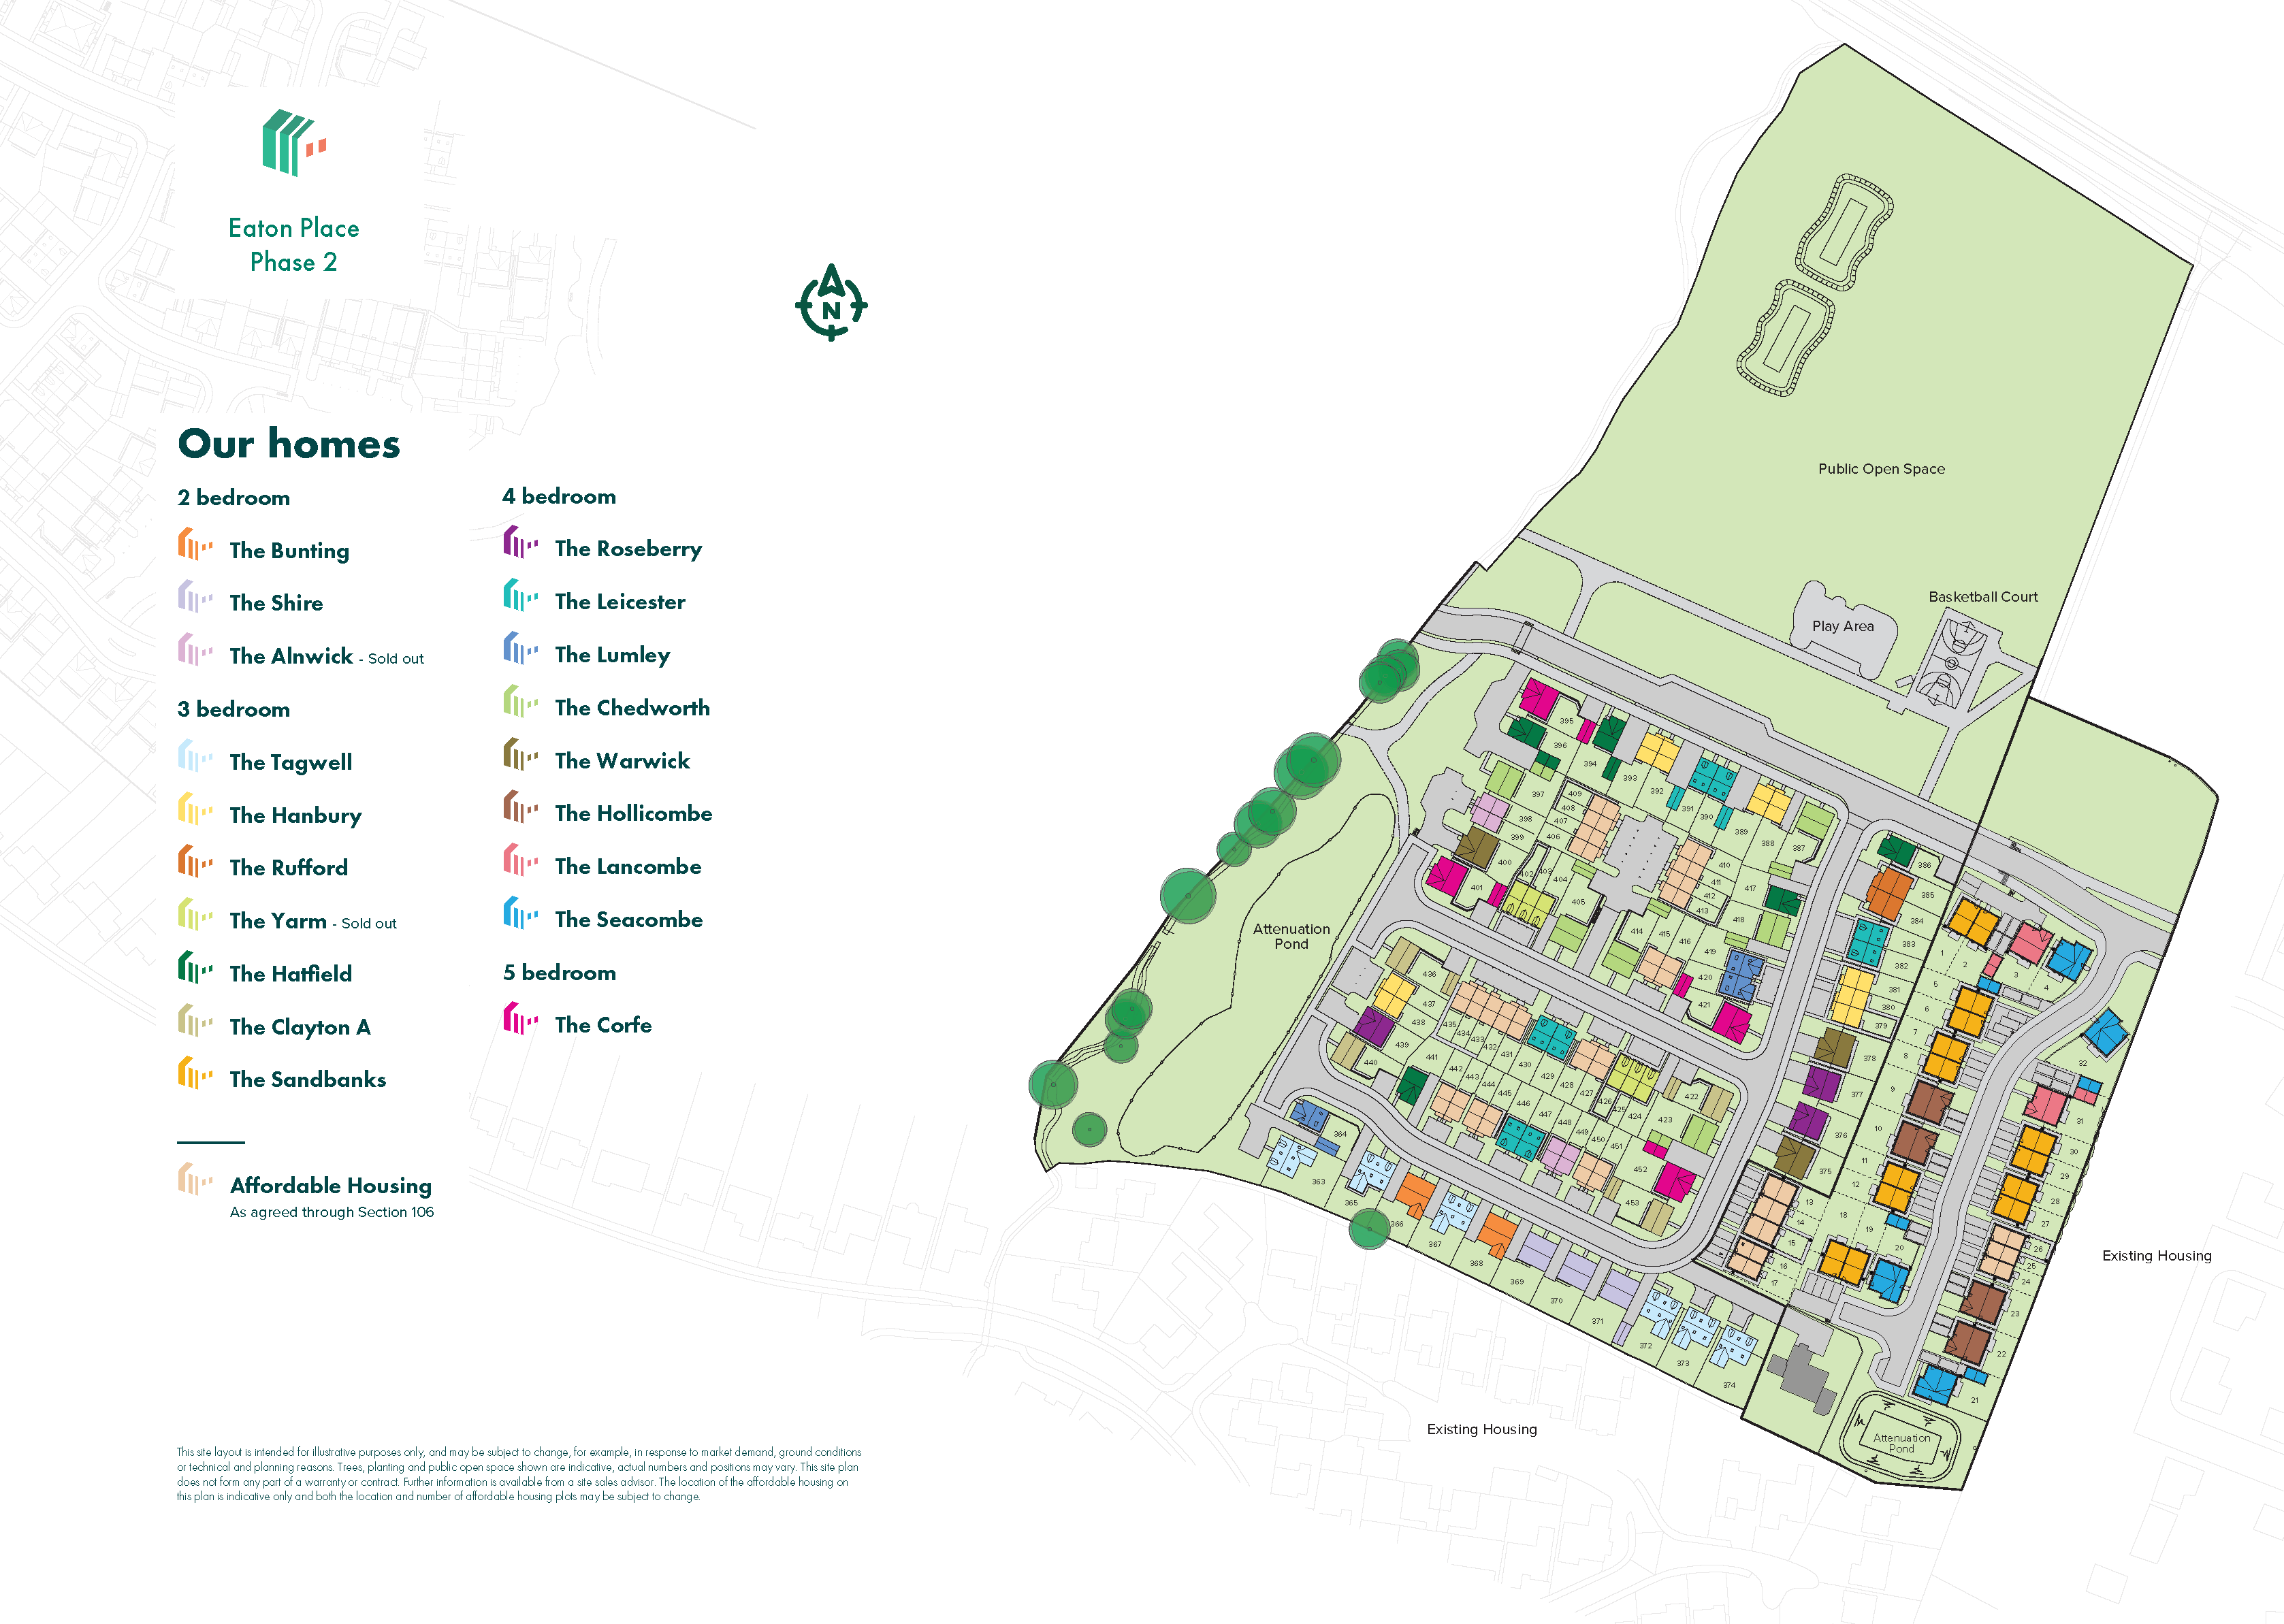
This modern three-storey home is ideal for family life. The Lumley is a four-bedroom home featuring an open-plan kitchen/dining room with French doors leading into the garden, a handy utility room, a front-aspect living room, plus under-stairs storage and a downstairs WC. The first floor has three good-sized bedrooms, one with an en suite, and the main family bathroom. On the top floor, an impressive bedroom also has an en suite.
| Monday | 11am - 6pm |
| Tuesday | 11am - 6pm |
| Wednesday | 11am - 6pm |
| Thursday | 11am - 6pm |
| Friday | 11am - 6pm |
| Saturday | 11am - 6pm |
| Sunday | 11am - 6pm |
| |


Our Home Change scheme is available on this plot. If you have a home to sell, we can help market and sell it for you so you can look forward to a smooth move.
| Price | £349,995 | |
| Status | Available | |
| Bedrooms | 4 | |
| Bathrooms | 3 | |
| Parking | Allocated Parking | |
| Freehold or Leasehold | Freehold | |
| Predicted Energy Assessment Rating | - | |
| Council Tax Band | TBC | |
| Address | - | |
Further information about additional costs payable (in addition to any advertised headline price for a Persimmon new home) can be found by clicking here. |
||

| Room | Metres | Feet & Inches |
|---|---|---|
| Kitchen/Dining room | 5.51m x 2.84m | 18' 1" x 9' 4" |
| Living room | 3.94m x 3.72m | 12' 11" x 12' 2" |

Riversley Park & Nuneaton Museum – 2.0 miles
Ambleside Sports Club – 1.2 miles
Nuneaton Golf Club – 2.5 miles
The Pingles Leisure Centre – 2.2 miles
Abbey Theatre – 2.4 miles
Higham Lane School – 0.5 miles
Milby Primary School – 0.8 miles
St Nicolas C of E Primary School – 1.0 miles
North Warwickshire and South Leicestershire College – 2.1 miles
Milby Surgery – 0.8 miles
Higham Lane Pharmacy – 0.9 miles
George Eliot Hospital – 3.2 miles
Spring Park Surgery – 2.0 miles
Higham Lane Bus Stop – 0.1 miles
Nuneaton Railway Station – 2.1 miles
A5 Junction – 0.8 miles
Birmingham Airport – 21.5 miles
Co-op Food Higham Lane – 0.7 miles
ALDI Weddington – 1.5 miles
Ropewalk Shopping Centre – 2.0 miles
Abbeygate Shopping Centre – 2.2 miles





