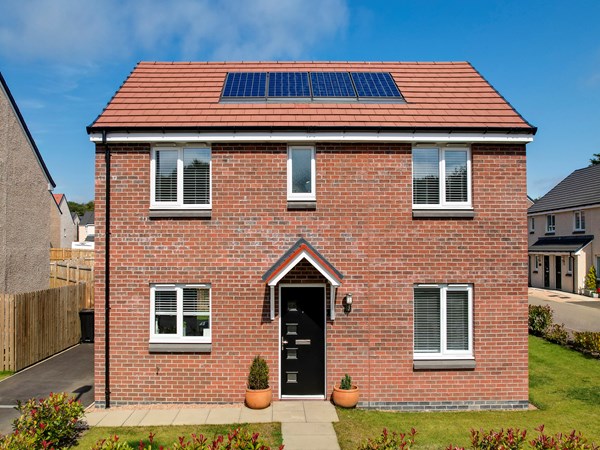
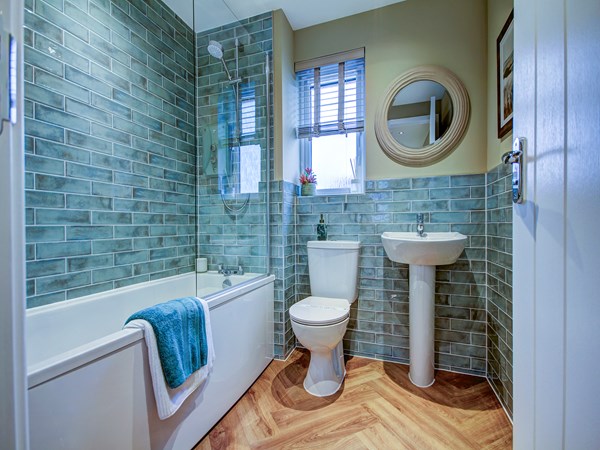
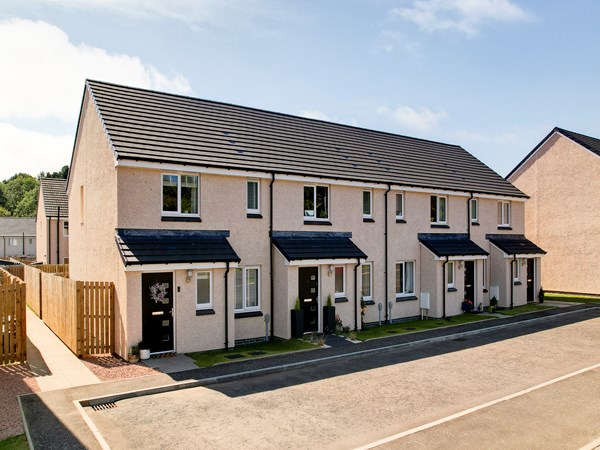
A superb family home, The Dunblane features a stunning open-plan kitchen/diner with French doors opening into the garden and an equally impressive lounge. A WC and two storage cupboards ensure that this home is practical as well as stylish. Upstairs you'll find three bedrooms, including a large bedroom one with en suite, a family-sized bathroom and a handy storage cupboard.
| Monday | 10am - 5pm |
| Tuesday | Closed |
| Wednesday | Closed |
| Thursday | Closed |
| Friday | 10am - 5pm |
| Saturday | 10am - 5pm |
| Sunday | 10am - 5pm |
| Price | £253,995 | |
| Status | Available | |
| Bedrooms | 3 | |
| Bathrooms | 2 | |
| Parking | Allocated Parking | |
| Freehold or Leasehold | Heritable | |
| Predicted Energy Assessment Rating | - | |
| Address | KY1 4NH | |
Further information about additional costs payable (in addition to any advertised headline price for a Persimmon new home) can be found by clicking here. |
||

| Room | Metres | Feet & Inches |
|---|---|---|
| Living room | 3.1m x 5.66m | 10' 2" x 18' 7" |
| Kitchen/Dining room | 2.76m x 5.66m | 9' 0" x 18' 7" |
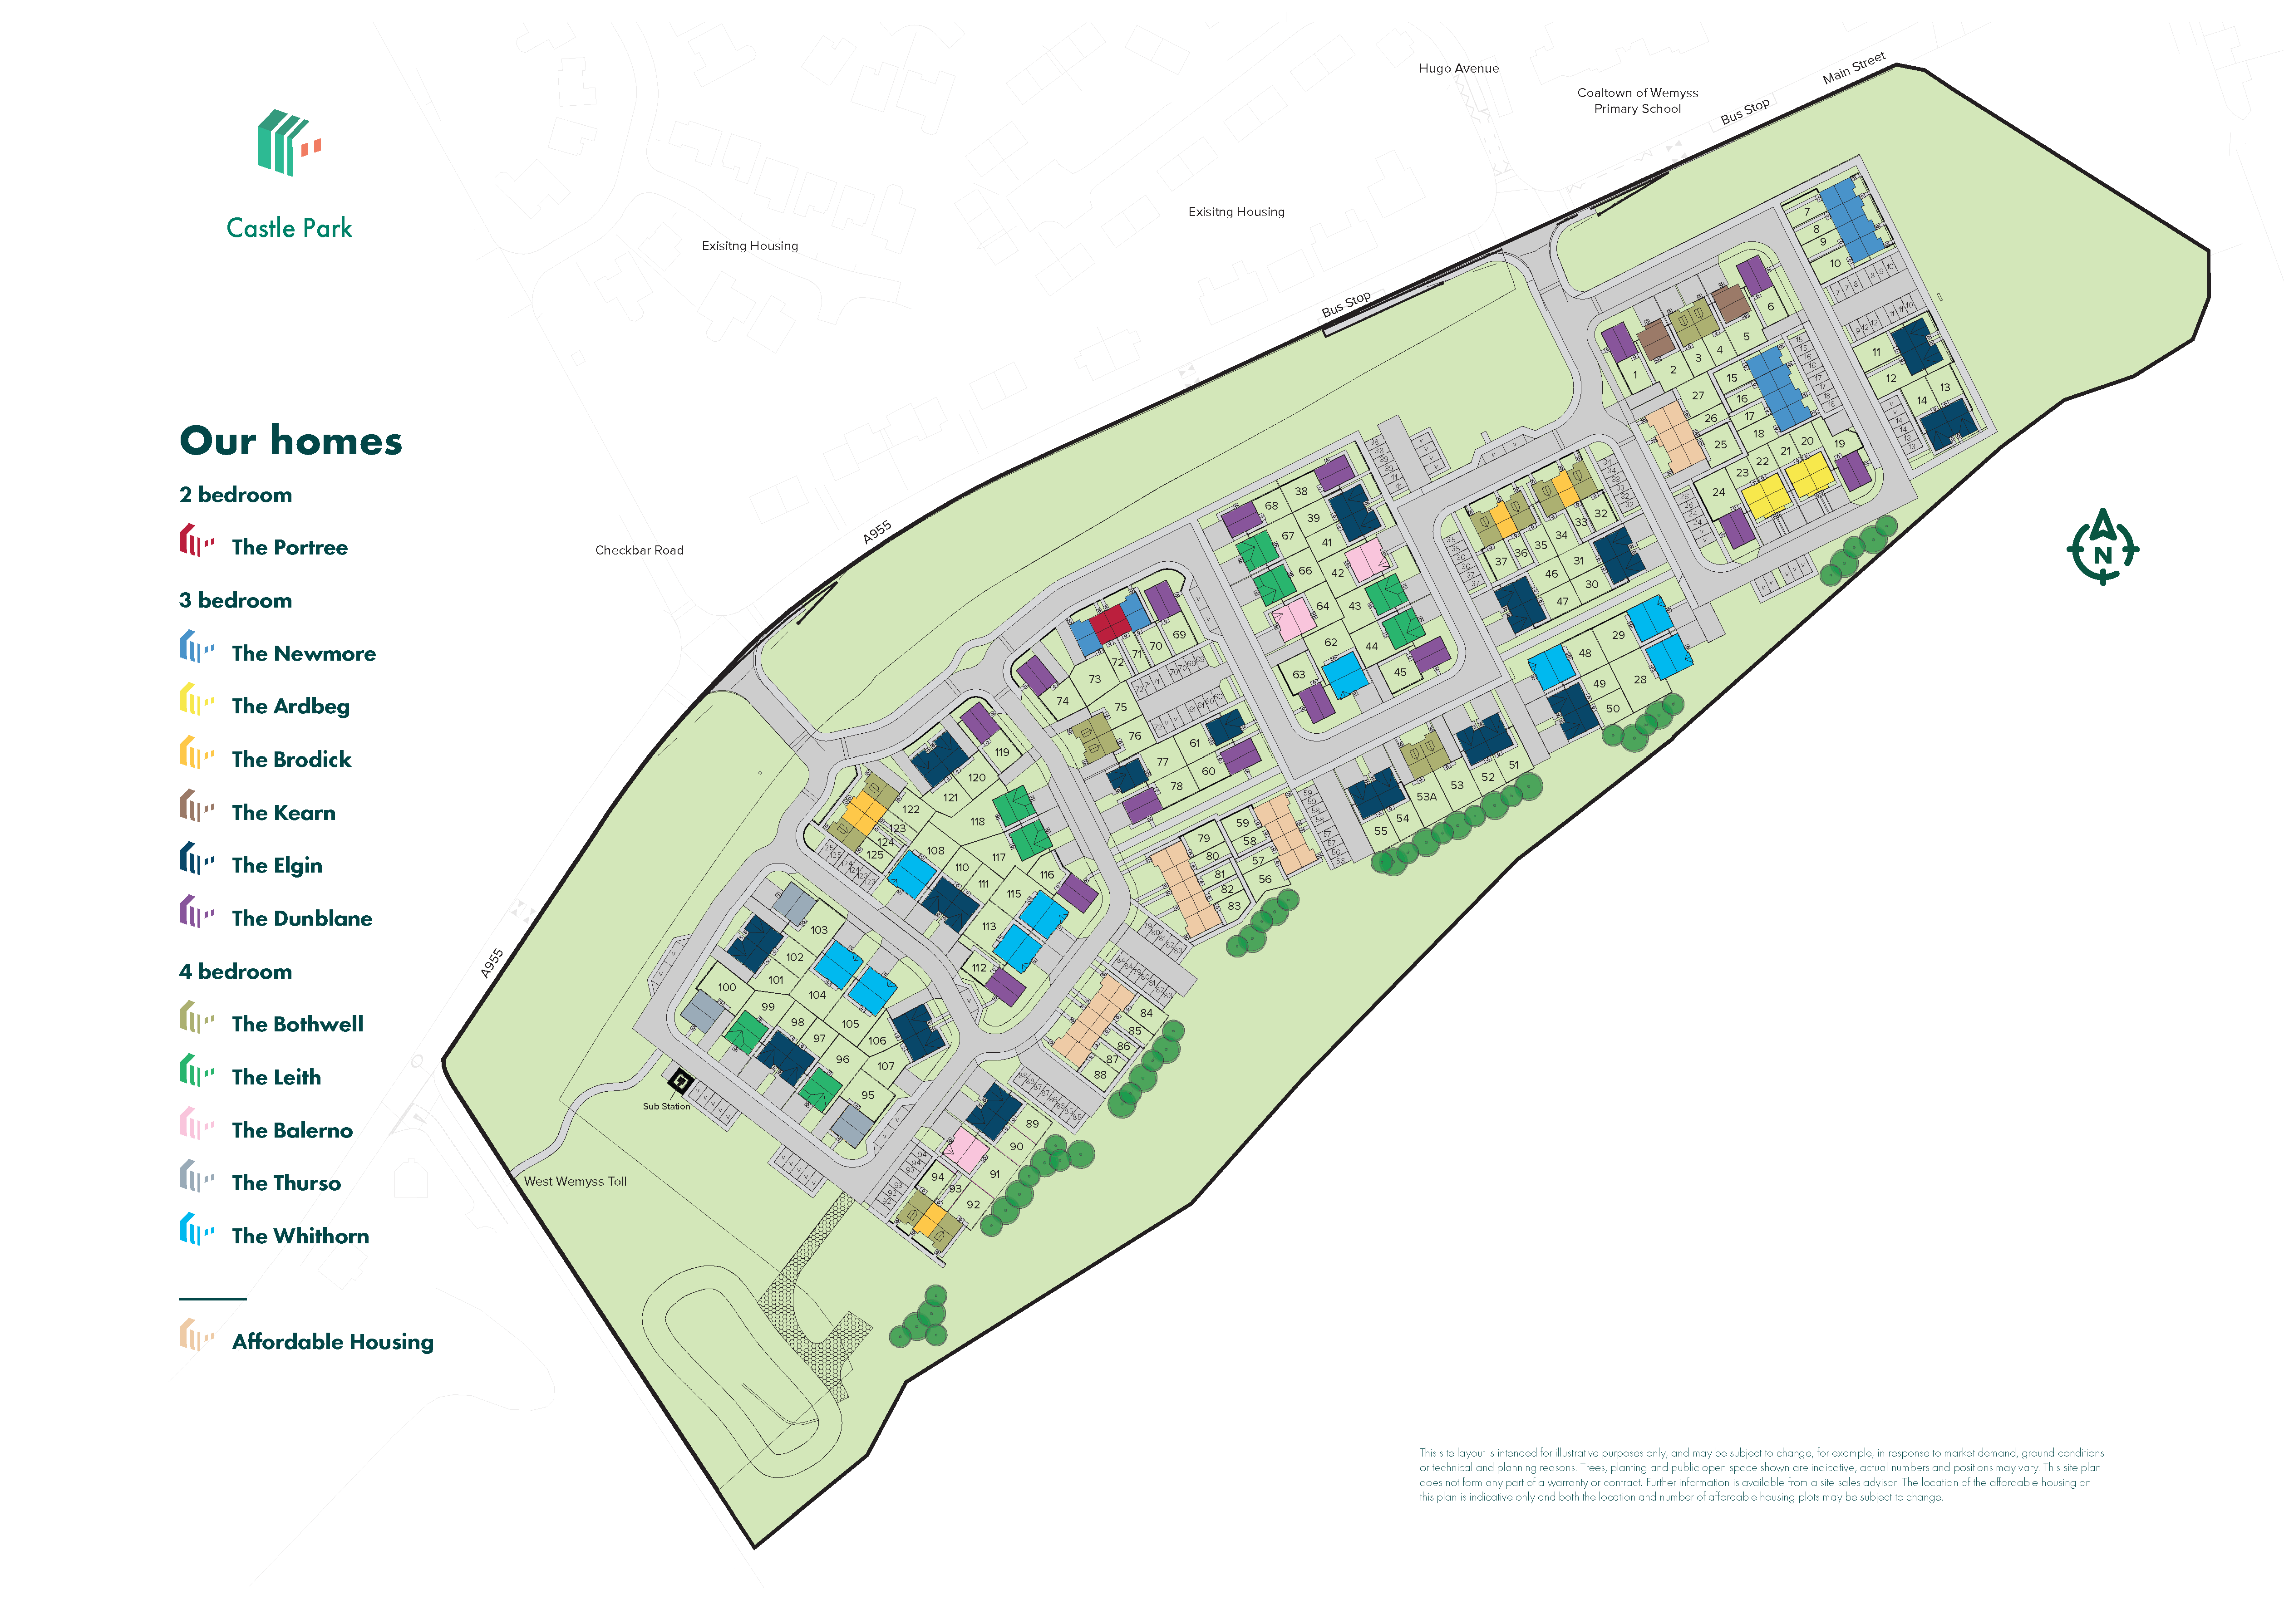
The village has a local shop and various amenities, and for your weekly shopping, neighbouring Kirkcaldy has a range of well-known supermarkets.
Only 10 minutes away by car, Kirkcaldy also has a hospital, train station, a range of entertainment, eateries, coastal walkways and beaches. Plus, the towns of Glenrothes and Leven are just 15 minutes away by car.
The Fife coast features stunning heritage sites, such as MacDuff Castle, and the beautiful Loch Leven and Lomond Hills Regional Park are within easy reach for weekend adventures outdoors
Within walking distance, you have the community-focused Coaltown Of Wemyss Primary School, plus a wealth of options for all ages nearby in Kirkcaldy. And for further education, the university cities of Stirling, Glasgow and Edinburgh are all approximately an hour away by car.
Excellent road networks quickly connect you to key locations along the Fife coast and the M90 motorway that reaches from Perth to just outside Edinburgh.
By rail, Kirkcaldy train station has direct routes to Edinburgh and Perth and offers travel across Scotland and throughout the UK. For international journeys, Edinburgh Airport is only 40 minutes away by car.