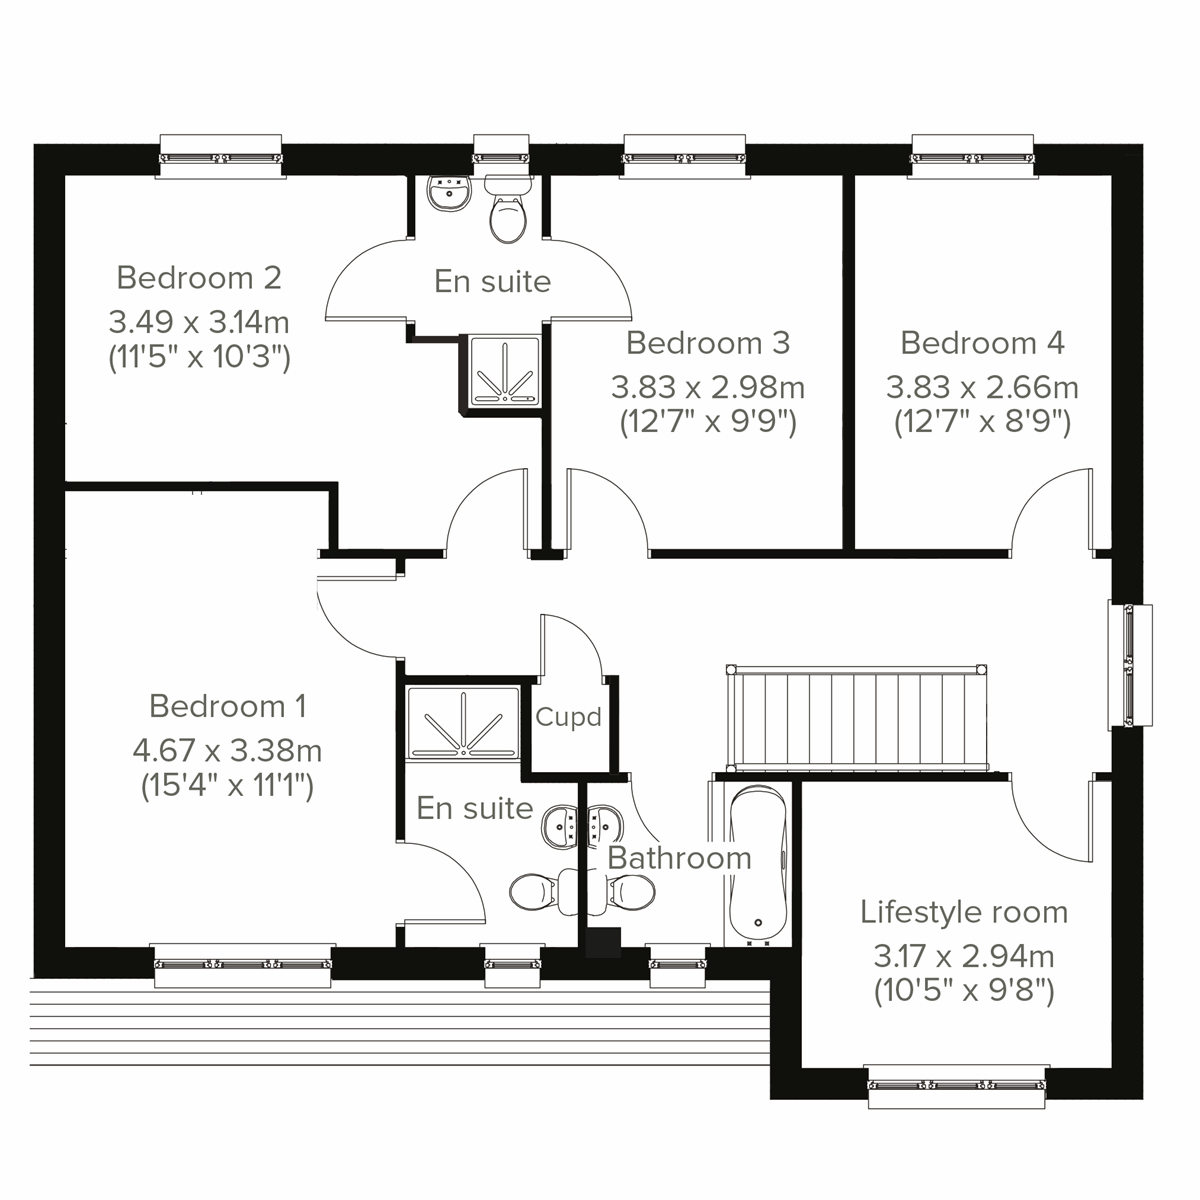
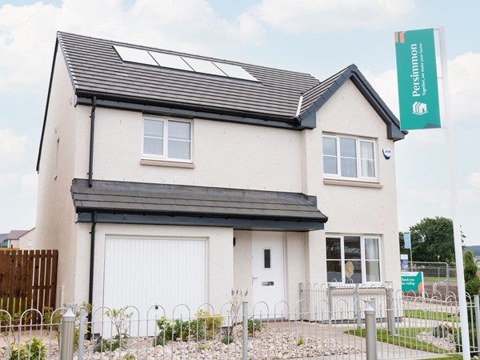
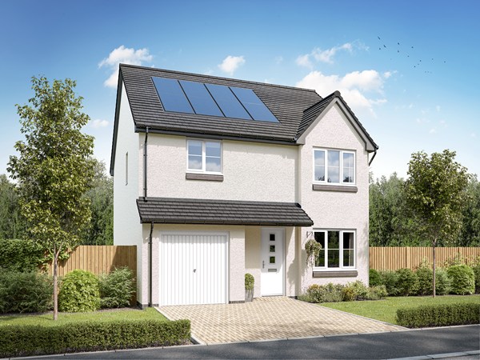
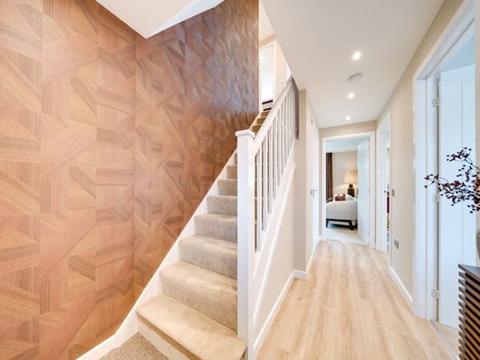
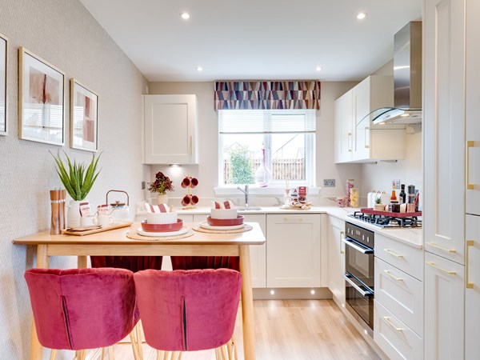
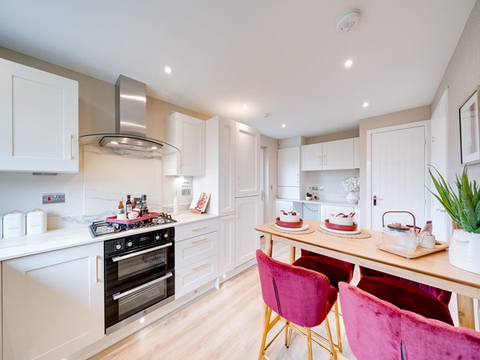
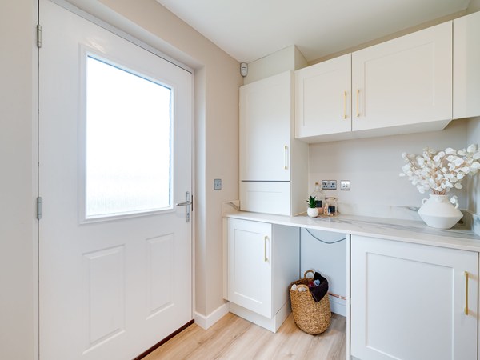
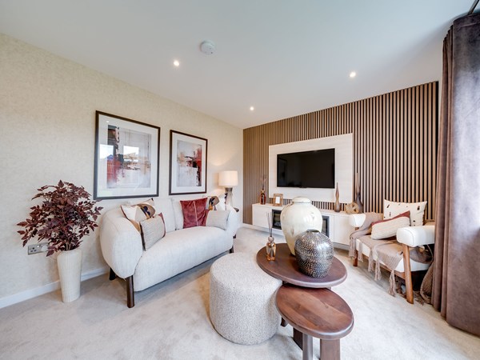
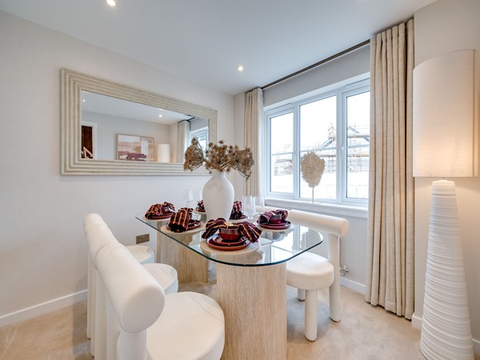
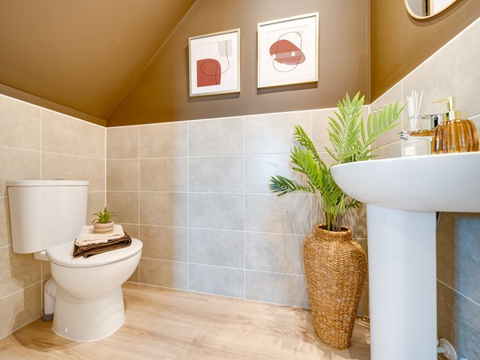
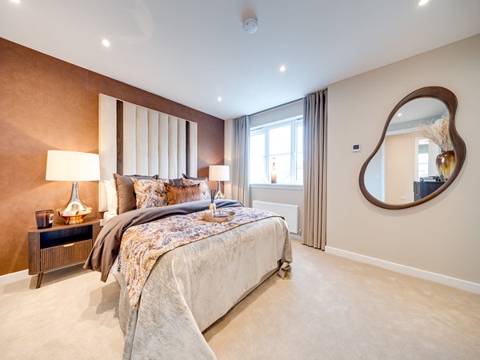
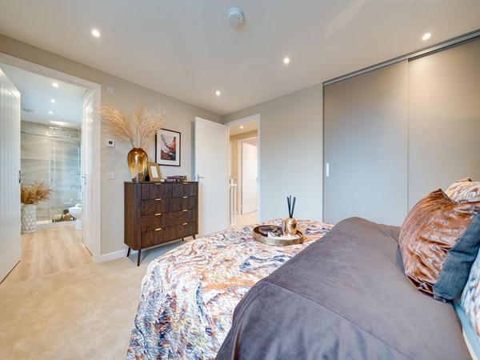
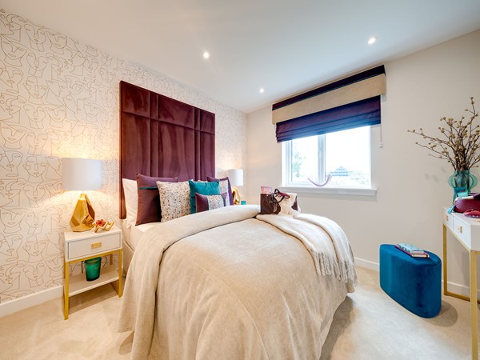
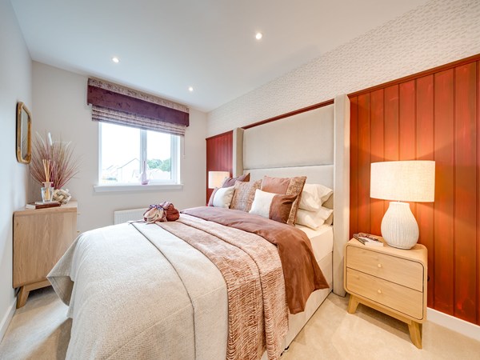
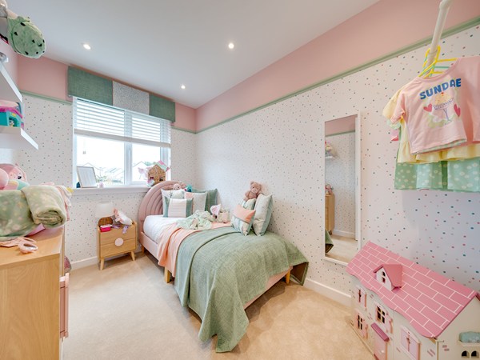
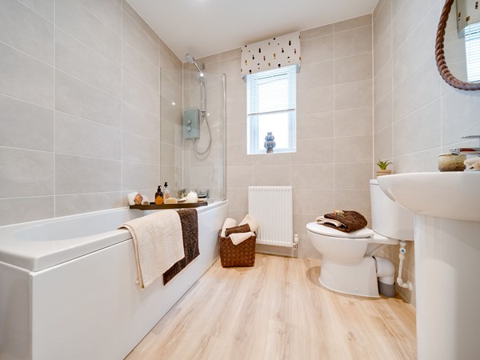
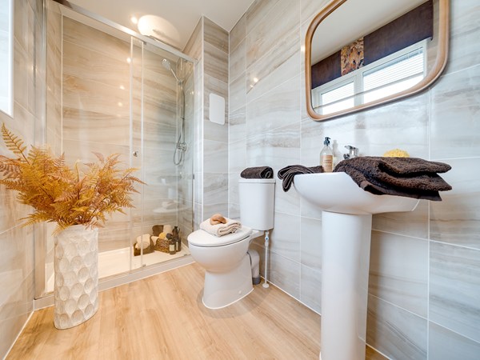
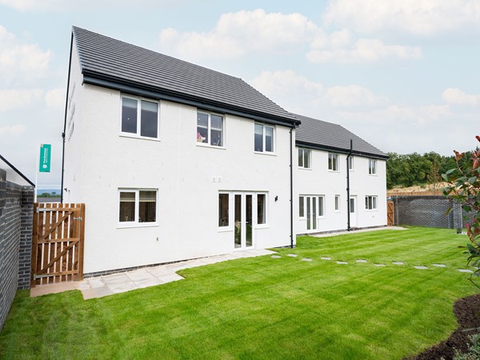
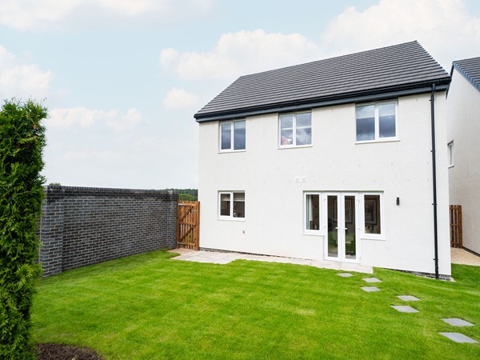
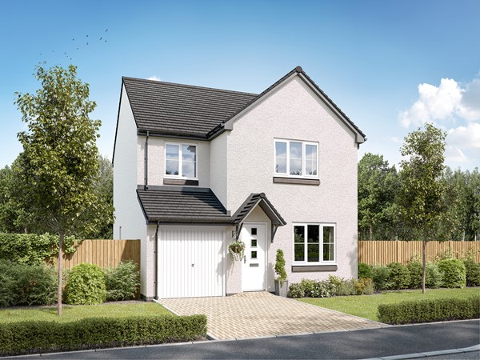
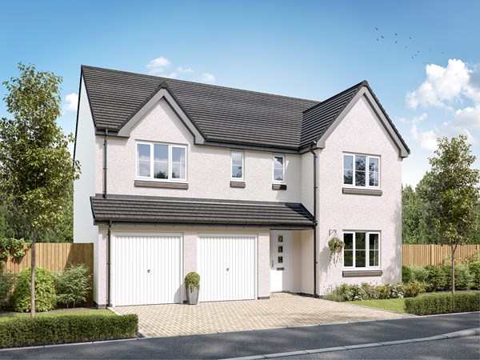
The Stockbridge is a five-bedroom home with a front-aspect dining room, a spacious lounge with French doors leading to the garden and a handy utility. There is practical storage throughout and bedroom one benefits from an en suite, with bedrooms two and three sharing a Jack and Jill en suite. A double integral garage sits at the front of the home.
| Monday | 10am - 5pm |
| Tuesday | Closed |
| Wednesday | Closed |
| Thursday | 10am - 5pm |
| Friday | 10am - 5pm |
| Saturday | 10am - 5pm |
| Sunday | 10am - 5pm |
To find our brand new show home and customer hub, please follow Austen Way to the top of the road. There will then be yellow directional signs taking you left, up towards the site entrance. | |
| Price | £414,995 | |
| Status | Available | |
| Bedrooms | 5 | |
| Bathrooms | 3 | |
| Parking | Double Integral Garage | |
| Freehold or Leasehold | Heritable | |
| Predicted Energy Assessment Rating | - | |
| Address | PH2 6FH | |
Further information about additional costs payable (in addition to any advertised headline price for a Persimmon new home) can be found by clicking here. |
||
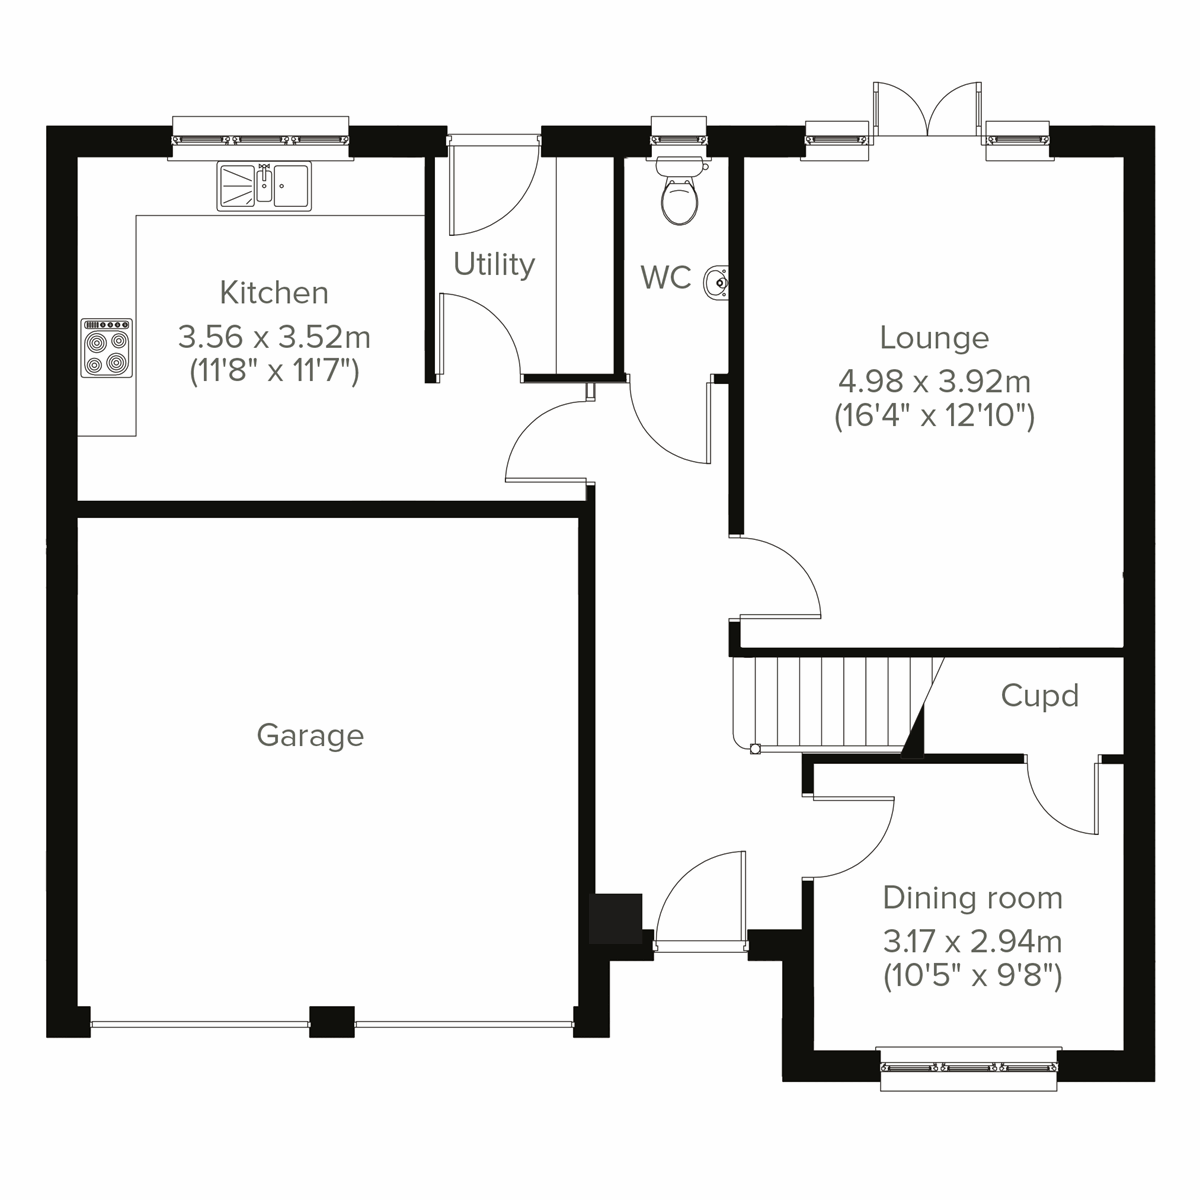
| Room | Metres | Feet & Inches |
|---|---|---|
| Kitchen | 3.56m x 3.52m | 11' 8" x 11' 7" |
| Lounge | 4.98m x 3.92m | 16' 4" x 12' 10" |
| Dining room | 3.17m x 2.94m | 10' 5" x 9' 8" |
Scone Palace – 1.0 miles
Murrayshall Country Estate & Golf Club – 1.5 miles
Perth Racecourse – 1.8 miles
Perth Leisure Pool – 3.2 miles
Kinnoull Hill Woodland Park – 3.5 miles
Robert Douglas Memorial School – 0.5 miles
Scone Primary School – 0.6 miles
Perth Academy – 3.8 miles
Perth High School – 4.2 miles
Scone Medical Centre – 0.5 miles
Scone Pharmacy – 0.5 miles
Taymount Surgery Perth – 2.5 miles
Perth Royal Infirmary – 3.8 miles
Balvaird Avenue Bus Stop – 0.1 miles
A93 Mains of Scone Junction – 0.3 miles
Perth Railway Station – 3.2 miles
Dundee Airport – 19.5 miles
Co-op Food Scone – 0.5 miles
Tesco Superstore Perth – 2.8 miles
Morrisons Perth – 3.5 miles
St John's Shopping Centre Perth – 3.0 miles