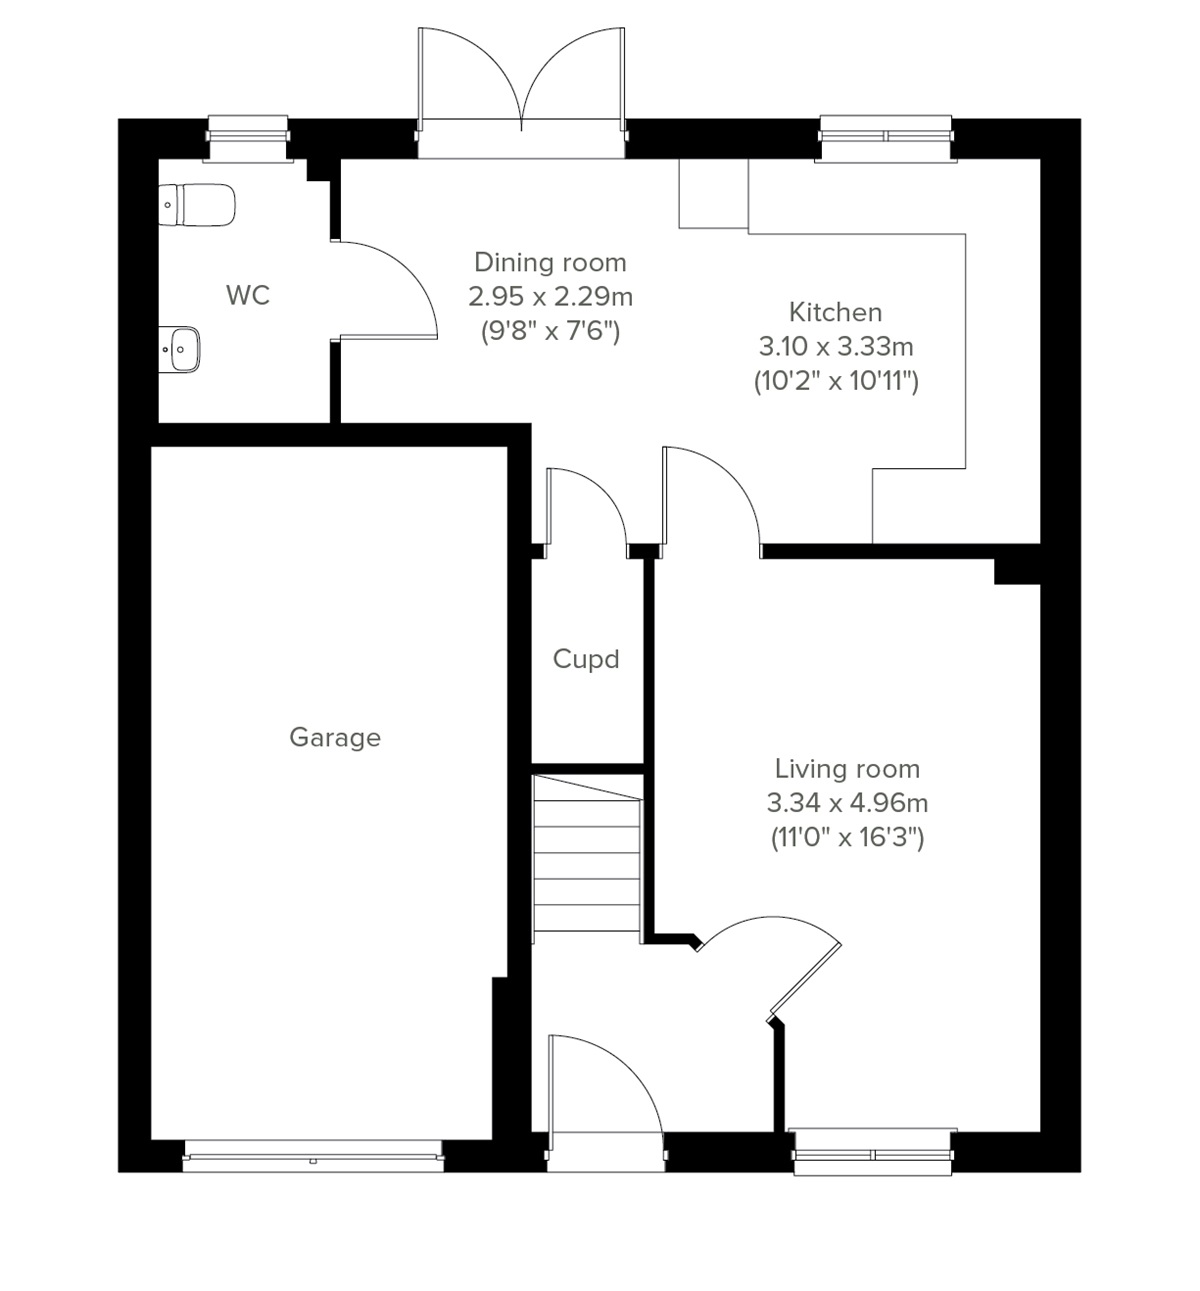
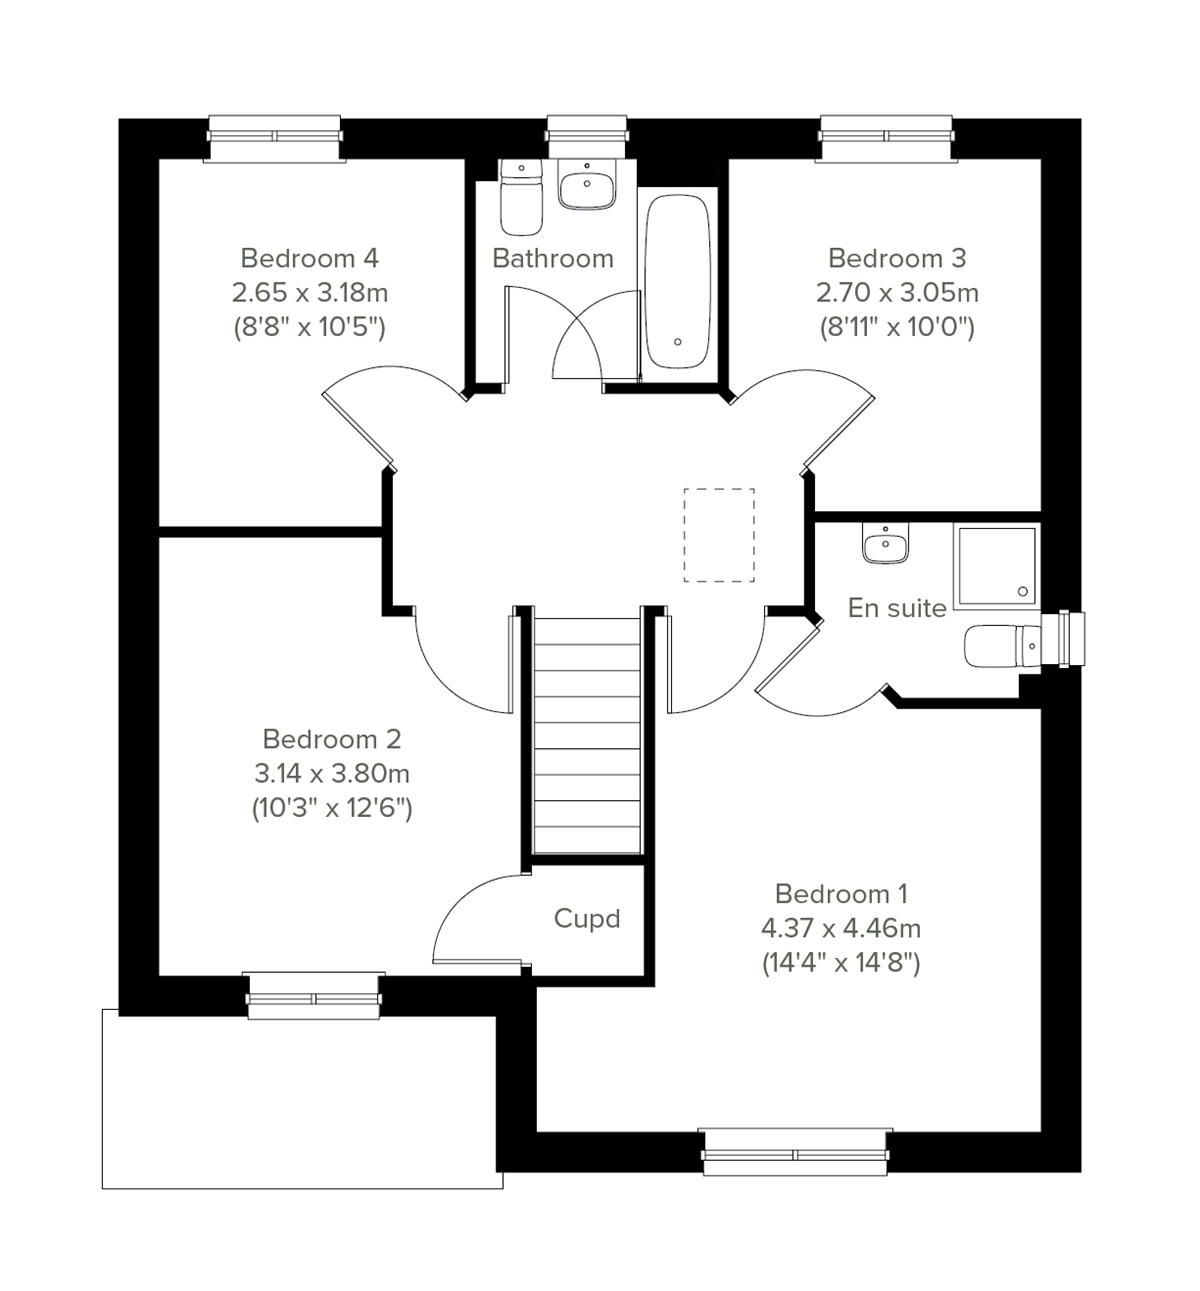
The Maree is a beautifully proportioned four-bedroom home featuring an integral garage, spacious kitchen/dining room with French doors to the garden and front-aspect lounge. Upstairs, bedroom one benefits from a modern en suite, and there’s a family bathroom.
| Monday | 10am - 5pm |
| Tuesday | Closed |
| Wednesday | Closed |
| Thursday | 10am - 5pm |
| Friday | 10am - 5pm |
| Saturday | 10am - 5pm |
| Sunday | 10am - 5pm |
| Price | £304,995 | |
| Status | Available | |
| Bedrooms | 4 | |
| Bathrooms | 2 | |
| Parking | Driveway | |
| Freehold or Leasehold | Heritable | |
| Predicted Energy Assessment Rating | - | |
| Council Tax Band | TBC | |
| Address | KY4 8DF | |
Further information about additional costs payable (in addition to any advertised headline price for a Persimmon new home) can be found by clicking here. |
||

| Room | Metres | Feet & Inches |
|---|---|---|
| Kitchen | 3.1m x 3.33m | 10' 2" x 10' 9" |
| Dining | 2.95m x 2.29m | 9' 7" x 7' 5" |
| Lounge | 3.35m x 4.97m | 11' 0" x 16' 3" |

Crossgates Community Centre Park – 0.3 miles
Fife Leisure Park – 2.0 miles
Duloch Park – 2.2 miles
Cowdenbeath Leisure Centre – 2.5 miles
Townhill Loch & Country Park – 3.2 miles
Crossgates Primary School – 0.3 miles
St Bride's RC Primary School – 1.8 miles
Beath High School – 2.2 miles
Woodmill High School – 3.0 miles
Crossgates Pharmacy – 0.3 miles
Cowdenbeath Medical Practice – 2.2 miles
Bellyeoman Surgery – 2.8 miles
Queen Margaret Hospital – 2.5 miles
Main Street Bus Stop – 0.1 miles
A92 Junction – 0.5 miles
Cowdenbeath Railway Station – 2.2 miles
Dunfermline City Railway Station – 3.2 miles
Co-op Food Crossgates – 0.3 miles
Aldi Dunfermline – 2.0 miles
Tesco Extra Dunfermline – 2.2 miles
Halbeath Retail Park – 1.8 miles