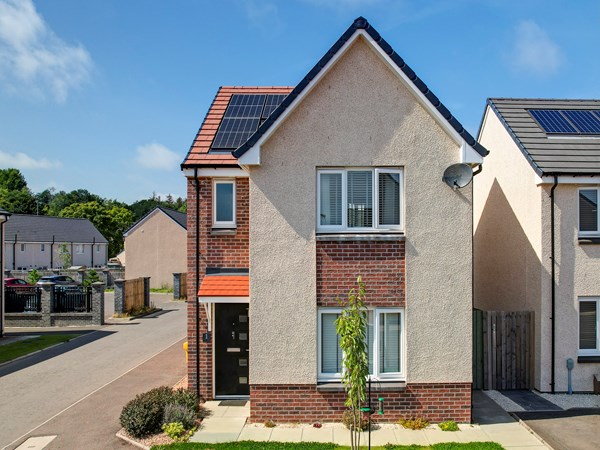
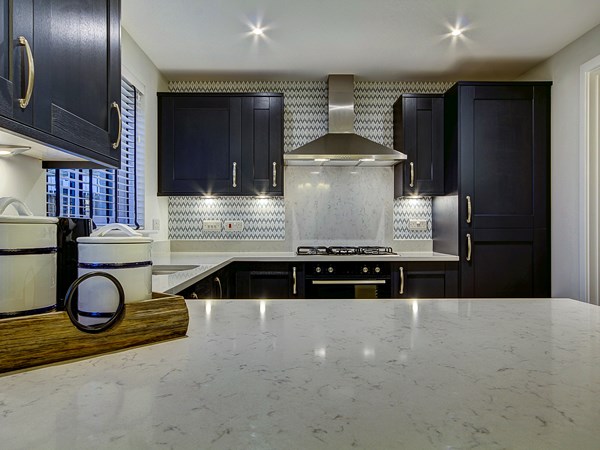
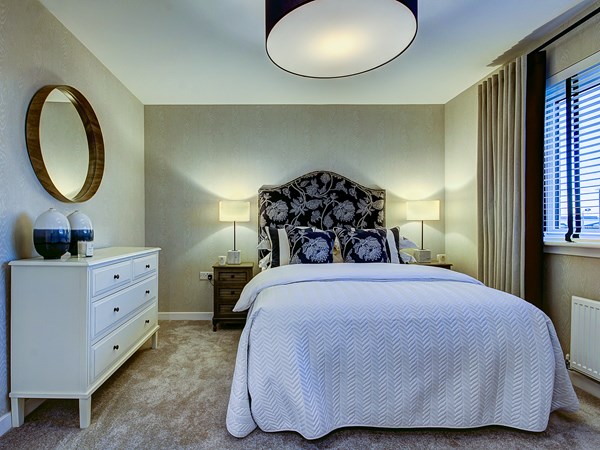
Enjoy the best of modern living in this popular three-bedroom home which benefits from a stylish open-plan kitchen/diner with French doors leading into the garden. The Elgin's bright front-aspect lounge, separate utility room, handy storage cupboard and downstairs cloakroom complete the ground floor. Upstairs, bedroom one is en suite and there's a good-sized family bathroom and further storage.
| Monday | 10am - 5pm |
| Tuesday | Closed |
| Wednesday | Closed |
| Thursday | 10am - 5pm |
| Friday | Closed |
| Saturday | 10am - 5pm |
| Sunday | 10am - 5pm |
| Price | £256,995 | |
| Status | Available | |
| Bedrooms | 3 | |
| Bathrooms | 2 | |
| Parking | Allocated Parking | |
| Freehold or Leasehold | Heritable | |
| Predicted Energy Assessment Rating | - | |
| Council Tax Band | TBC | |
| Address | KY15 7 | |
Further information about additional costs payable (in addition to any advertised headline price for a Persimmon new home) can be found by clicking here. |
||

| Room | Metres | Feet & Inches |
|---|---|---|
| Kitchen/Dining room | 5.54m x 2.84m | 18' 2" x 9' 3" |
| Living room | 3.61m x 3.79m | 11' 10" x 12' 5" |


Markinch Heritage Park – 0.4 miles
Balbirnie Park & Golf Club – 0.8 miles
John Dixon Park – 0.6 miles
Michael Woods Sports Village – 2.0 miles
Glenrothes Golf Club – 2.5 miles
Markinch Primary School – 0.4 miles
Carleton Primary School – 1.2 miles
Auchmuty High School – 1.8 miles
Glenwood High School – 2.8 miles
Markinch Medical Practice – 0.4 miles
Markinch Pharmacy – 0.4 miles
Glenrothes Hospital – 1.8 miles
Victoria Hospital Kirkcaldy – 6.0 miles
West Mill Road Bus Stop – 0.1 miles
Markinch Railway Station – 0.5 miles
A92 Junction – 1.2 miles
Edinburgh Airport – 28.5 miles
Co-op Food Markinch – 0.4 miles
ALDI Glenrothes – 1.8 miles
ASDA Glenrothes Superstore – 2.2 miles
Kingdom Shopping Centre – 2.5 miles