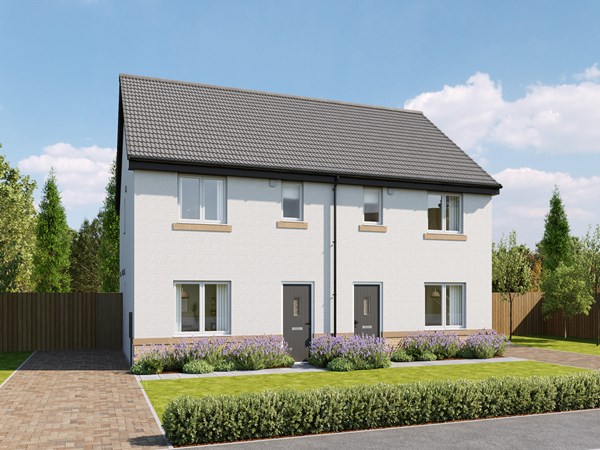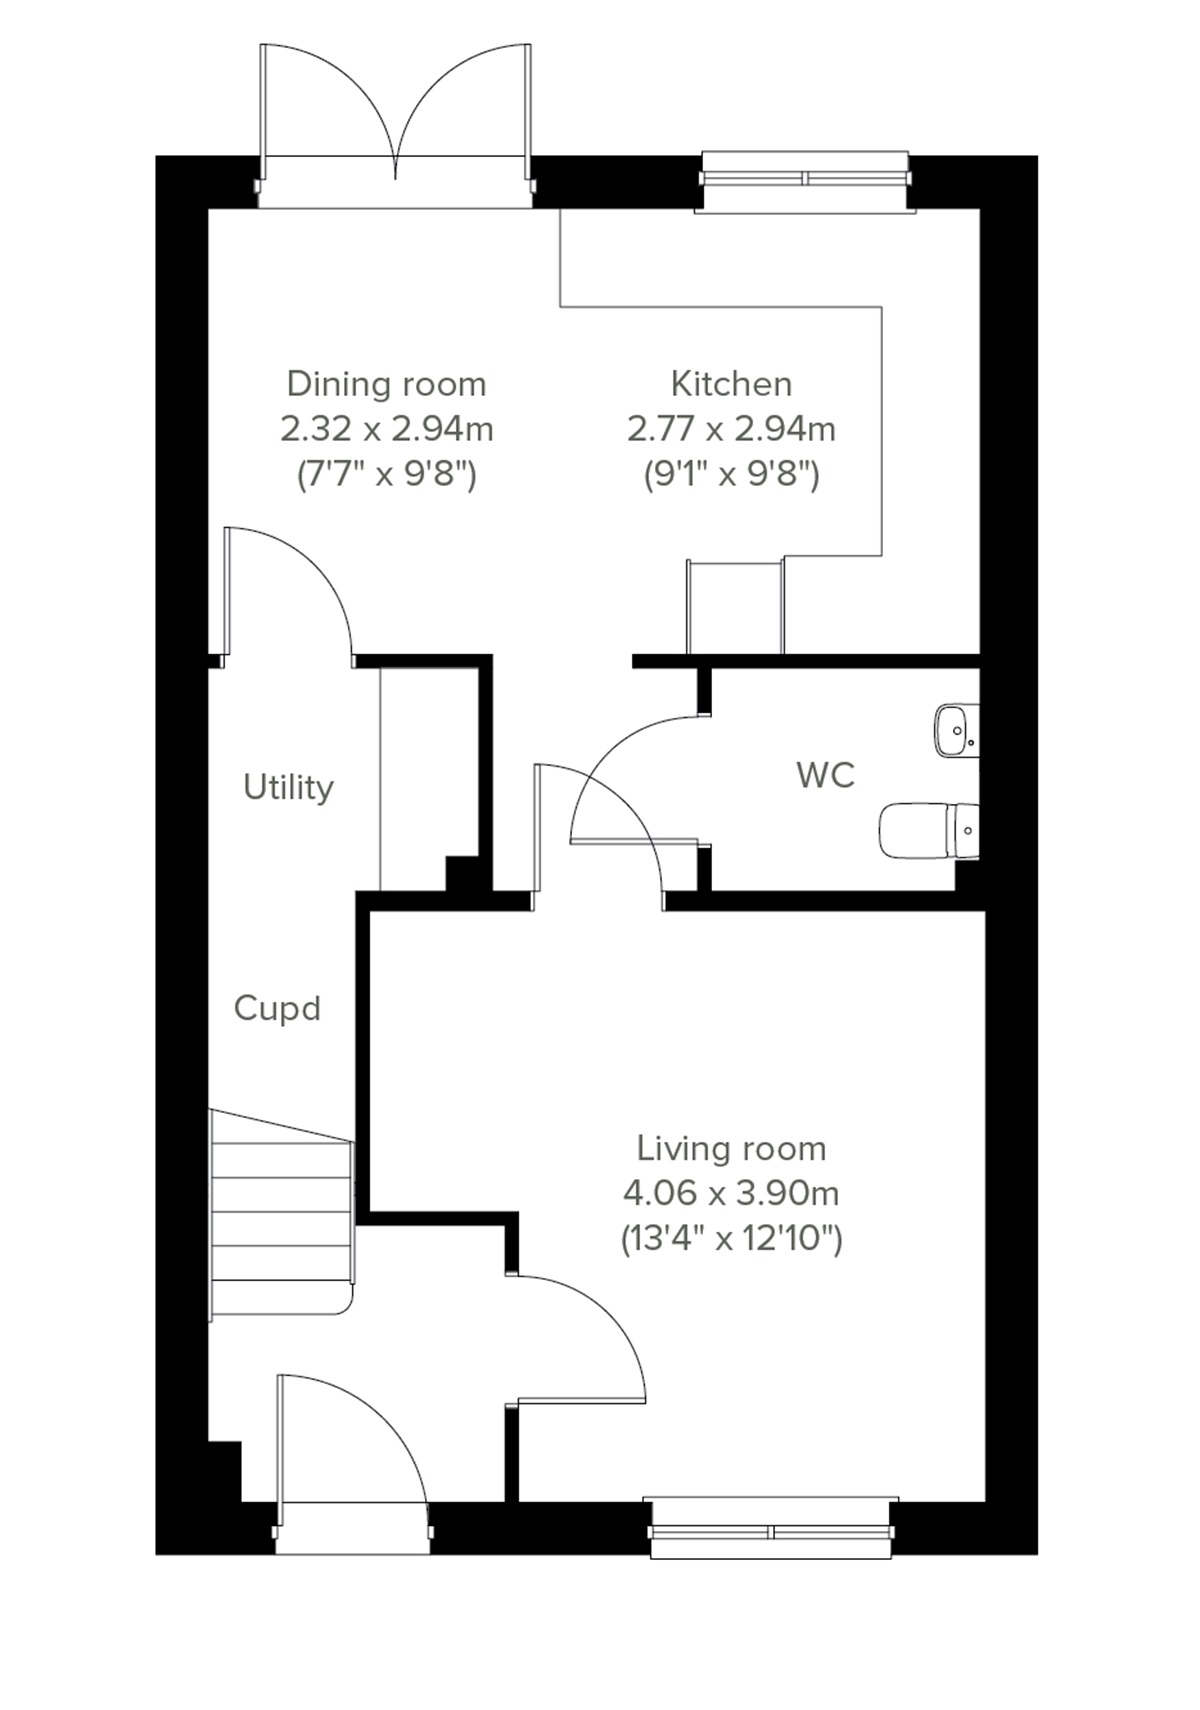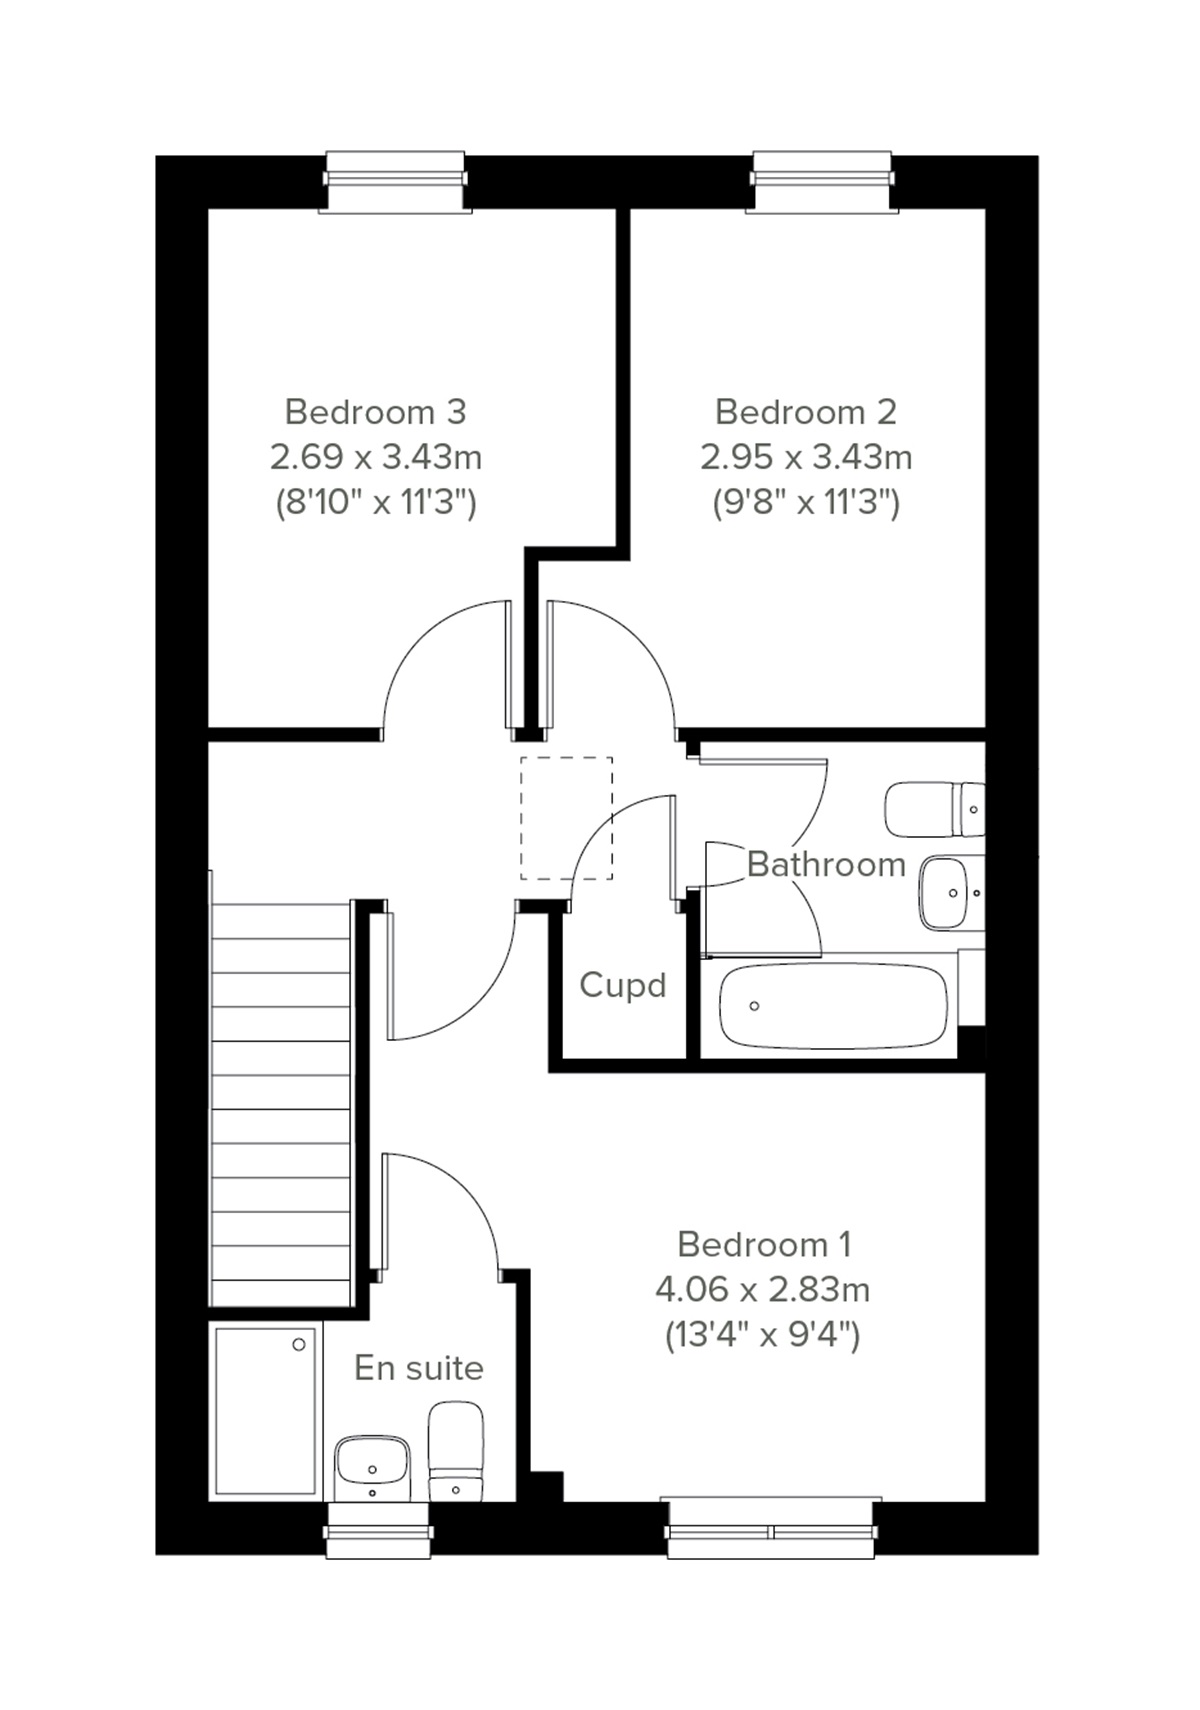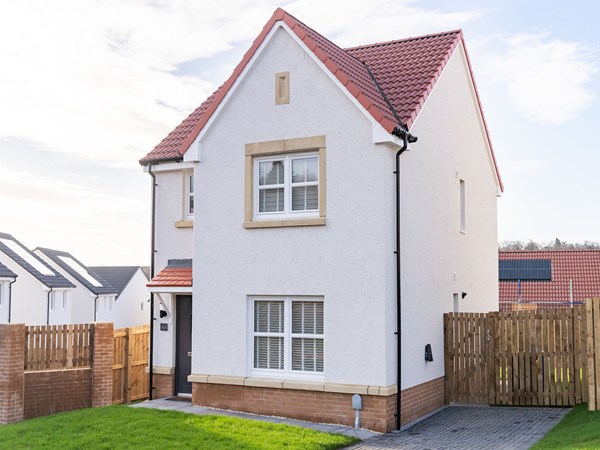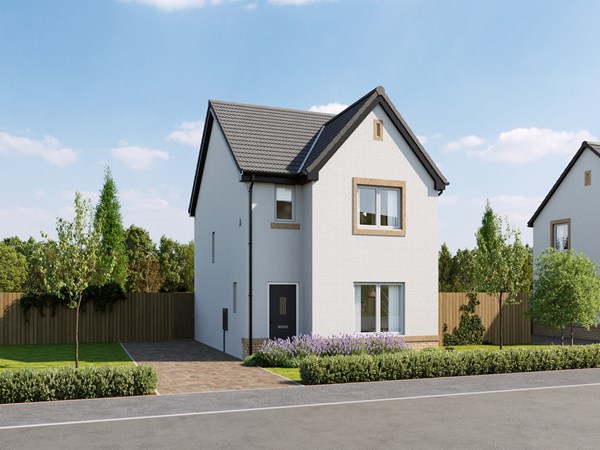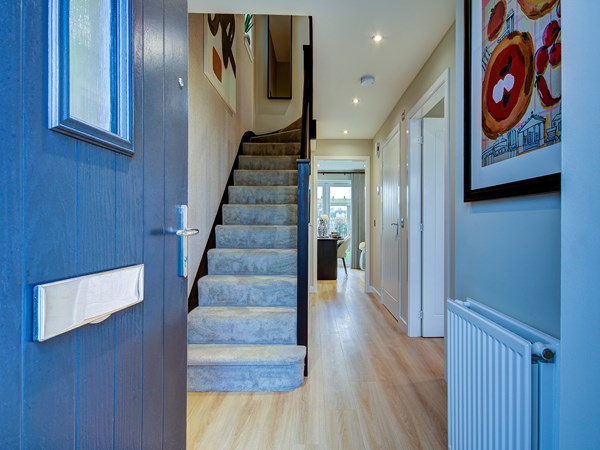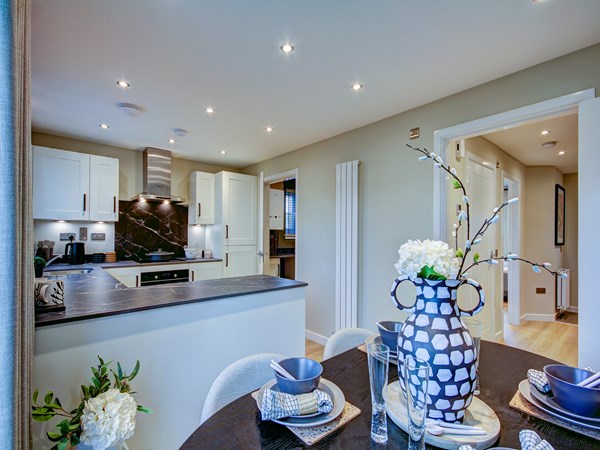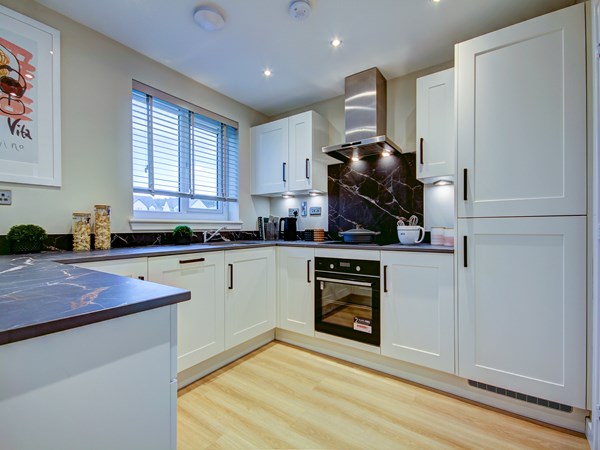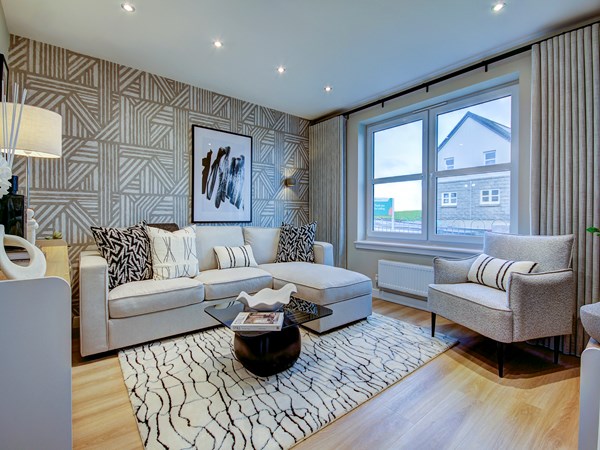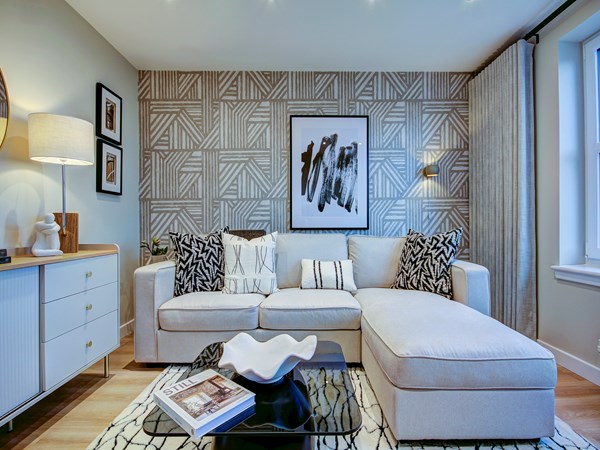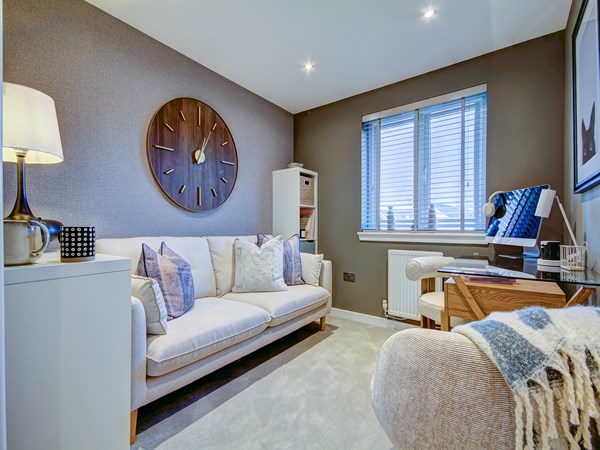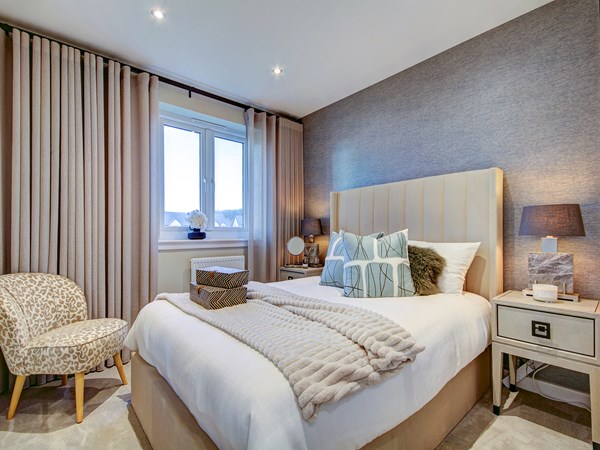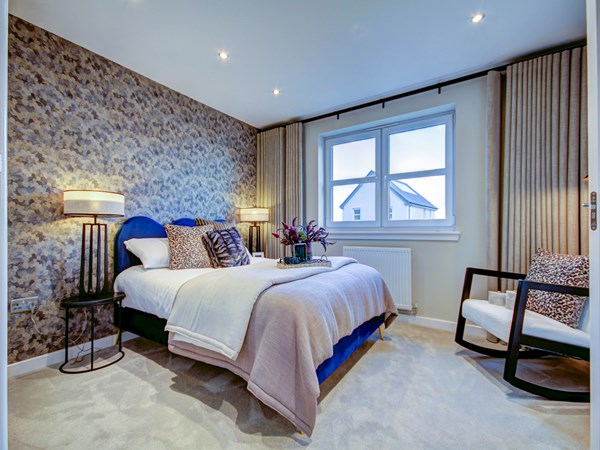
Ideal for a wide range of buyers, the Carbeth is an outstanding terraced home comprising a lounge,
open plan kitchen/dining room with French doors to the garden, downstairs WC, utility room, three
bedrooms - one of which has an en suite - and a modern-fitted bathroom.
| Monday | Closed |
| Tuesday | Closed |
| Wednesday | Closed |
| Thursday | 10am - 5pm |
| Friday | 10am - 5pm |
| Saturday | 10am - 5pm |
| Sunday | 10am - 5pm |
| Price | £252,995 | |
| Status | Available | |
| Bedrooms | 3 | |
| Bathrooms | 2 | |
| Parking | Driveway | |
| Freehold or Leasehold | Heritable | |
| Predicted Energy Assessment Rating | - | |
| Council Tax Band | TBC | |
| Address | FK10 3EF | |
Further information about additional costs payable (in addition to any advertised headline price for a Persimmon new home) can be found by clicking here. |
||

| Room | Metres | Feet & Inches |
|---|---|---|
| Kitchen | 2.77m x 2.94m | 9' 1" x 9' 8" |
| Dining | 2.32m x 2.94m | 7' 8" x 9' 8" |
| Lounge | 4.06m x 3.9m | 13' 4" x 12' 10" |

Gartmorn Dam Country Park – 1.0 miles
Sauchie Hall & Park – 0.5 miles
Alloa Golf Club – 1.8 miles
The Peak Sports Centre – 8.2 miles
Stirling Castle – 9.0 miles
Craigbank Primary School – 0.4 miles
Deerpark Primary School – 0.8 miles
Lornshill Academy – 1.2 miles
Alloa Academy – 2.0 miles
Clackmannan Community Hospital – 1.5 miles
Sauchie Medical Practice – 0.5 miles
Sauchie Pharmacy – 0.5 miles
Forth Valley Royal Hospital – 10.5 miles
Branshill Road Bus Stop – 0.1 miles
Alloa Railway Station – 1.8 miles
A907 Junction – 0.8 miles
Edinburgh Airport – 28.0 miles
Co-op Food Sauchie – 0.5 miles
ASDA Alloa Superstore – 1.8 miles
Tesco Extra Alloa – 2.0 miles
Lidl Alloa – 2.2 miles