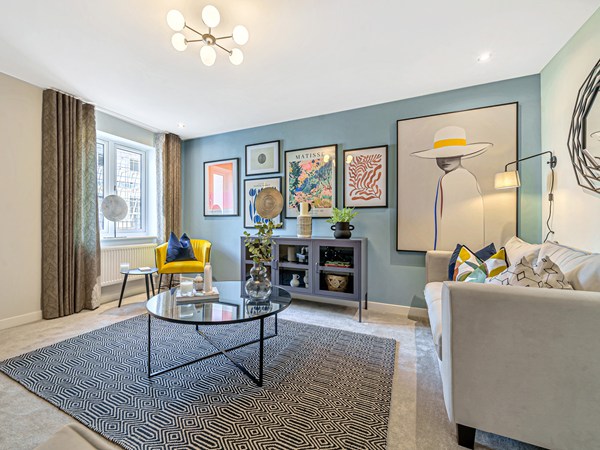
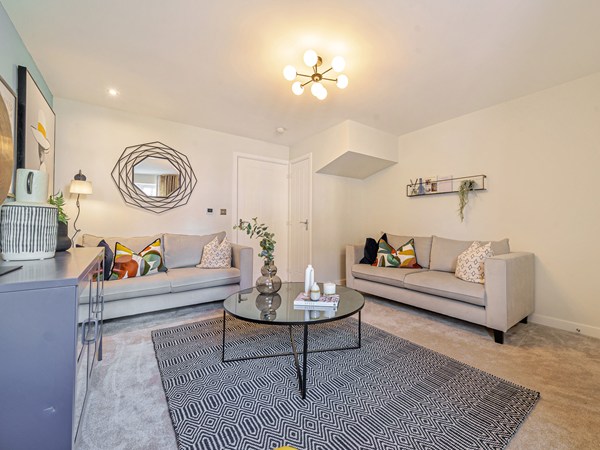
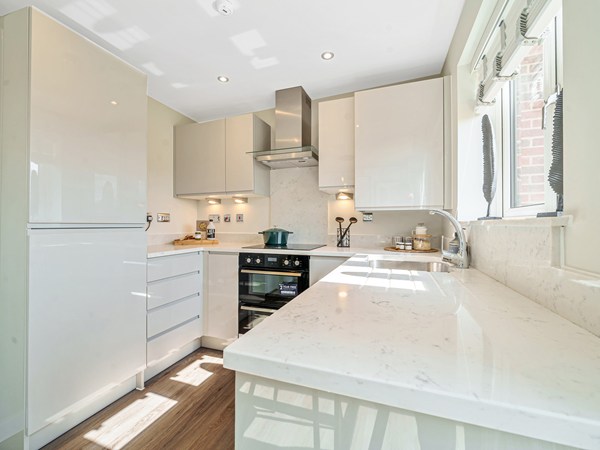
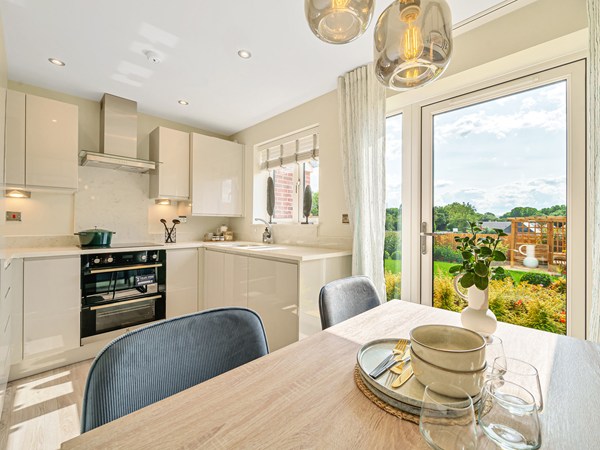
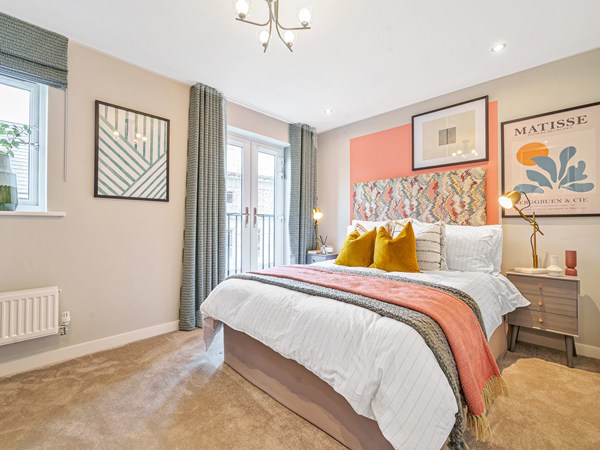
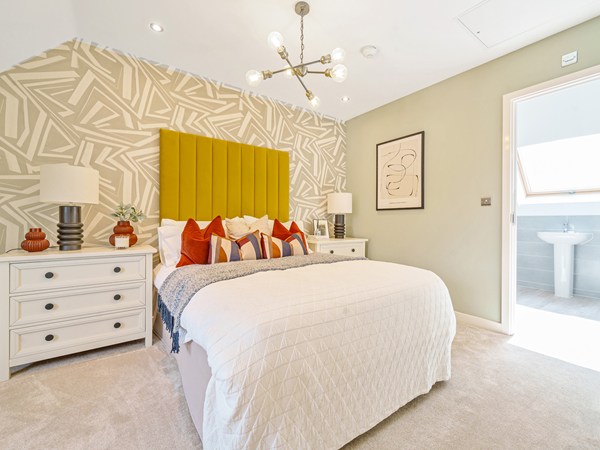
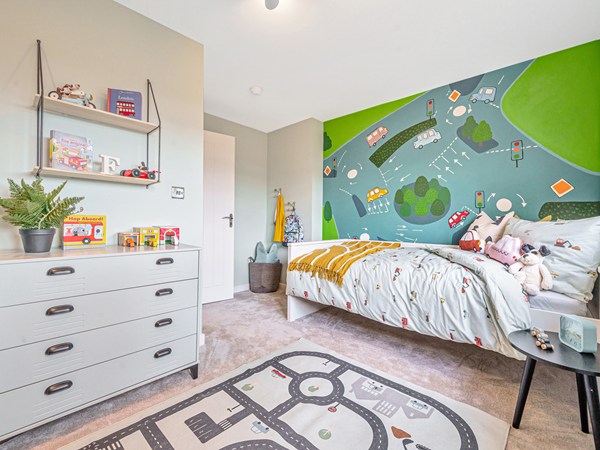
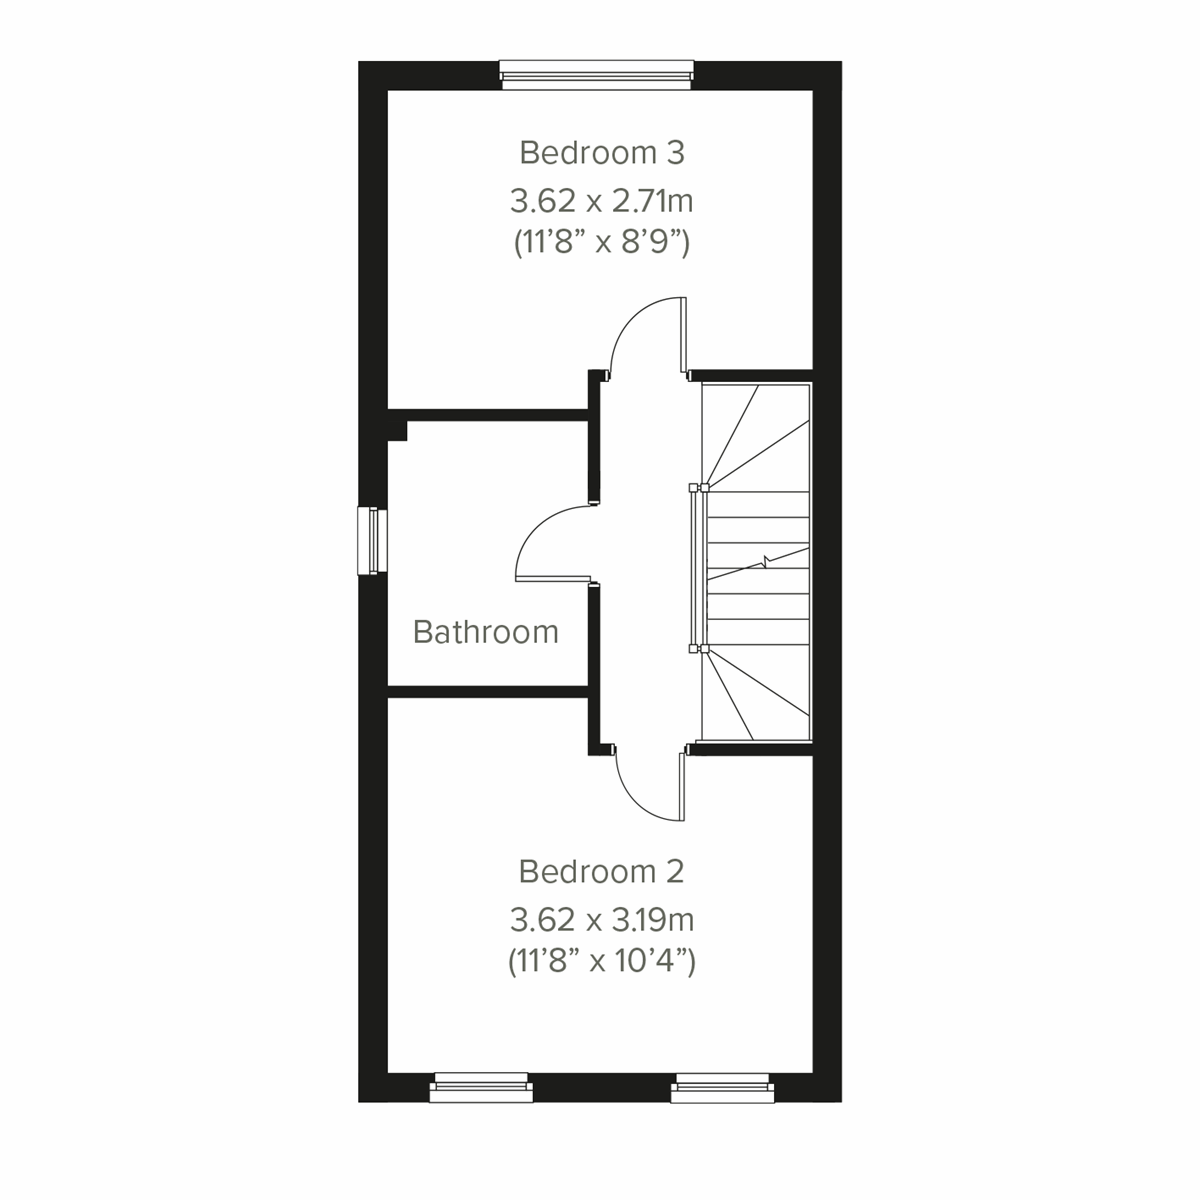
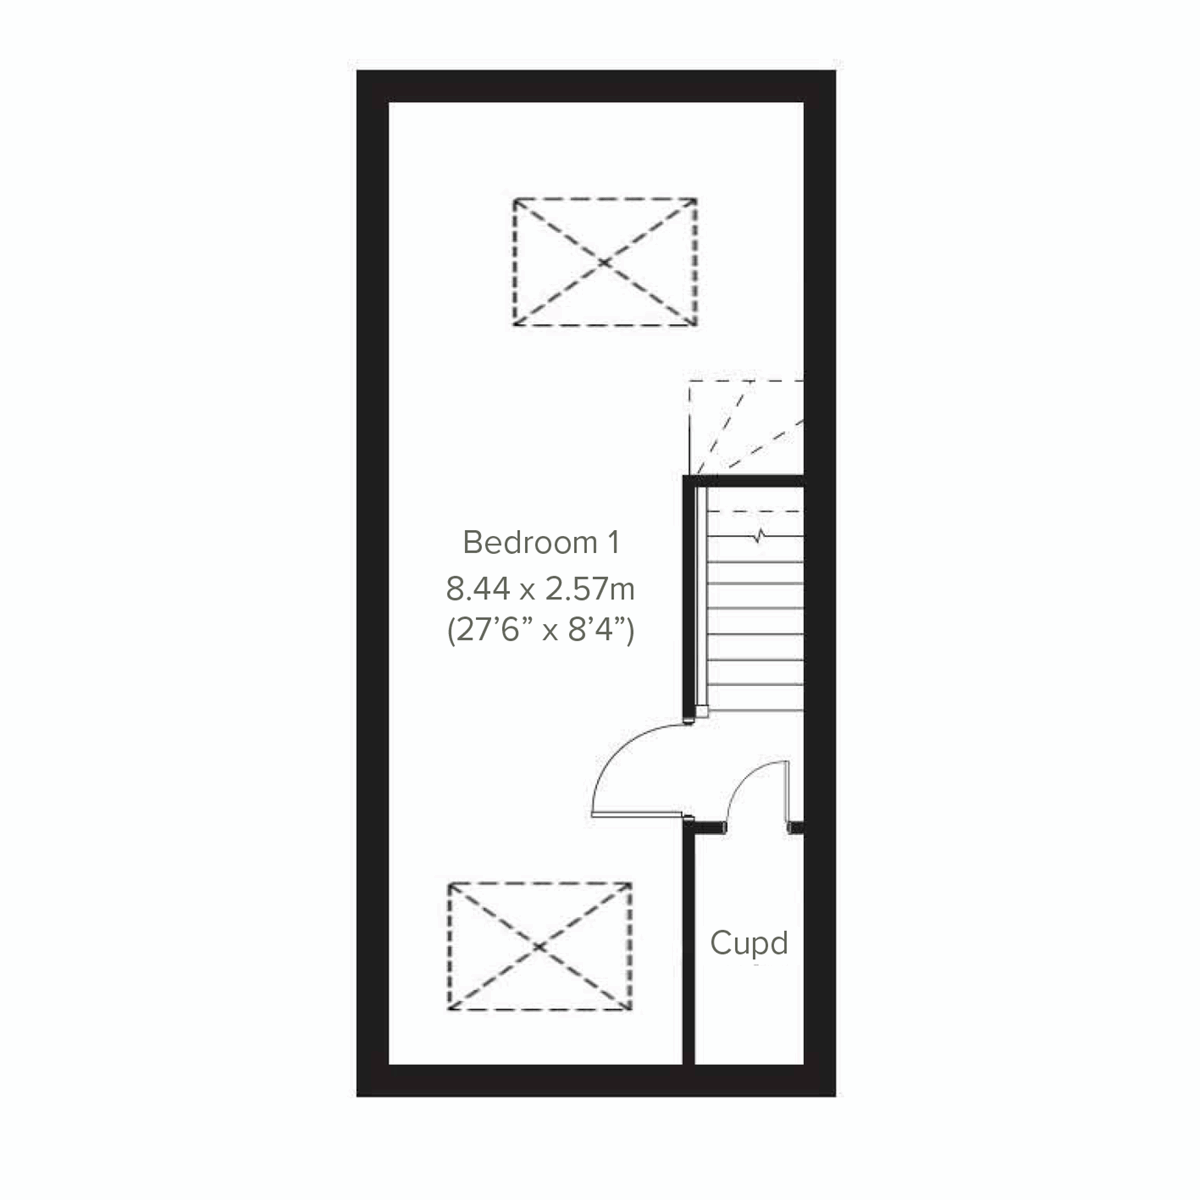
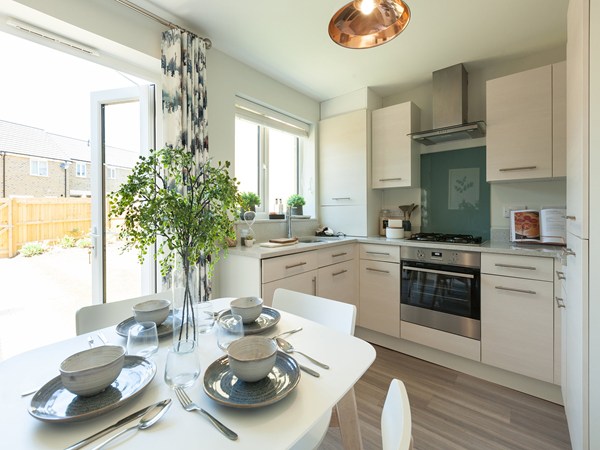
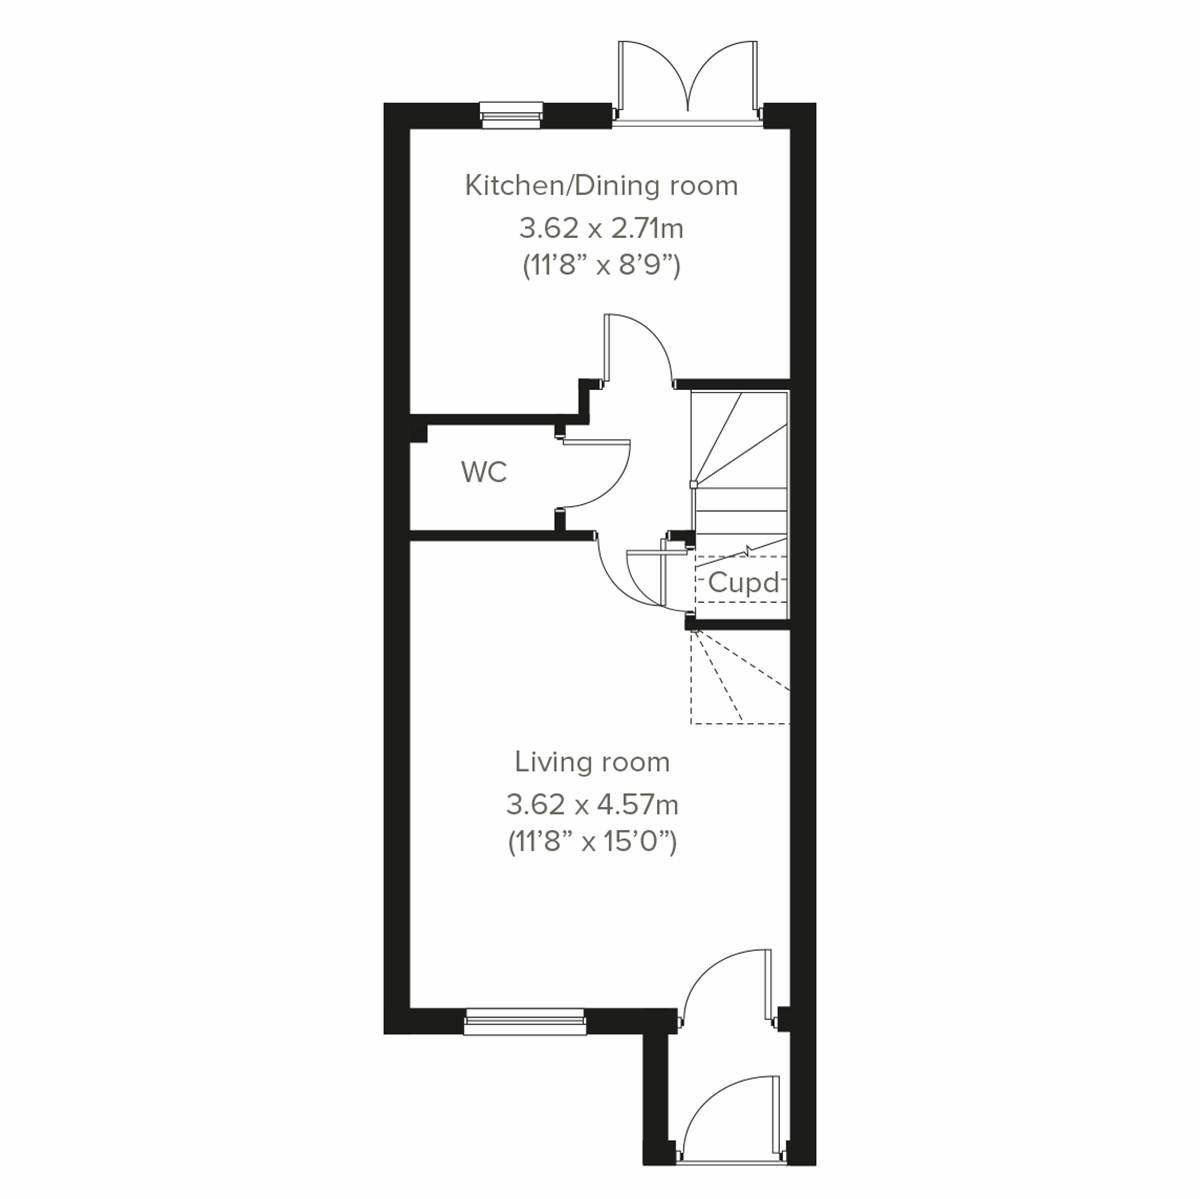
The Sutton is a three-bedroom home designed for modern-day living. Its features include a kitchen/dining room, a front-aspect living room and a downstairs WC. There’s a master bedroom on the second floor and two spacious bedrooms on the first floor along with a family bathroom.
| Monday | 10am - 5pm |
| Tuesday | Closed |
| Wednesday | Closed |
| Thursday | Closed |
| Friday | 10am - 5pm |
| Saturday | 10am - 5pm |
| Sunday | 10am - 5pm |
FINAL homes remaining! Pop into the sales office now to secure your new home for Autumn 2026. Only 3 bedroom homes remain! | |
| Price | £230,000 | |
| Status | Available | |
| Bedrooms | 3 | |
| Bathrooms | 1 | |
| Parking | Parking Space | |
| Freehold or Leasehold | Freehold | |
| Predicted Energy Assessment Rating | - | |
| Council Tax Band | TBC | |
| Address | - | |
Further information about additional costs payable (in addition to any advertised headline price for a Persimmon new home) can be found by clicking here. |
||
| Room | Metres | Feet & Inches |
|---|---|---|
| Living room | 3.62m x 4.57m | 11' 8" x 15' 0" |
| Kitchen/dining room | 3.62m x 2.71m | 11' 8" x 8' 9" |


Calverton Leisure Centre – 0.5 miles
Calverton Skate Park – 0.6 miles
Bestwood Country Park – 3.0 miles
Papplewick Pumping Station – 3.6 miles
Manor Park Infant and Nursery School – 0.4 miles
Sir John Sherbrooke Junior School – 0.4 miles
Colonel Frank Seely Academy – 0.4 miles
St Wilfrid’s Church of England Primary School – 0.7 miles
The Calverton Practice – 0.7 miles
Calverton Clinic – 0.7 miles
The Park Hospital – 4.0 miles
Nottingham City Hospital – 5.8 miles
Forest Road Bus Stop – 0.1 miles
Miners Welfare Bus Stop – 0.1 miles
A614 – 1.5 miles
Hucknall Railway Station – 4.5 miles
Calverton Mini Market – 0.5 miles
Co-op Food Calverton – 0.6 miles
Daleside Shopping Centre – 0.8 miles
Arnold Retail Park – 4.0 miles