
Perfect for the way we live today, the three-bedroom Danbury has a modern open plan kitchen/dining room with garden access and a spacious front-aspect living room that’s ideal for entertaining. Upstairs there are three bedrooms - bedroom one has an en suite - and a family-sized bathroom. The Danbury also offers plenty of storage space. Appealing to families, first-time buyers and young professionals.
| Monday | 10am - 5pm |
| Tuesday | Closed |
| Wednesday | Closed |
| Thursday | 10am - 5pm |
| Friday | 10am - 5pm |
| Saturday | 10am - 5pm |
| Sunday | 10am - 5pm |
SHOW HOME NOW OPEN! Our beautiful Lambridge Show Home is perfect for families looking to have a generous amount of living space. Nestled on the outskirts of Sutton-in-Ashfield, we have a range of homes to suit your lifestyle and family needs. All of our homes are eco friendly so come visit us today and speak with our friendly sales advisor Danielle today. | |
| Price | £215,000 | |
| Status | Available | |
| Bedrooms | 3 | |
| Bathrooms | 2 | |
| Parking | Allocated Parking | |
| Freehold or Leasehold | Freehold | |
| Predicted Energy Assessment Rating | - | |
| Council Tax Band | TBC | |
| Address | NG17 3HN | |
Further information about additional costs payable (in addition to any advertised headline price for a Persimmon new home) can be found by clicking here. |
||

| Room | Metres | Feet & Inches |
|---|---|---|
| Kitchen | 2.74m x 2.54m | 8' 11" x 8' 4" |
| Dining room | 3.08m x 2.21m | 10' 1" x 7' 2" |
| Living room | 4.01m x 3.38m | 13' 1" x 11' 1" |
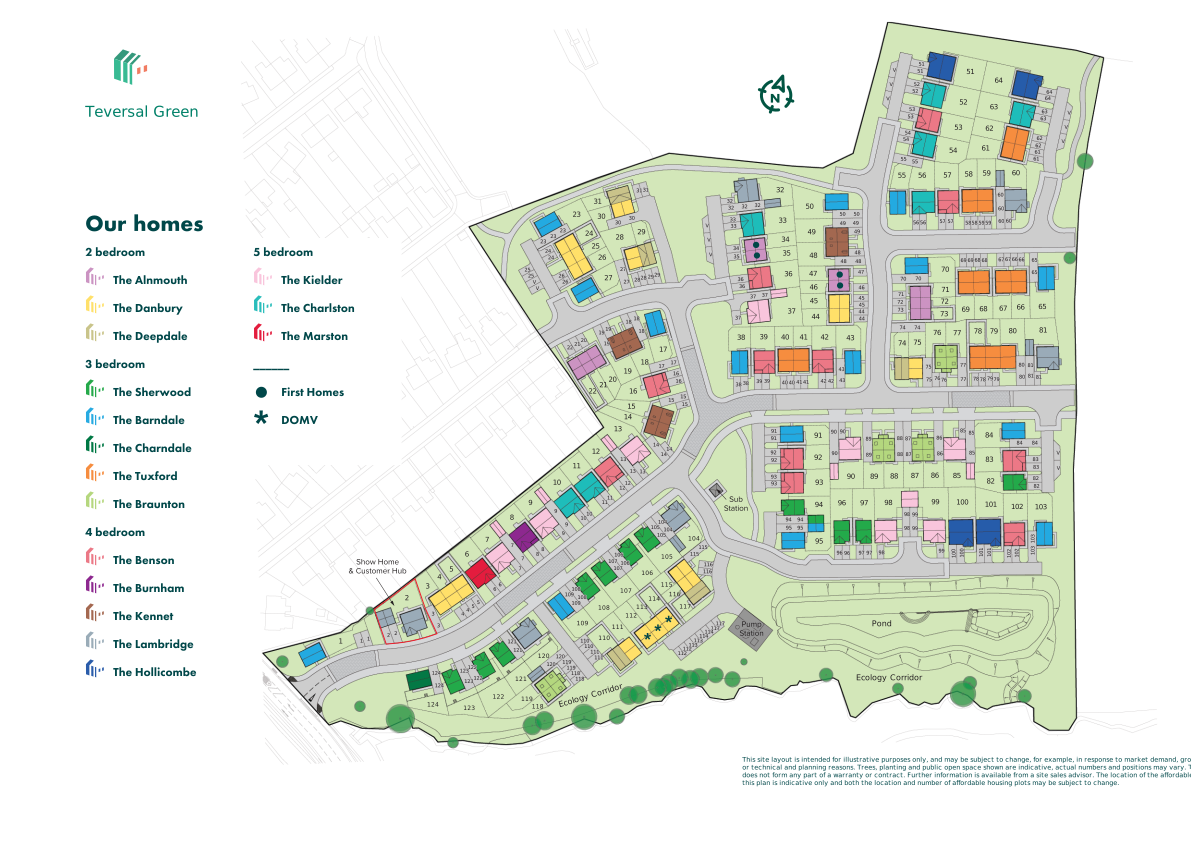
Teversal Trail – 0.4 miles
Silverhill Wood – 0.4 miles
Teversal Coal Garden – 0.5 miles
Brierley Forest Park – 1.1 miles
Hardwick Hall – 1.4 miles
Healdswood Infant & Nursery School – 0.5 miles
Skegby Junior School – 0.7 miles
Quarrydale Academy – 1.1 miles
Ashfield School – 2.0 miles
Skegby Family Medical Centre – 1.0 miles
Brierley Park Medical Centre – 1.4 miles
King’s Mill Hospital – 2.5 miles
Ashfield Community Hospital – 3.0 miles
Carnarvon Street Bus Stop – 0.1 miles
Silverhill Lane Bus Stop – 0.2 miles
Sutton Parkway Railway Station – 2.7 miles
M1 Junction 28 – 3.0 miles
Mansfield Railway Station – 4.0 miles
Idlewells Shopping Centre – 2.1 miles
The Range Sutton-in-Ashfield – 2.4 miles
Four Seasons Shopping Centre – 4.1 miles
East Midlands Designer Outlet – 3.0 miles