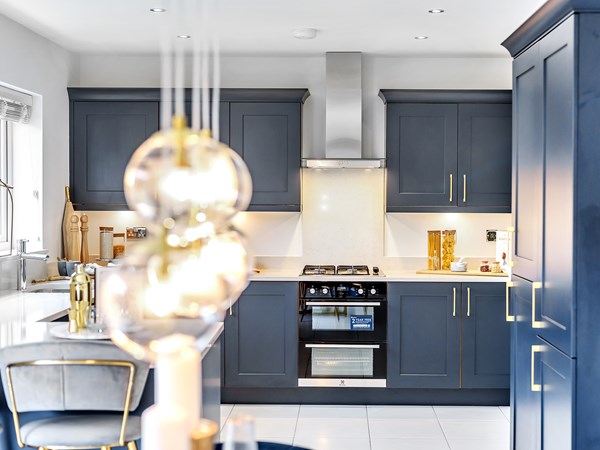
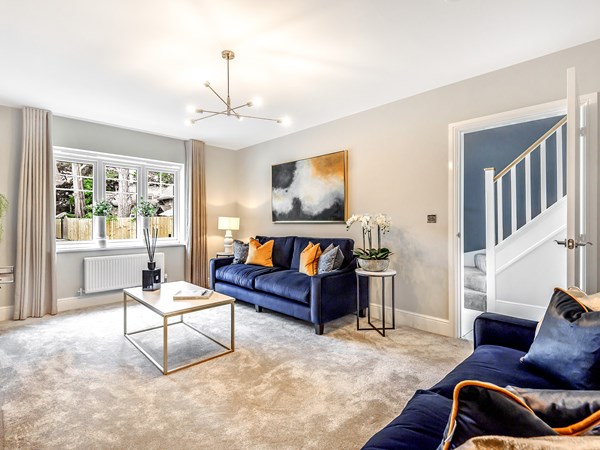
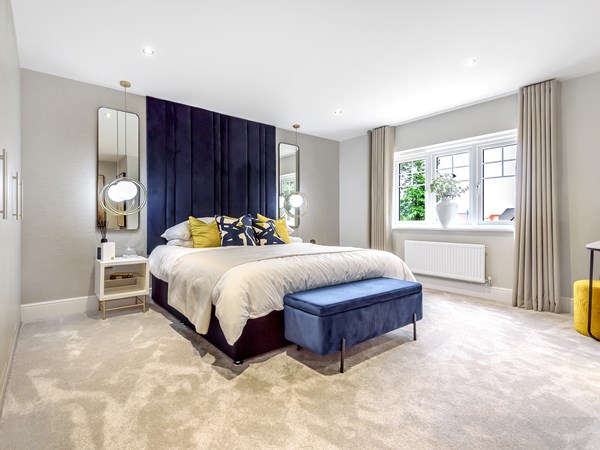
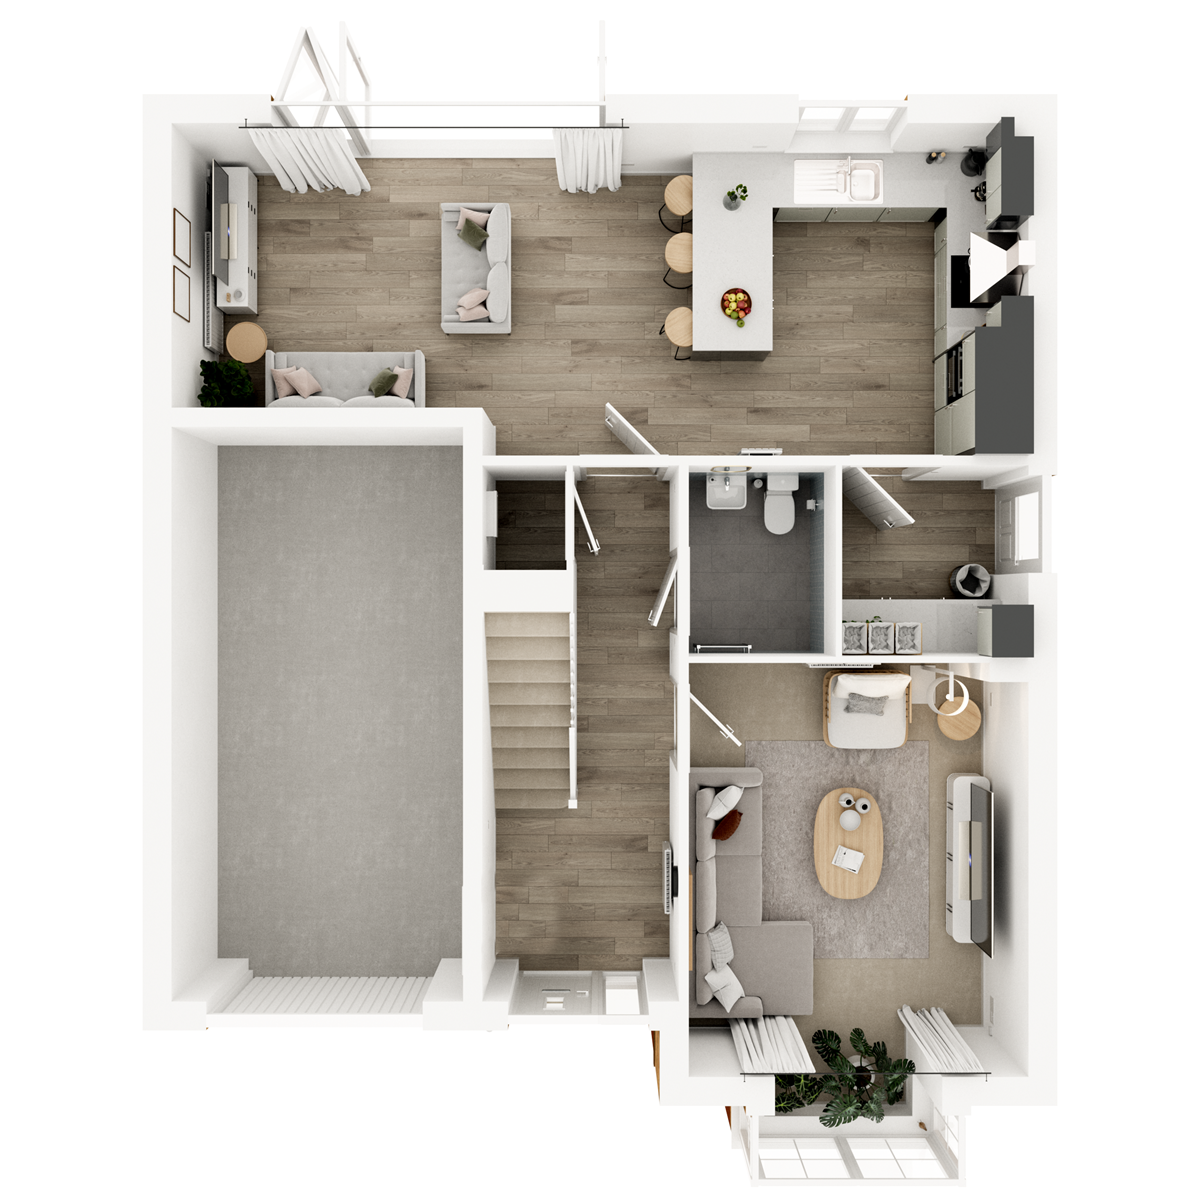
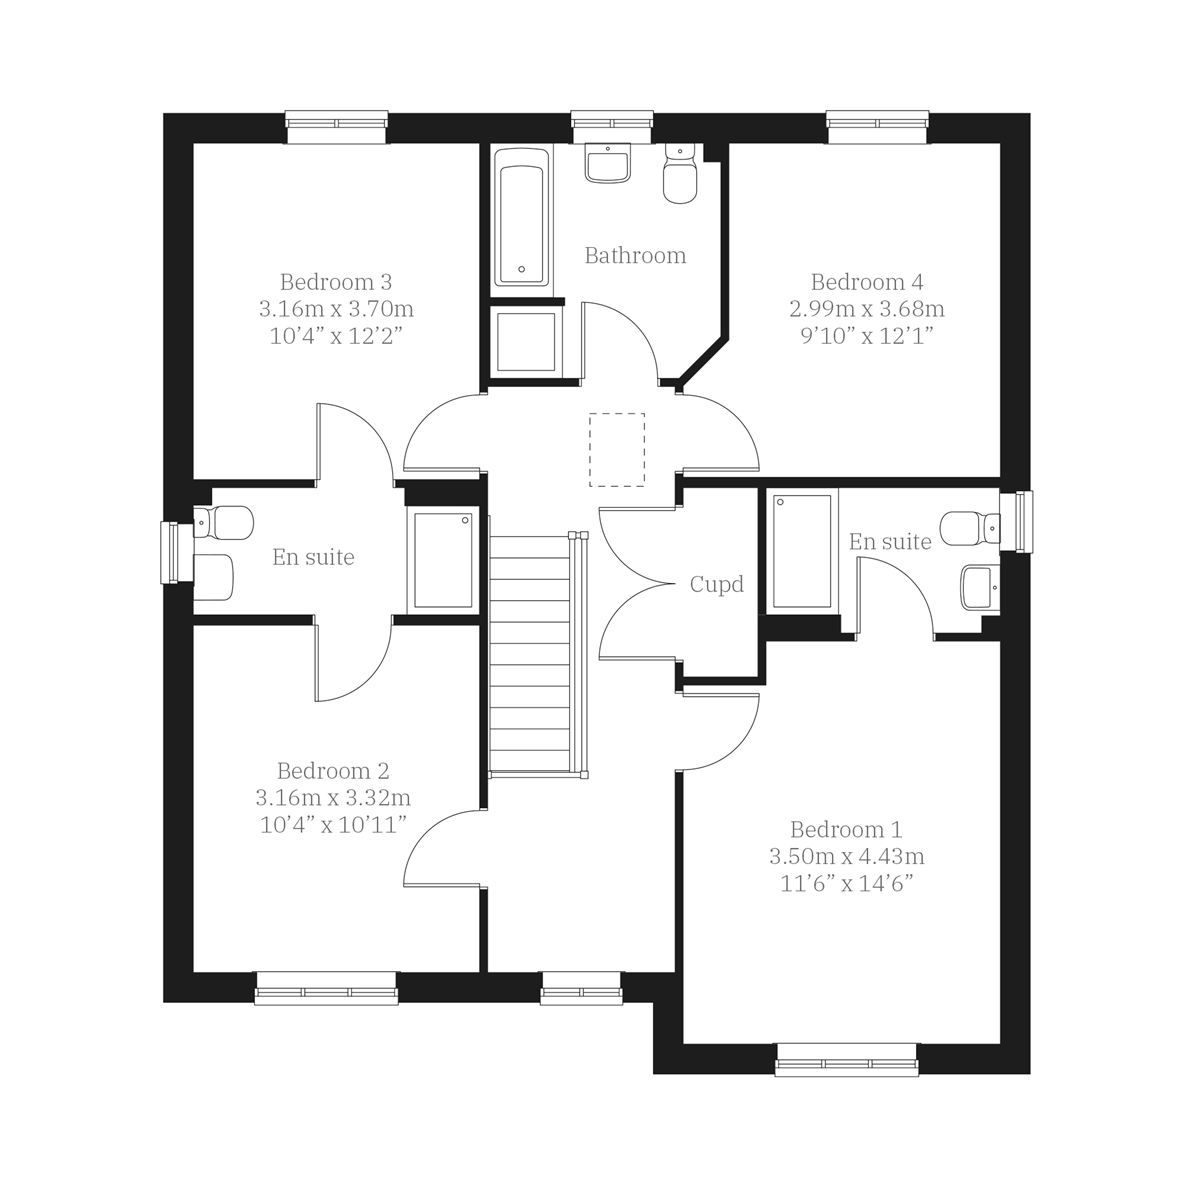
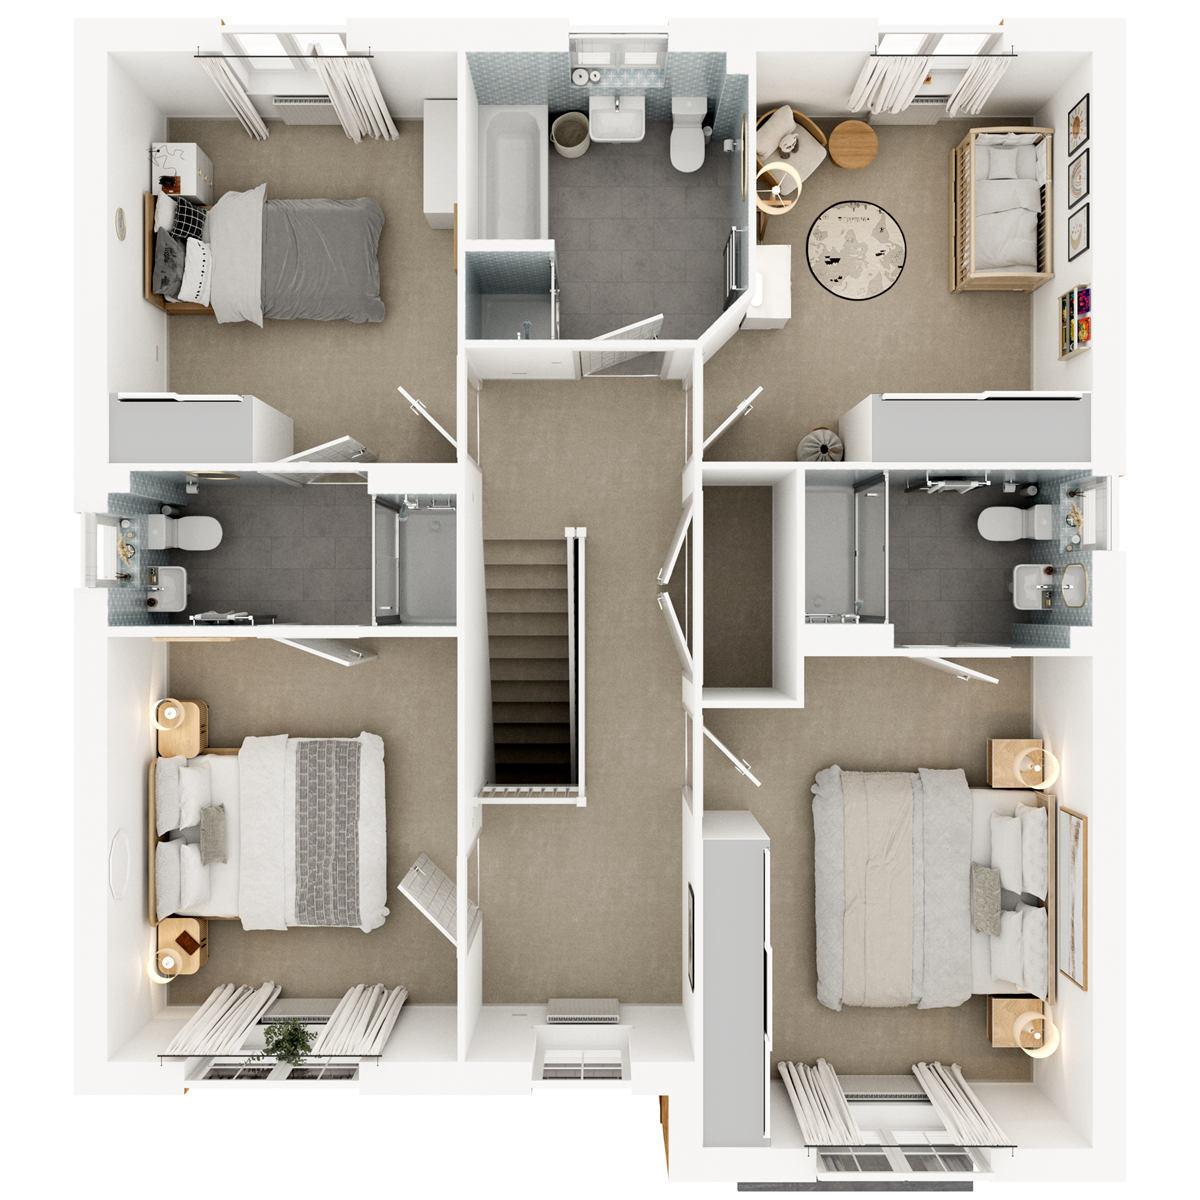
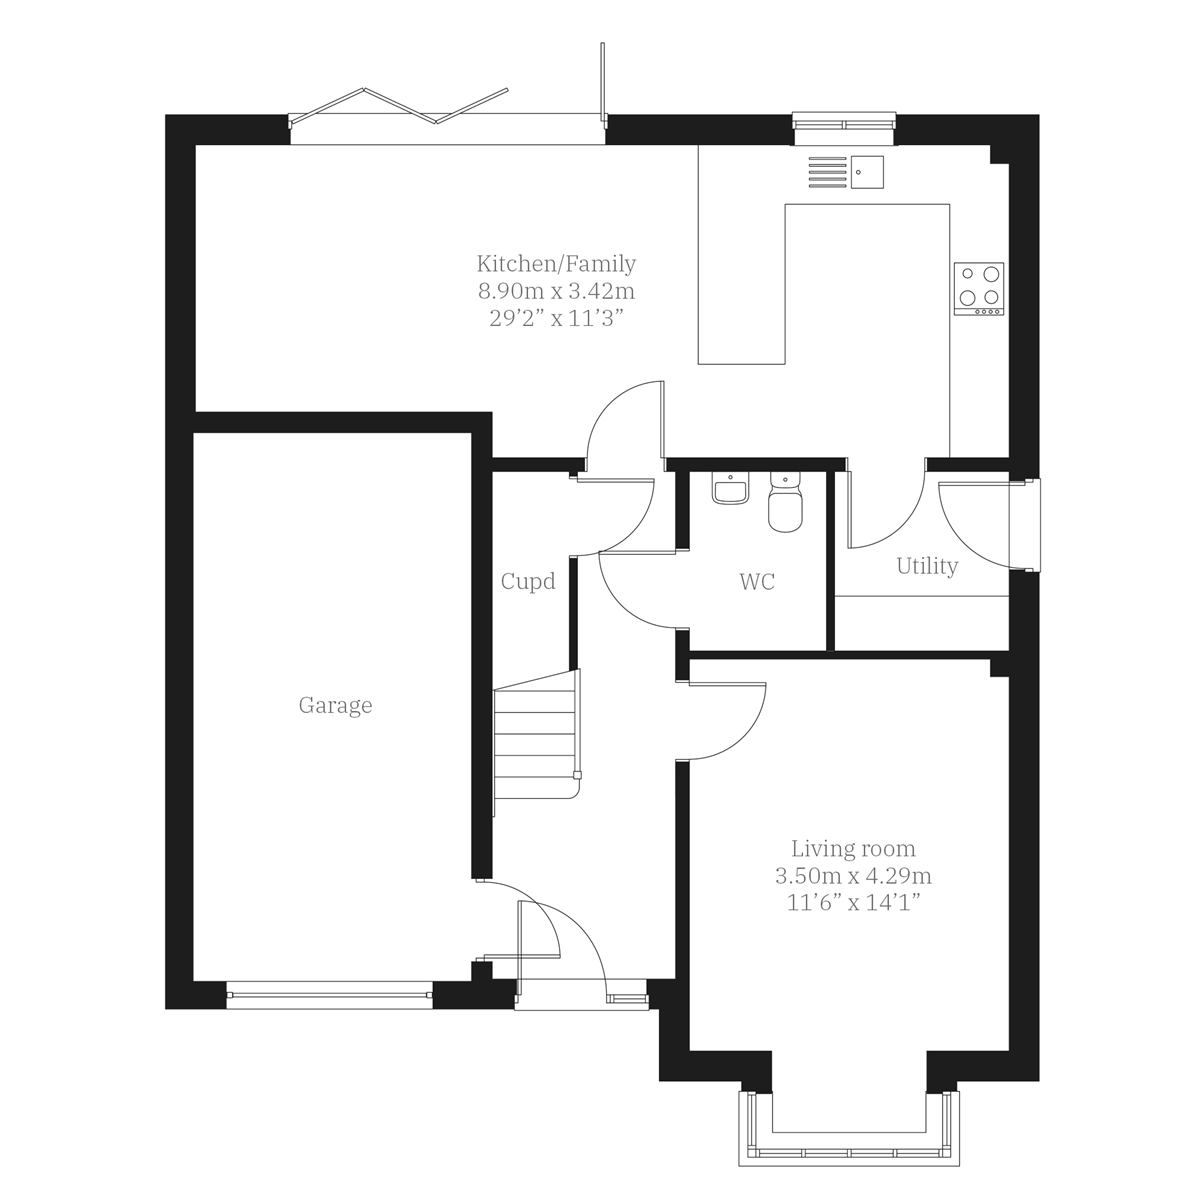
Elegant and practical, the Hollicombe features a spacious kitchen/family room with bi-fold doors to the garden and a feature bay window in the front-facing living room. The layout includes an integral garage with convenient internal access and a separate utility room with a door to the outside. Upstairs, four bedrooms and three bathrooms provide generous living space perfect for busy family life.
| Monday | 10am - 5pm |
| Tuesday | Closed |
| Wednesday | Closed |
| Thursday | 10am - 5pm |
| Friday | 10am - 5pm |
| Saturday | 10am - 5pm |
| Sunday | 10am - 5pm |
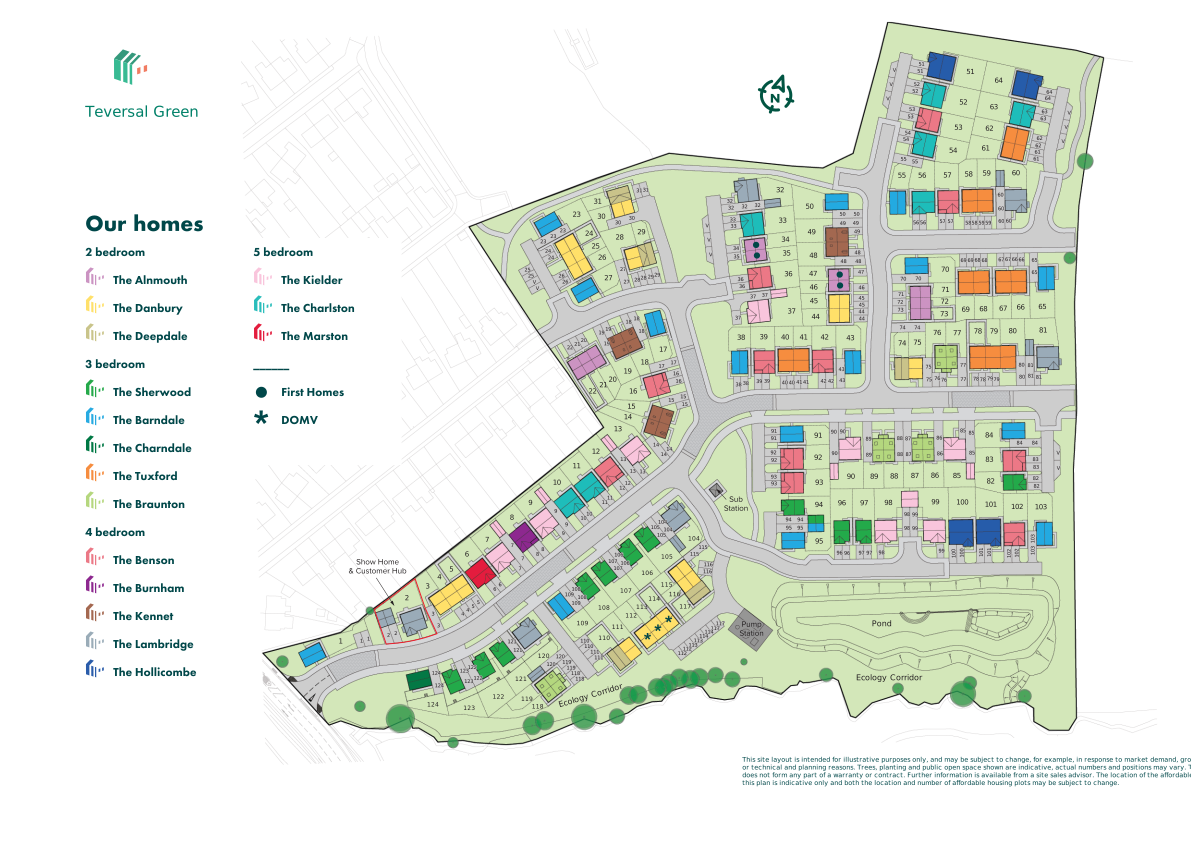
SHOW HOME NOW OPEN! Our beautiful Lambridge Show Home is perfect for families looking to have a generous amount of living space. Nestled on the outskirts of Sutton-in-Ashfield, we have a range of homes to suit your lifestyle and family needs. All of our homes are eco friendly so come visit us today and speak with our friendly sales advisor Danielle today. | |
| Price | £425,000 | |
| Status | Available | |
| Bedrooms | 4 | |
| Bathrooms | 3 | |
| Parking | Allocated Parking | |
| Freehold or Leasehold | Freehold | |
| Predicted Energy Assessment Rating | - | |
| Council Tax Band | TBC | |
| Address | NG17 3HN | |
Further information about additional costs payable (in addition to any advertised headline price for a Persimmon new home) can be found by clicking here. |
||
| Room | Metres | Feet & Inches |
|---|---|---|
| Kitchen/Family room | 8.92m x 3.42m | 29' 2" x 11' 3" |
| Living room | 4.29m x 3.5m | 14' 1" x 11' 6" |
Teversal Trail – 0.3 miles
Hardwick hall – 2.9 miles
Mansfield superbowl – 3.9 miles
Odeon cinema – 4.7 miles
Healdswood Infant & Nursery School – 1 mile
Skegby Junior School – 1 mile
Quarrydale Academy – 0.9 miles
Ashfield School – 3.2 miles
Skegby medical centre – 0.6 miles
Kings mill hospital – 2.7 miles
Ashfield community hospital – 4.8 miles
Dentist – 4.5 miles
Carnarvon Street bus stop – 0.1 miles
Sutton parkway railway station – 3.6 miles
M1 junction 28 – 3 miles
East midlands parkway railway station – 27.8 miles
East midlands airport – 28.6 miles
Asda – 2 miles
Idlewells shopping centre – 2.1 miles
Four seasons shopping centre – 4.6 miles
East midlands designer outlet – 5.1 miles