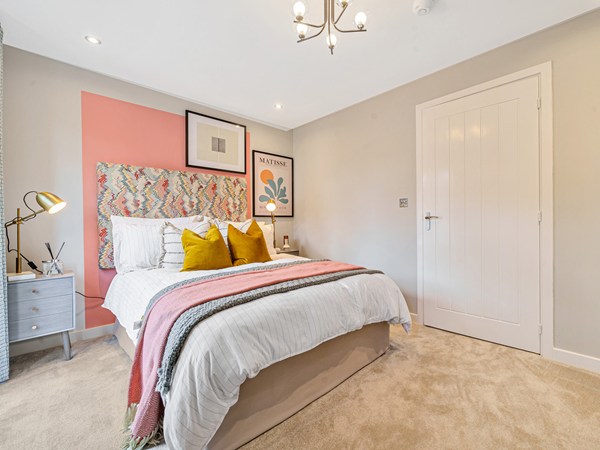
The Galloway is a family home for all ages. It’s a home to grow into and a home to grow up in and it will suit you down to the ground. The utility room is a great extra that will help you to keep the kitchen and dining room clear, and the en suite bedroom is a treat that will give you your own space at the end of the day.
| Monday | 10am - 5pm |
| Tuesday | 10am - 5pm |
| Wednesday | 10am - 5pm |
| Thursday | 10am - 5pm |
| Friday | 10am - 5pm |
| Saturday | 10am - 5pm |
| Sunday | Closed |
Find us with what3words - timeless.ruling.stars | |
| Price | £300,000 | |
| Status | Available | |
| Bedrooms | 3 | |
| Bathrooms | 2 | |
| Parking | Allocated Parking | |
| Freehold or Leasehold | Freehold | |
| Predicted Energy Assessment Rating | - | |
| Council Tax Band | TBC | |
| Address | SP7 8DA | |
Further information about additional costs payable (in addition to any advertised headline price for a Persimmon new home) can be found by clicking here. |
||

| Room | Metres | Feet & Inches |
|---|---|---|
| Kitchen | 2.79m x 2.59m | 9' 1" x 8' 5" |
| Dining room | 2.33m x 2.59m | 7' 7" x 8' 5" |
| Living room | 4.16m x 3.95m | 13' 7" x 12' 11" |
Gold Hill – 1.0 miles
Shaftesbury Recreation Ground – 1.1 miles
Shaftesbury Lido – 1.2 miles
Castle Hill Grounds – 1.3 miles
Cranborne Chase National Landscape – 2.5 miles
St Mary’s School, Shaftesbury – 0.8 miles
Shaftesbury Church of England Primary School – 1.0 miles
Shaftesbury School – 1.4 miles
Port Regis School – 2.8 miles
Motcombe Church of England Primary School – 3.0 miles
Abbey View Medical Centre – 1.0 miles
Blackmore Vale Pharmacy – 1.0 miles
Shaftesbury Community Hospital – 1.2 miles
Bupa Dental Care Shaftesbury – 1.1 miles
Gillingham Medical Practice – 4.5 miles
A30 Shaftesbury Bypass – 0.4 miles
Shaftesbury Bus Station – 1.0 miles
A350 Junction (Shaftesbury) – 1.2 miles
Gillingham Railway Station – 4.0 miles
Tisbury Railway Station – 11.0 miles
Tesco Superstore – 0.9 miles
Lidl Shaftesbury – 0.8 miles
Boots – 1.0 miles
Shaftesbury Town Centre – 1.0 miles
Sainsbury’s Local – 1.1 miles