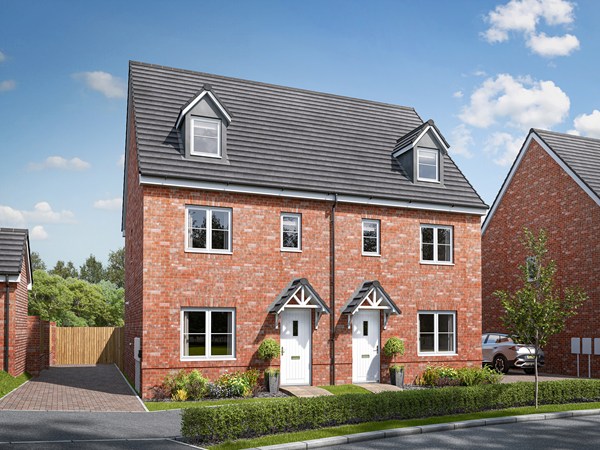
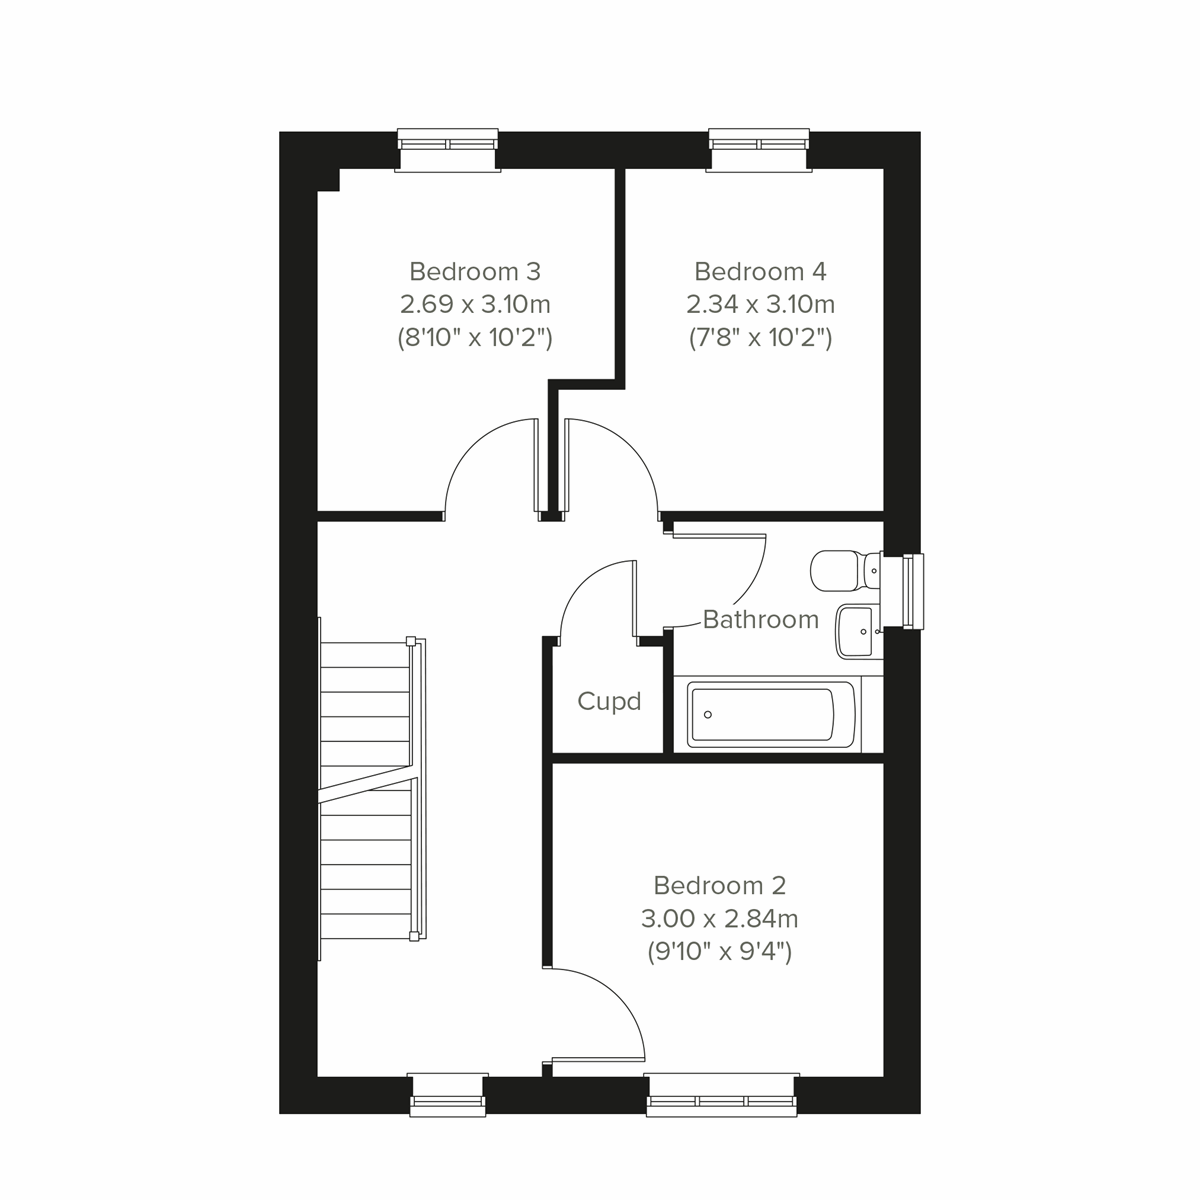
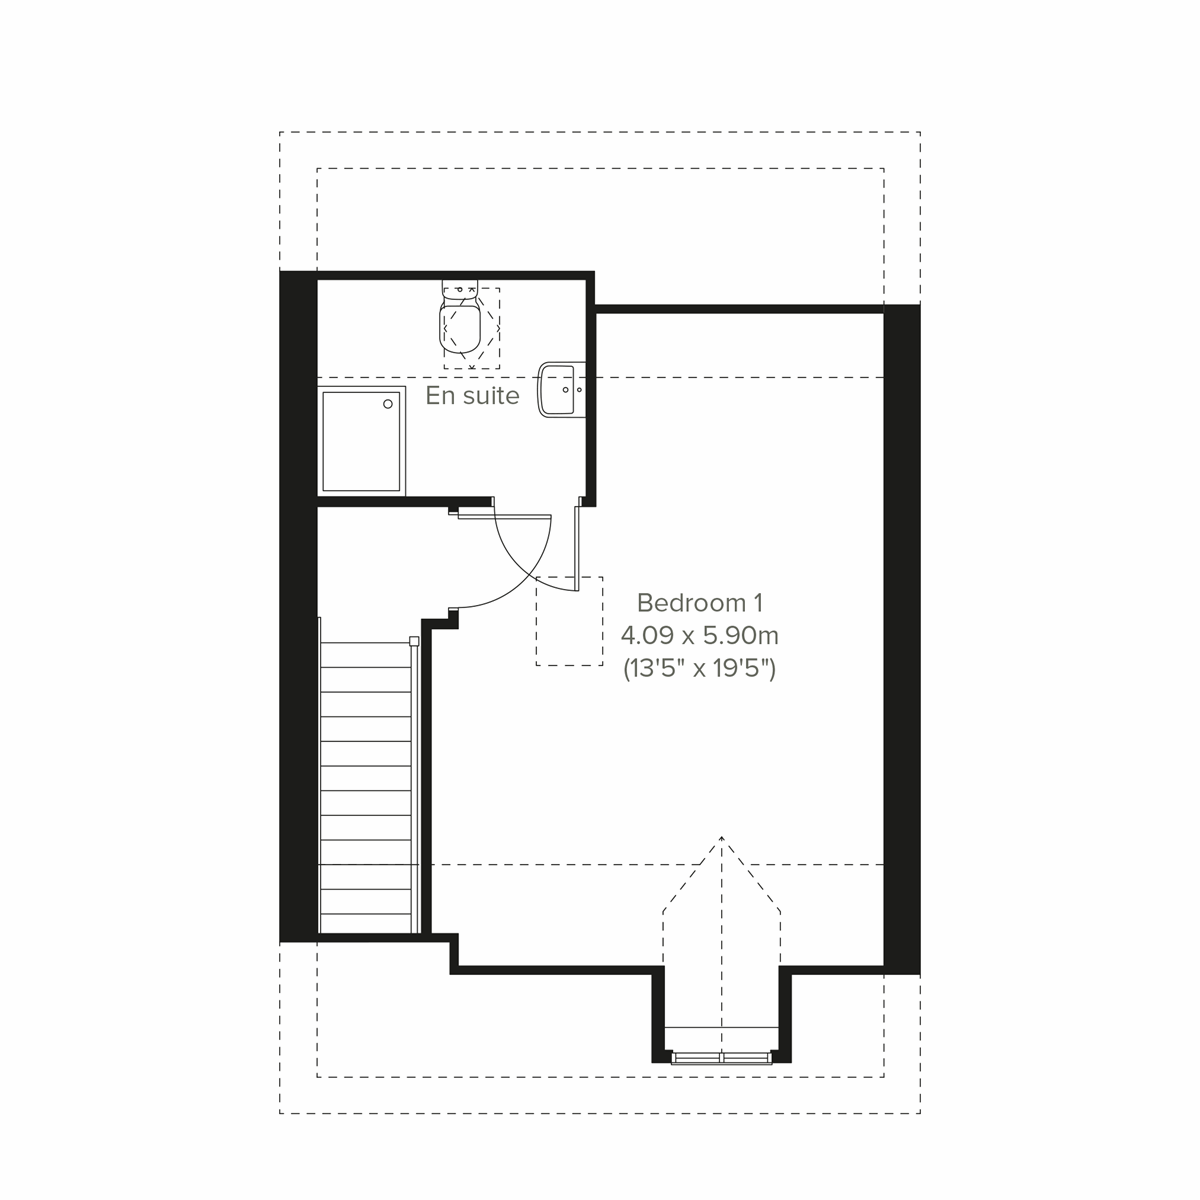
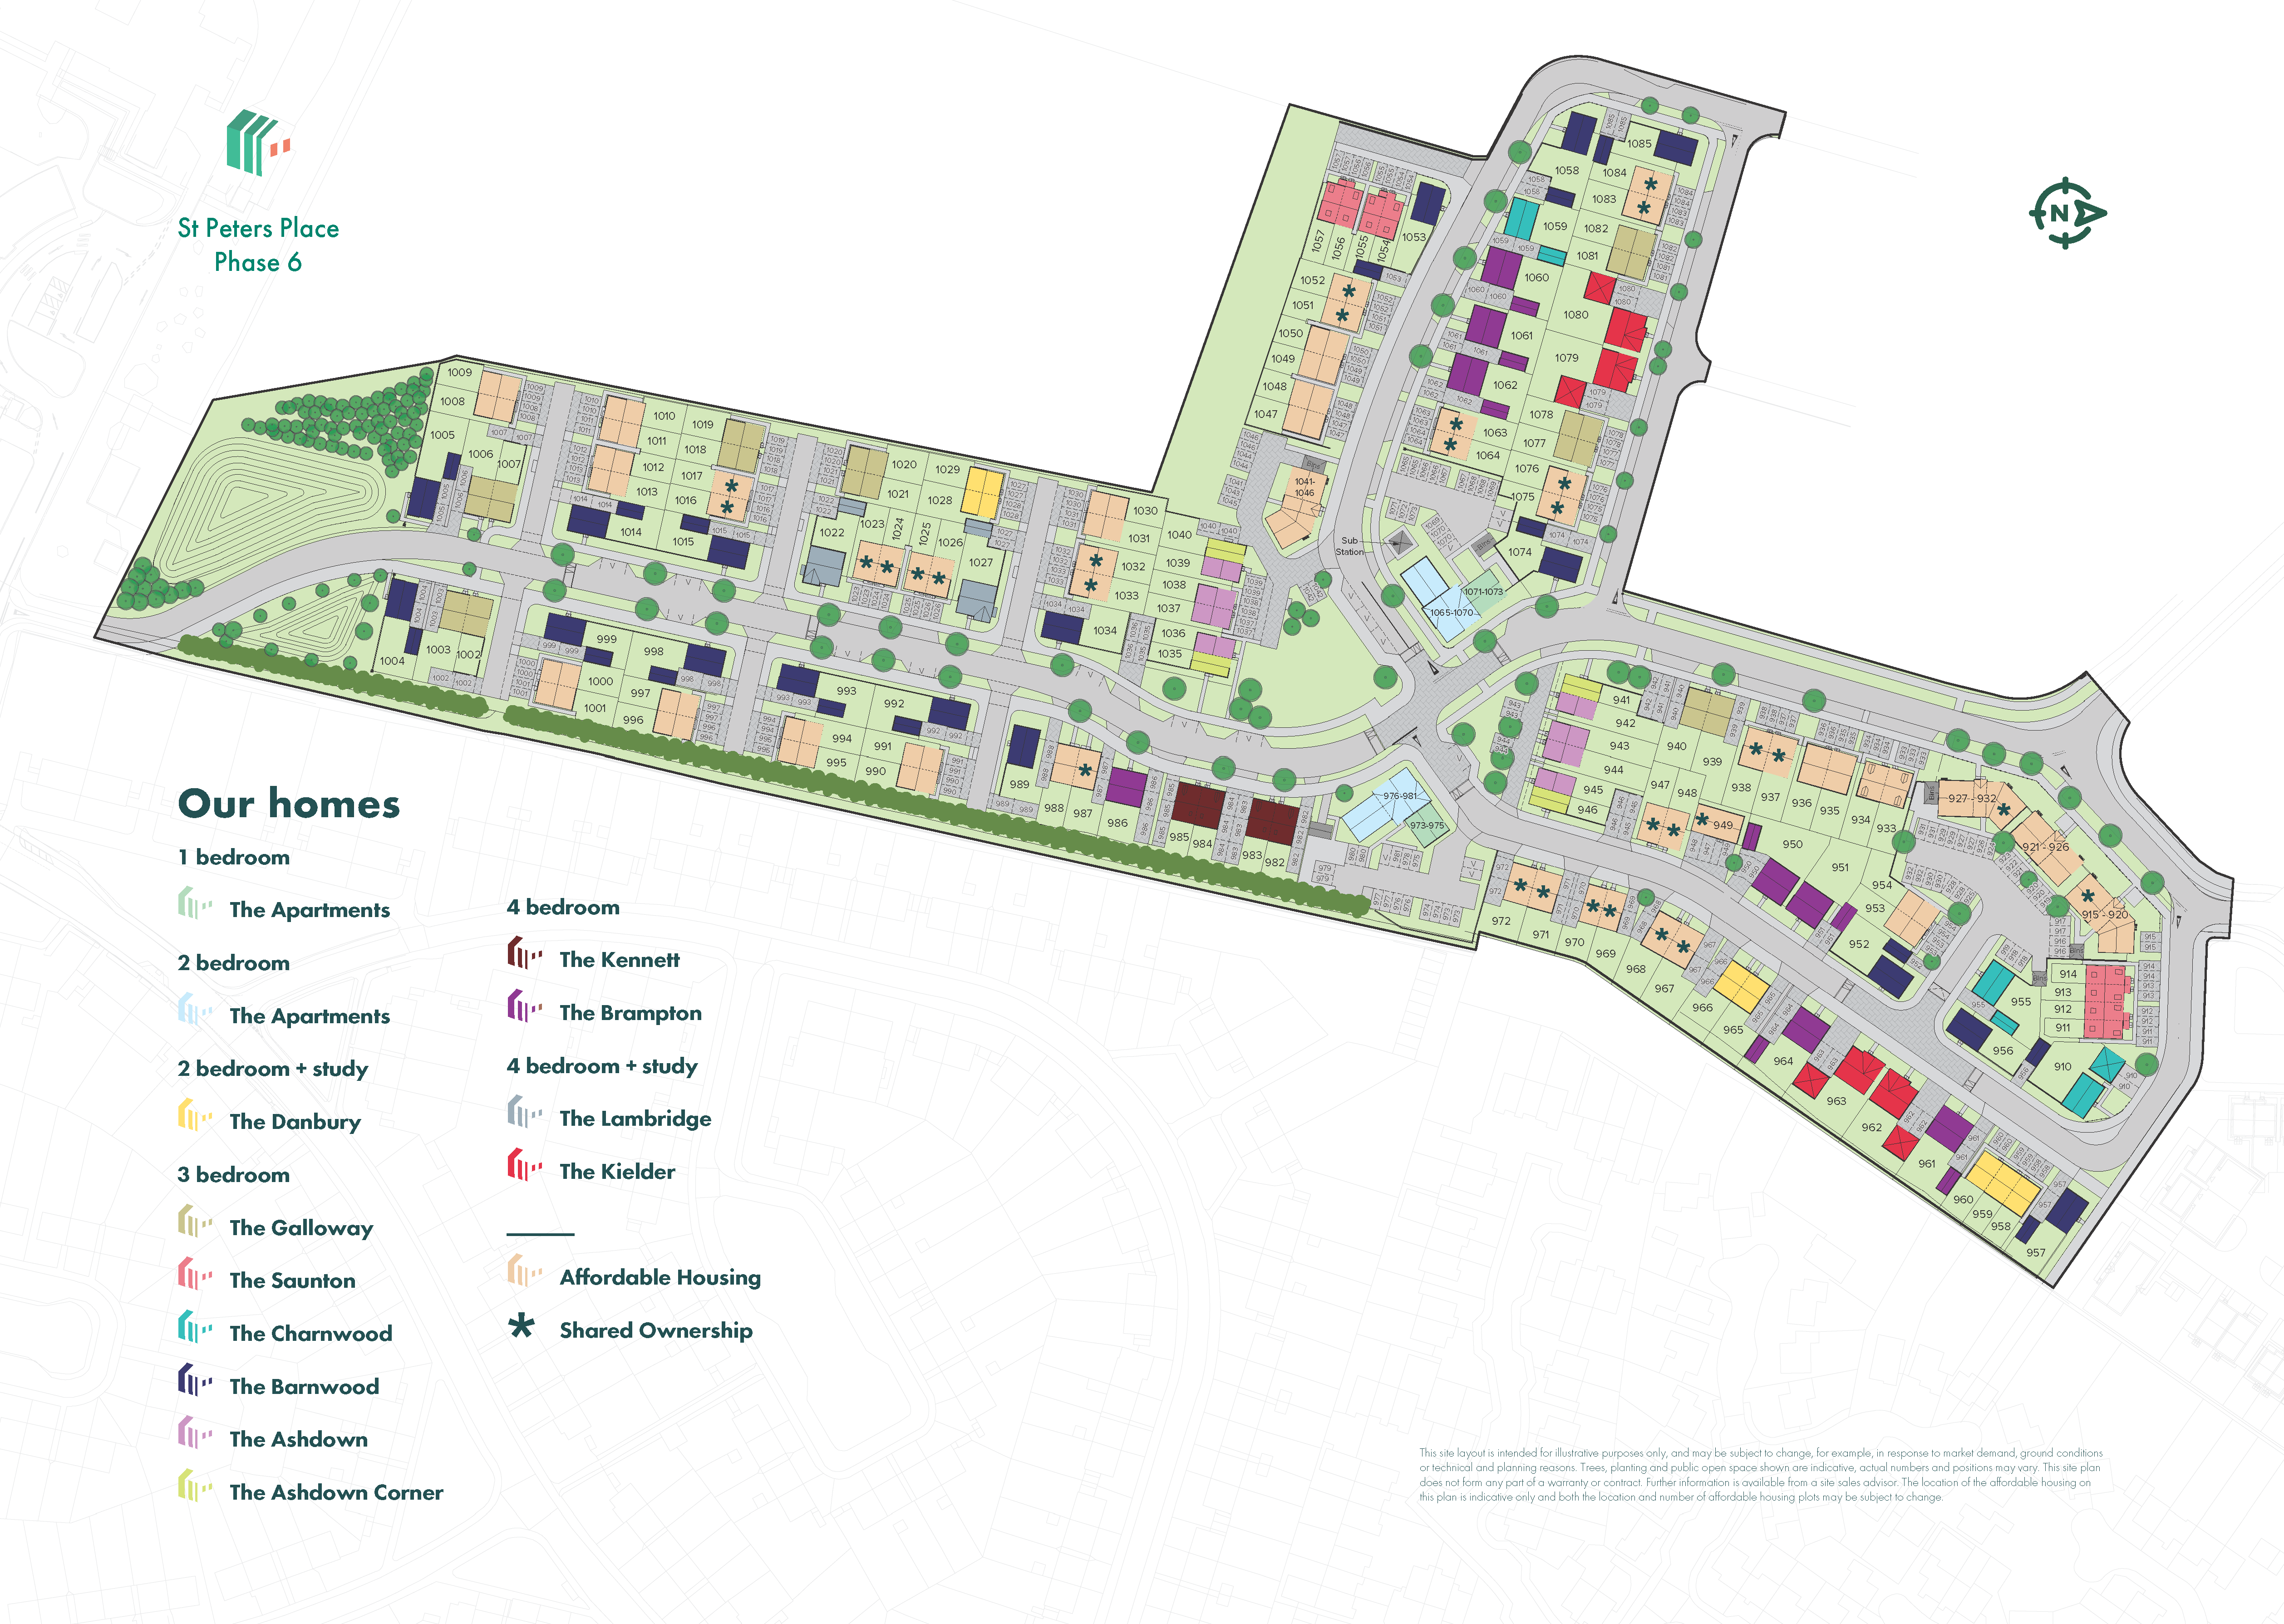
The Kennet is a new home that makes the most of an extra floor to create an en suite bedroom that feels like a grown-up retreat. That still leaves three bedrooms and a bathroom for the rest of the family to call their own, while downstairs, this house has been designed to make sure there’s plenty of space for all the action of family life.
| Monday | 10am - 5pm |
| Tuesday | Closed |
| Wednesday | Closed |
| Thursday | 10am - 5pm |
| Friday | 10am - 5pm |
| Saturday | 10am - 5pm |
| Sunday | 10am - 5pm |
What 3 words: optimists.surface.muffin | |
| Price | £385,000 | |
| Status | Available | |
| Bedrooms | 4 | |
| Bathrooms | 2 | |
| Parking | Allocated Parking | |
| Freehold or Leasehold | Freehold | |
| Predicted Energy Assessment Rating | - | |
| Address | SP2 9FA | |
Further information about additional costs payable (in addition to any advertised headline price for a Persimmon new home) can be found by clicking here. |
||
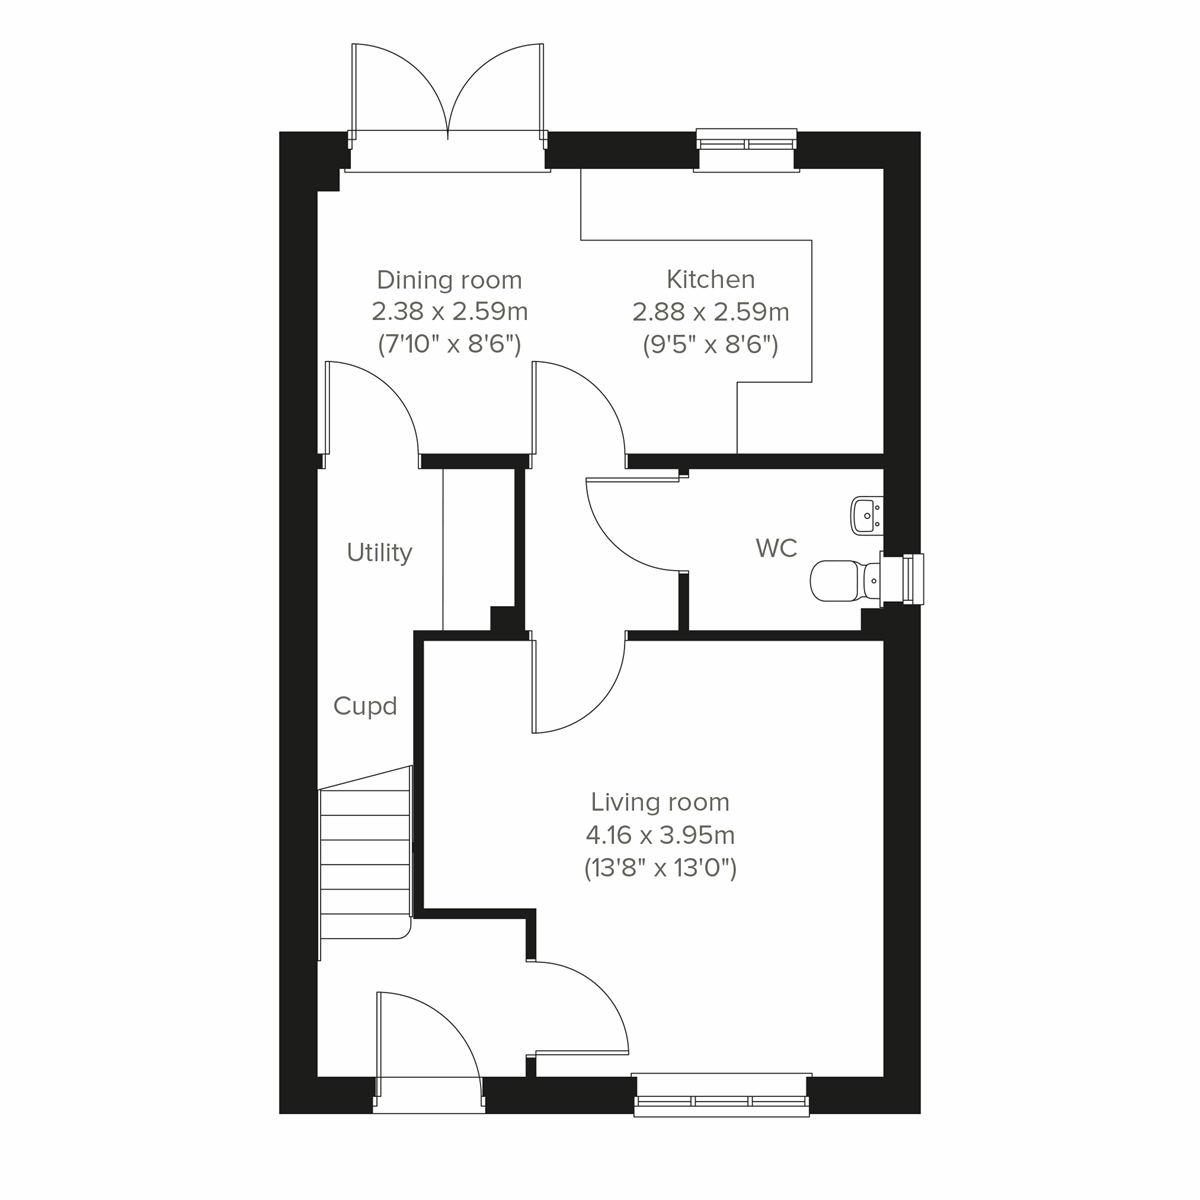
| Room | Metres | Feet & Inches |
|---|---|---|
| Dining room | 2.38m x 2.59m | 7' 10" x 8' 6" |
| Kitchen | 2.88m x 2.59m | 9' 5" x 8' 6" |
| Living room | 4.16m x 3.95m | 13' 8" x 13' 0" |
Salisbury & South Wiltshire Sports Club – 1.3 miles
Victoria Park – 1.8 miles
Five Rivers Health & Wellbeing Centre – 2.1 miles
Hudson's Field Recreation Ground – 2.5 miles
Salisbury Racecourse – 3.8 miles
Wyndham Park Primary School – 0.5 miles
Sarum Academy – 0.8 miles
St Peter's CE Primary Academy – 0.9 miles
South Wilts Grammar School – 2.4 miles
Bishop Wordsworth’s School – 2.2 miles
Salisbury Medical Practice, Bemerton Heath – 1.0 miles
Millstream Medical Centre – 1.8 miles
Avon Valley Practice – 2.0 miles
Castle Street Surgery – 2.2 miles
Salisbury District Hospital – 3.6 miles
A36 – 1.1 miles
Salisbury Railway Station – 1.6 miles
Salisbury Bus Station – 2.0 miles
A303 – 6.0 miles
Dean Railway Station – 7.0 miles
Tesco Extra Salisbury – 1.0 miles
Lidl Salisbury – 1.2 miles
Aldi Salisbury – 1.4 miles
Salisbury City Centre – 2.0 miles
Old George Mall – 2.1 miles