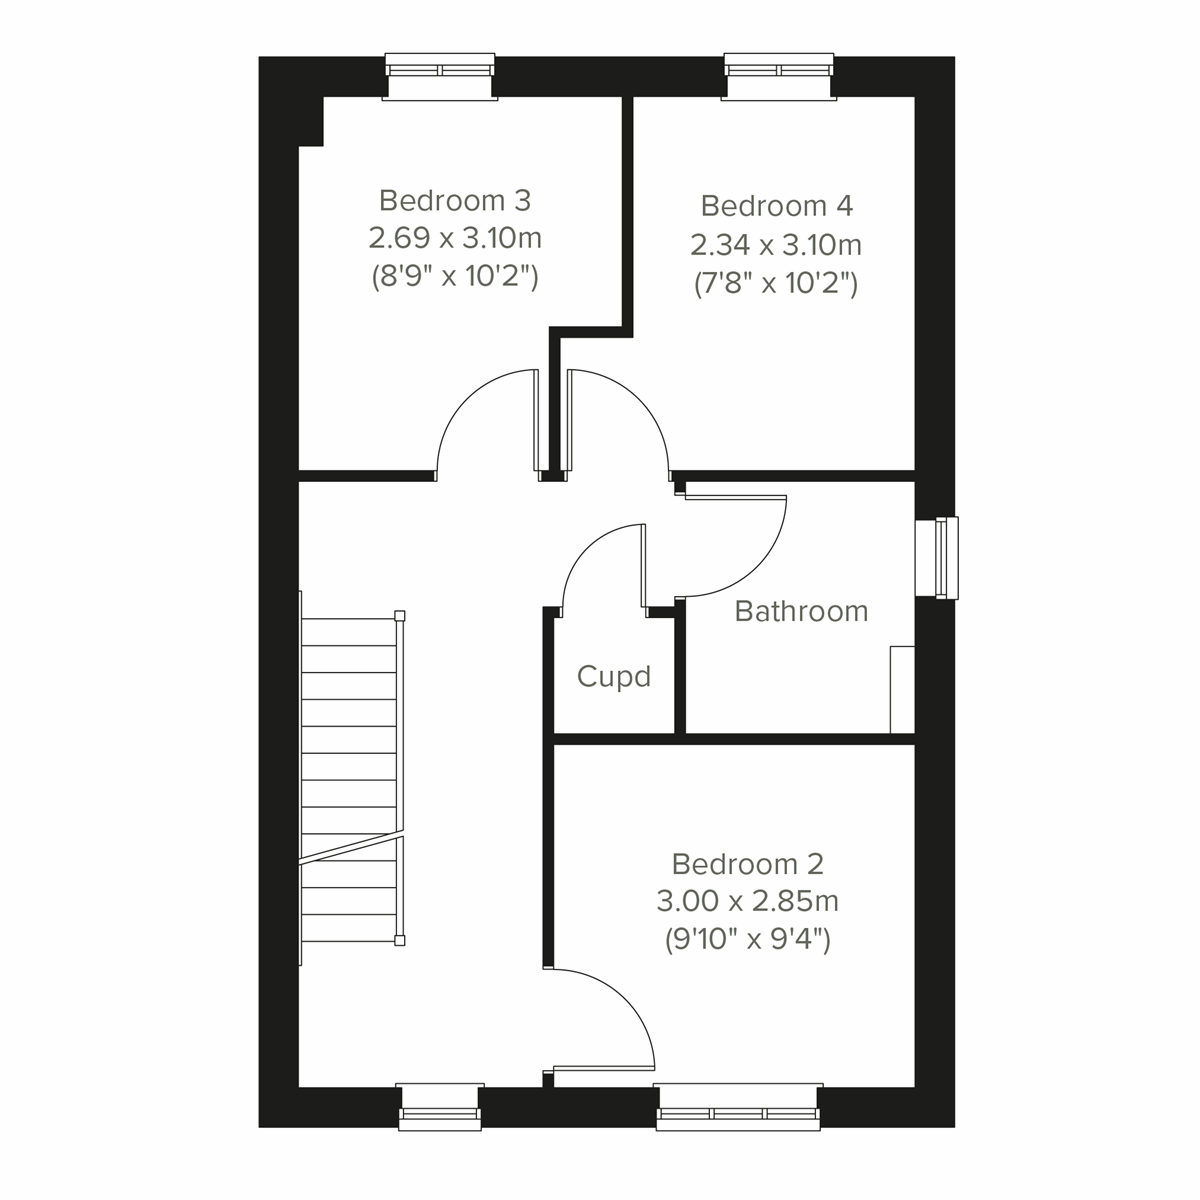
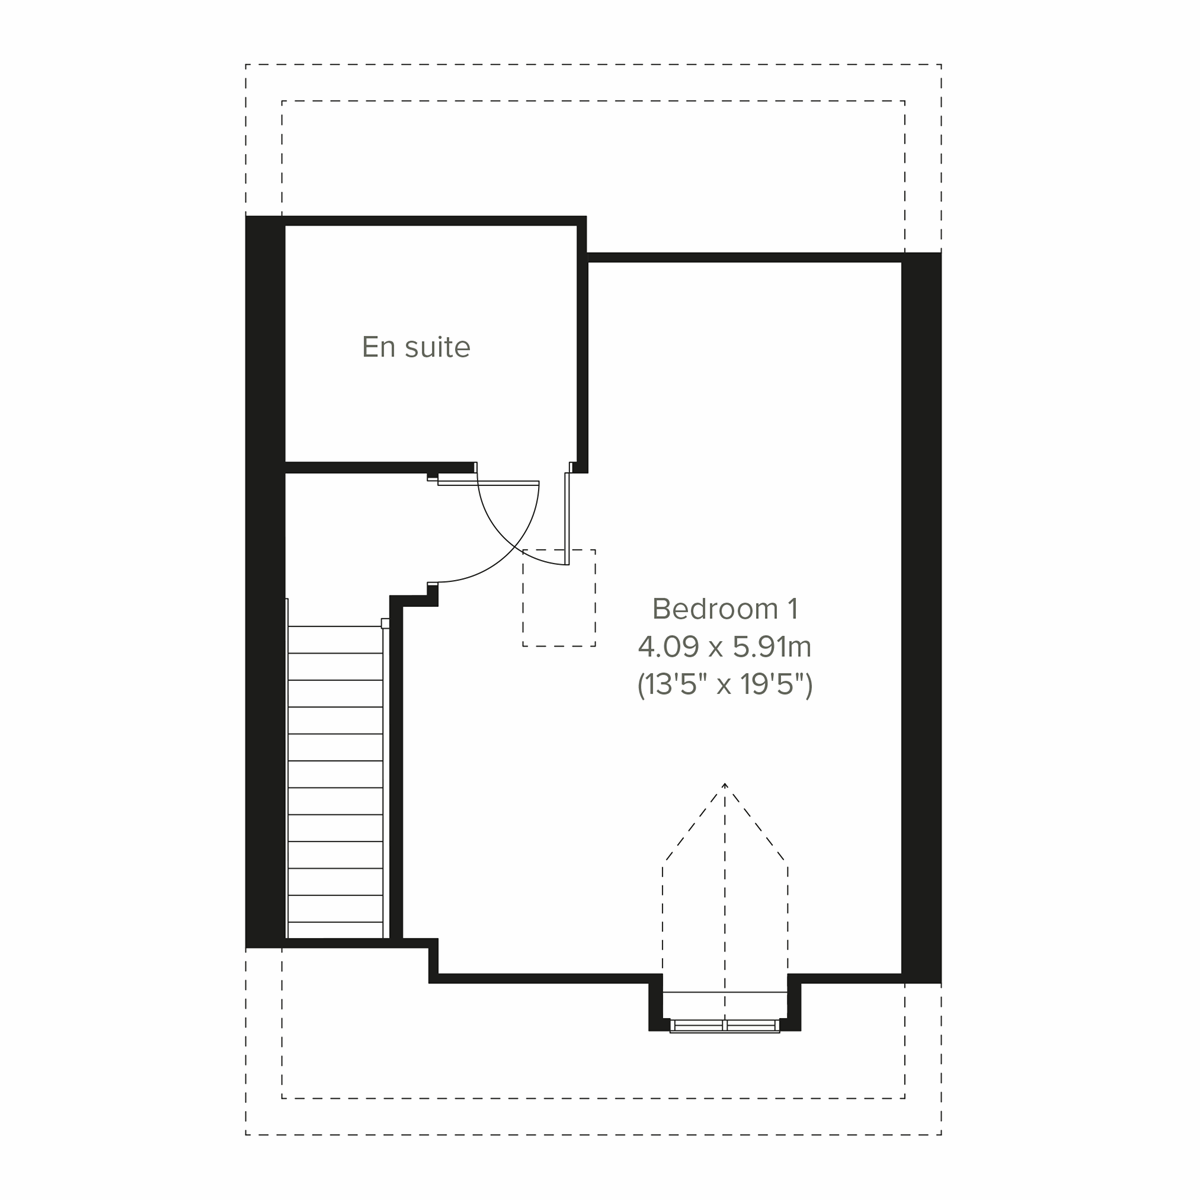

The Kennet is a new home that makes the most of an extra floor to create an en suite bedroom that feels like a grown-up retreat. That still leaves three bedrooms and a bathroom for the rest of the family to call their own, while downstairs, this house has been designed to make sure there’s plenty of space for all the action of family life.
| Monday | 10am - 5pm |
| Tuesday | Closed |
| Wednesday | Closed |
| Thursday | 10am - 5pm |
| Friday | 10am - 5pm |
| Saturday | 10am - 5pm |
| Sunday | 10am - 5pm |
SHOWHOME VISITS Looking for inspiration and want to see the quality of our stunning homes first-hand? Our showhome is open for you to view. Before you visit, please book via our 'Book an appointment' link or give us a call. We look forward to seeing you soon. | |
| Price | £390,000 | |
| Status | Available | |
| Bedrooms | 4 | |
| Bathrooms | 2 | |
| Parking | Allocated Parking | |
| Freehold or Leasehold | Freehold | |
| Predicted Energy Assessment Rating | - | |
| Council Tax Band | TBC | |
| Address | BN24 5AP | |
Further information about additional costs payable (in addition to any advertised headline price for a Persimmon new home) can be found by clicking here. |
||
| Room | Metres | Feet & Inches |
|---|---|---|
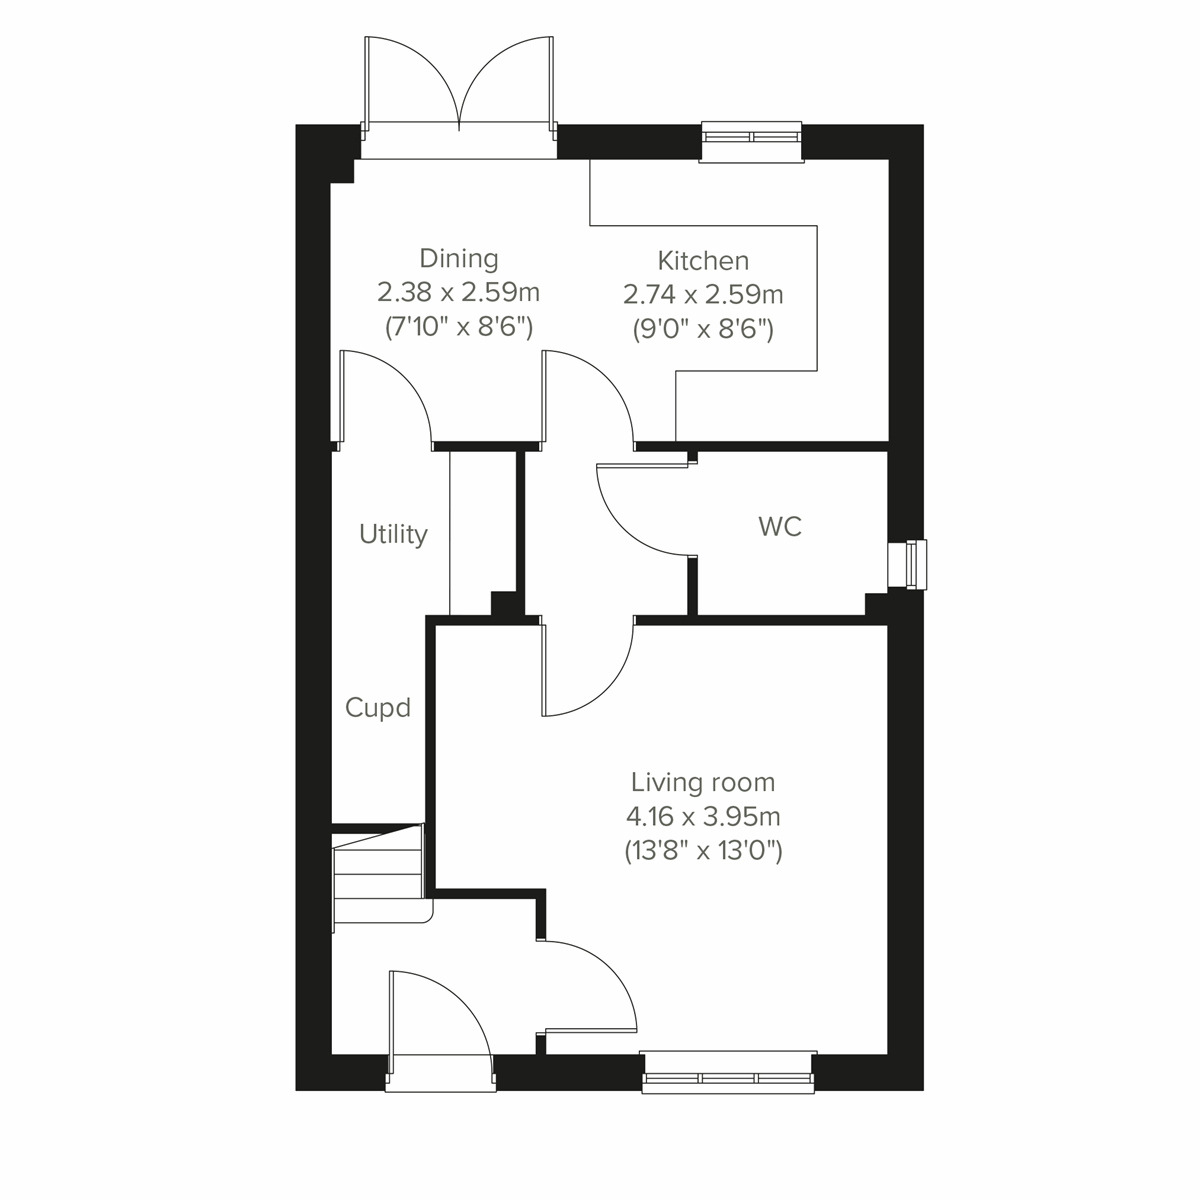
| Kitchen | 2.74m x 2.59m | 9' 0" x 8' 6" |
| Dining room | 2.38m x 2.59m | 7' 10" x 8' 6" |
| Living room | 4.16m x 3.95m | 13' 8" x 13' 0" |

Pevensey Bay Beach – 1.5 miles
Stone Cross Windmill – 0.8 miles
Pevensey Castle – 2.1 miles
Sovereign Centre – 3.1 miles
Pevensey & Westham Railway Station – 1.1 miles
Pevensey Bay Railway Station – 1.7 miles
Polegate Railway Station – 2.9 miles
Hampden Park Railway Station – 3.0 miles
Stone Cross School – 0.3 miles
Hankham Primary School – 0.6 miles
The Turing School – 0.8 miles
St Catherine’s College – 1.3 miles
The Eastbourne Academy – 1.6 miles
Stone Cross Surgery – 0.6 miles
The Lighthouse Medical Practice – 0.8 miles
Westham Medical Centre – 1.0 miles
Pevensey Bay Medical Centre – 2.1 miles
Eastbourne District General Hospital – 3.3 miles
Stone Cross Shops – 0.6 miles
Tesco Express – 0.6 miles
Langney Shopping Centre – 2.5 miles
Sovereign Harbour Retail Park – 3.0 miles
Eastbourne Town Centre – 4.0 miles