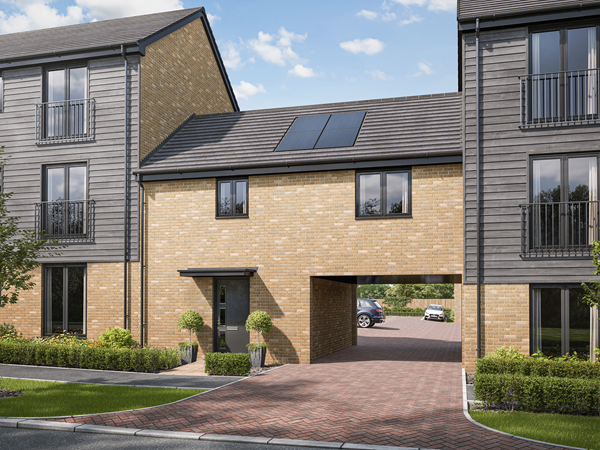
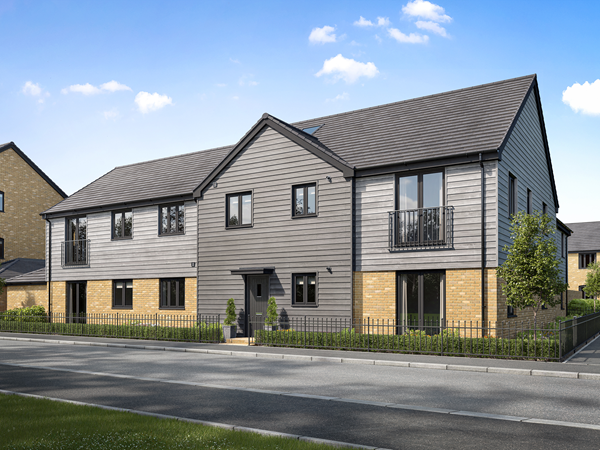
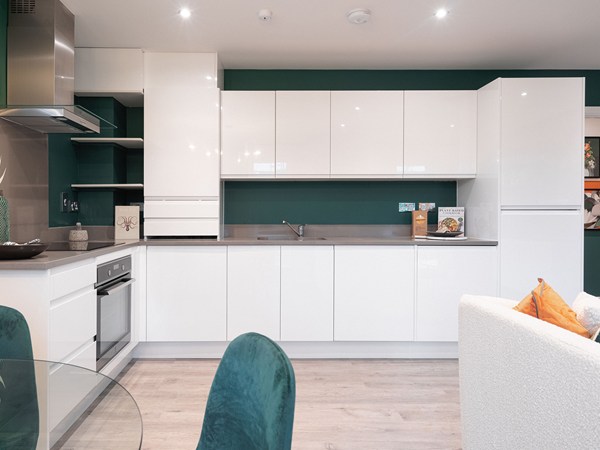
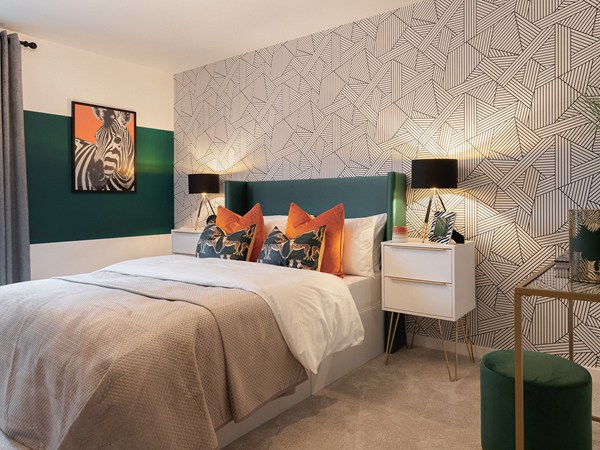

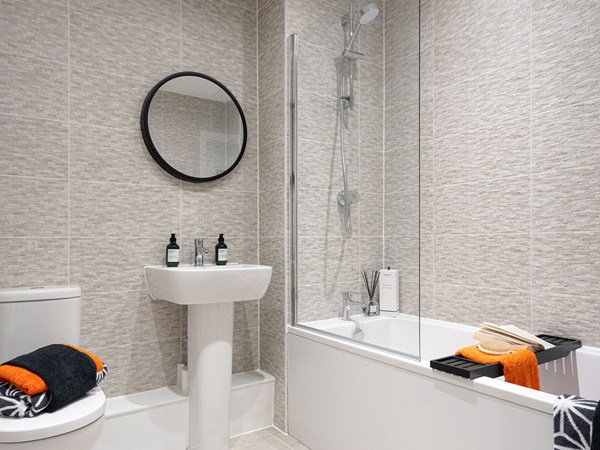
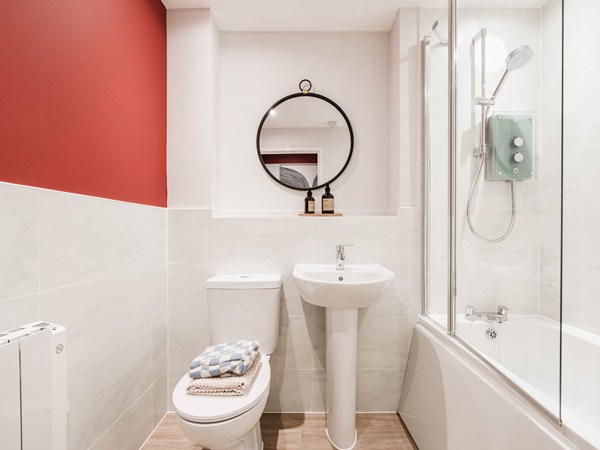
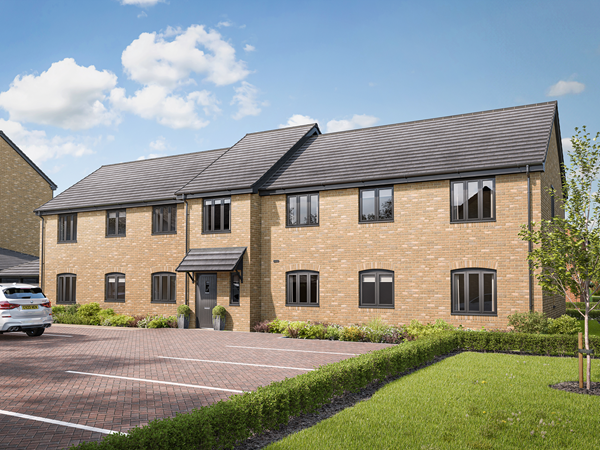
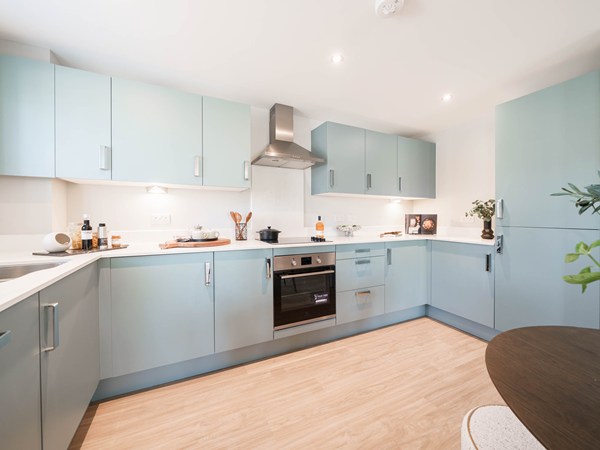
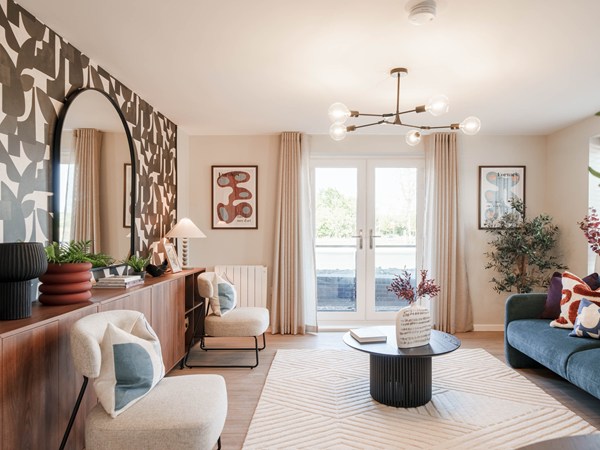
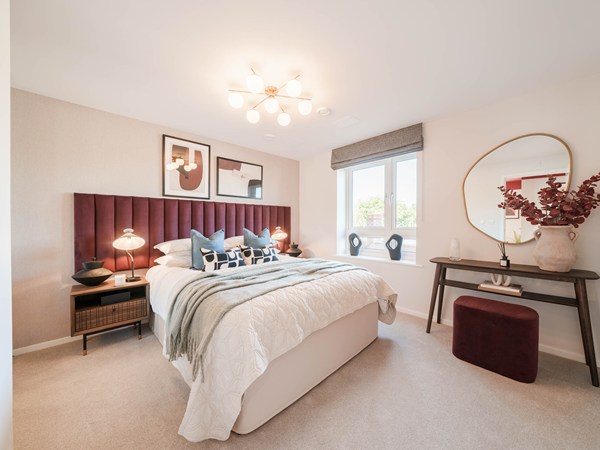
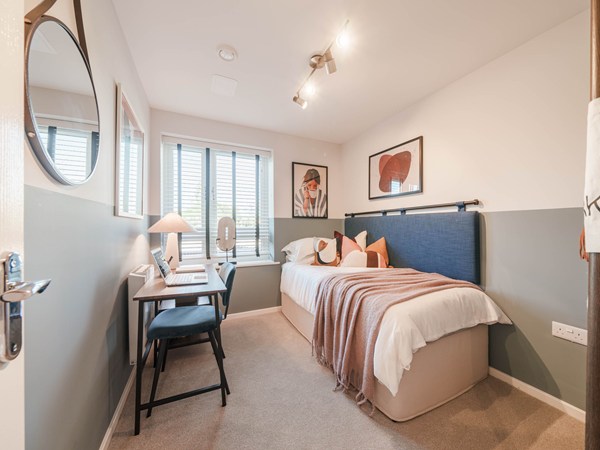
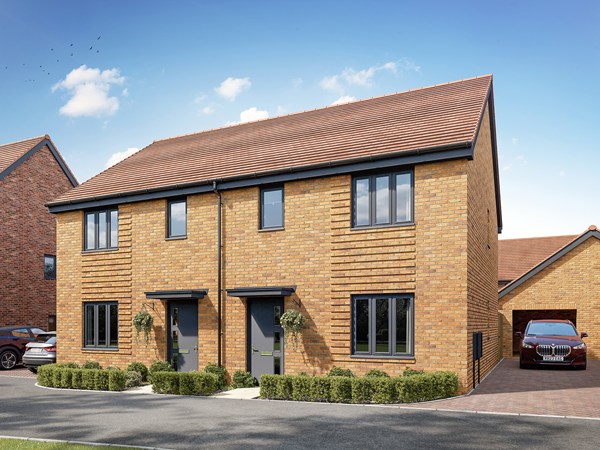
The Ashridge takes a new look at single-storey living by putting your living space on the first floor. The clever ‘drive through, drive in’ design gives you a dedicated ground floor garage and plenty of storage space. That, in turn, leaves you with plenty of space upstairs to create your welcoming, easy living, home.
| Monday | 10am - 5pm |
| Tuesday | Closed |
| Wednesday | 10am - 5pm |
| Thursday | 10am - 5pm |
| Friday | 10am - 5pm |
| Saturday | 10am - 5pm |
| Sunday | 10am - 5pm |
SHOWHOME VISITS Looking for inspiration and want to see the quality of our stunning homes first-hand? Our showhome is open for you to view. Before you visit, please book via our 'Book an appointment' link or give us a call. We look forward to seeing you soon. | |
| Price | £190,000 | |
| Status | Available | |
| Bedrooms | 1 | |
| Bathrooms | 1 | |
| Parking | Allocated Parking | |
| Freehold or Leasehold | Leasehold | |
| Predicted Energy Assessment Rating | - | |
| Address | ME12 3LY | |
Further information about additional costs payable (in addition to any advertised headline price for a Persimmon new home) can be found by clicking here. |
||

| Room | Metres | Feet & Inches |
|---|

Minster Leas Beach – 1.0 miles
Sheppey Leisure Complex – 2.2 miles
Sheppey Healthy Living Centre – 2.2 miles
Elmley National Nature Reserve – 4.5 miles
Sheerness-on-Sea Railway Station – 2.0 miles
Queenborough Railway Station – 3.2 miles
Sittingbourne Railway Station – 8.0 miles
A249 – 3.0 miles
Thistle Hill Academy – 0.6 miles
Leigh Academy Minster – 0.9 miles
Richmond Academy – 1.5 miles
West Minster Primary School – 2.0 miles
Sheppey Community Hospital – 0.7 miles
Minster Medical Group – 0.7 miles
Sheppey NHS Healthcare Centre – 0.7 miles
Sheerness Medical Centre – 2.1 miles
Morrisons – 0.9 miles
Tesco Superstore – 2.0 miles
Sheerness High Street – 2.1 miles
Stones Garden Centre – 2.5 miles
Sheerness Retail Park – 2.6 miles