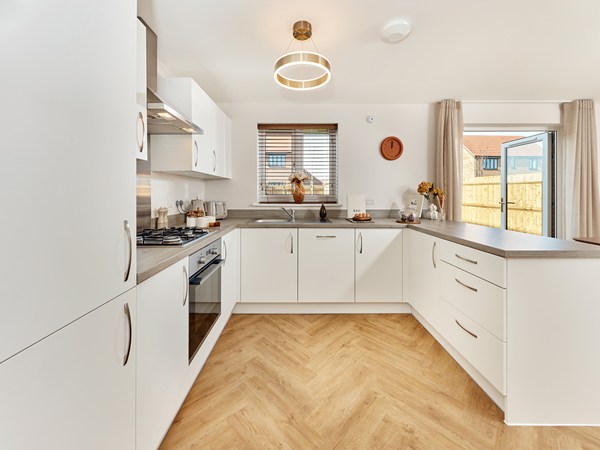
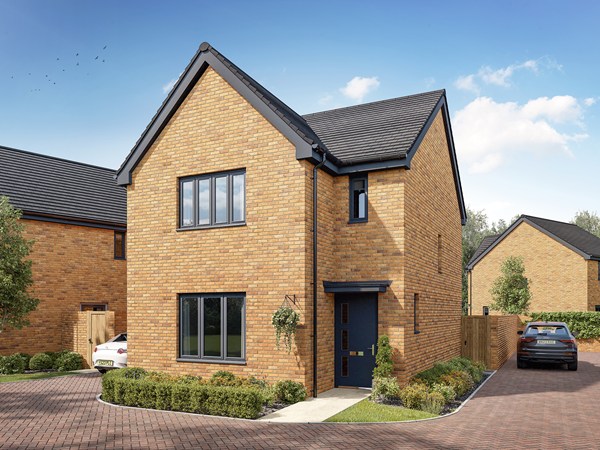
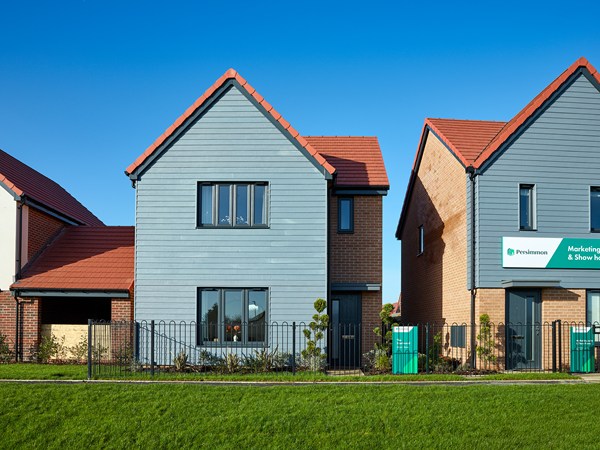
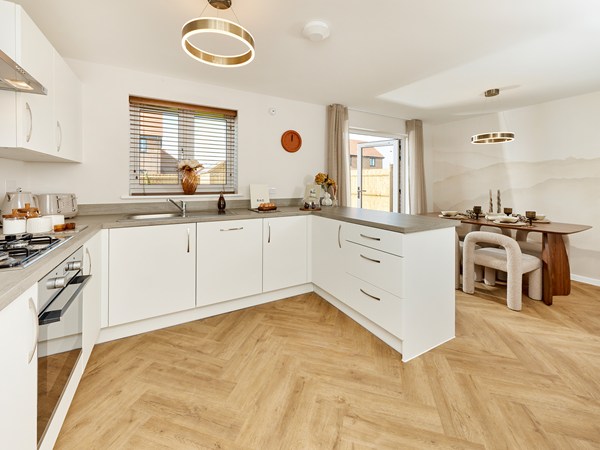
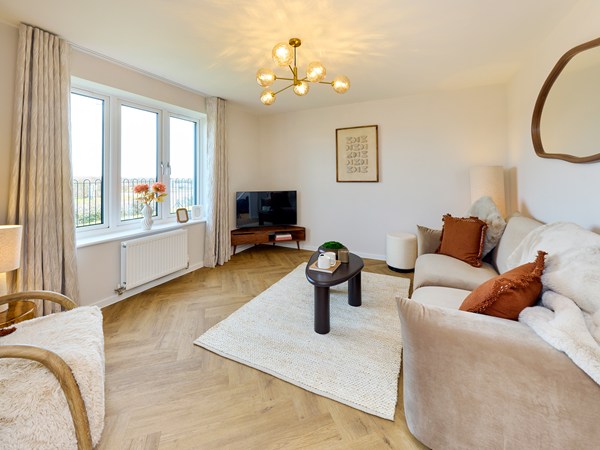

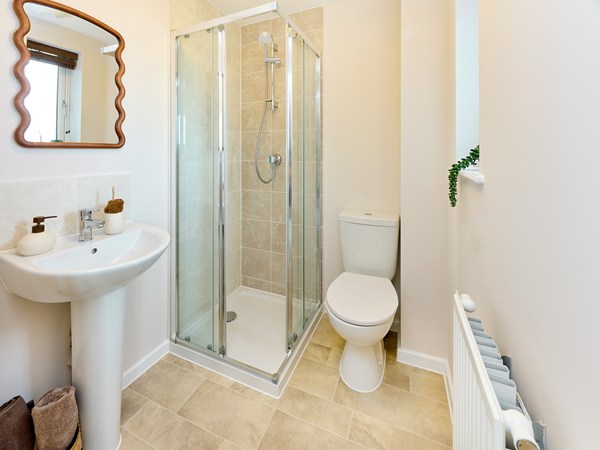
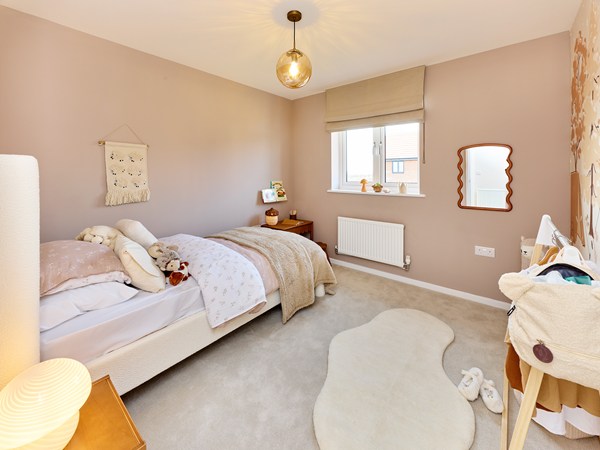
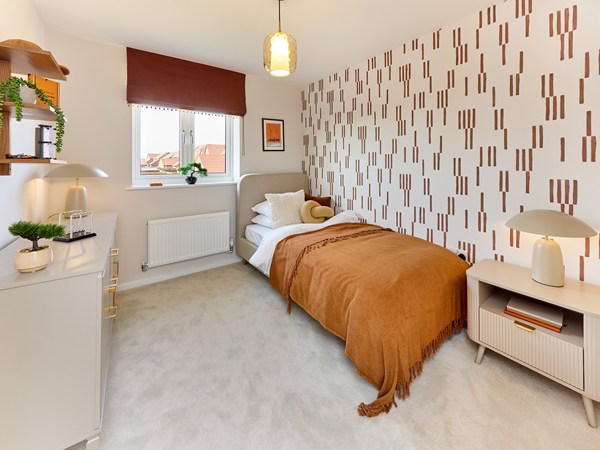
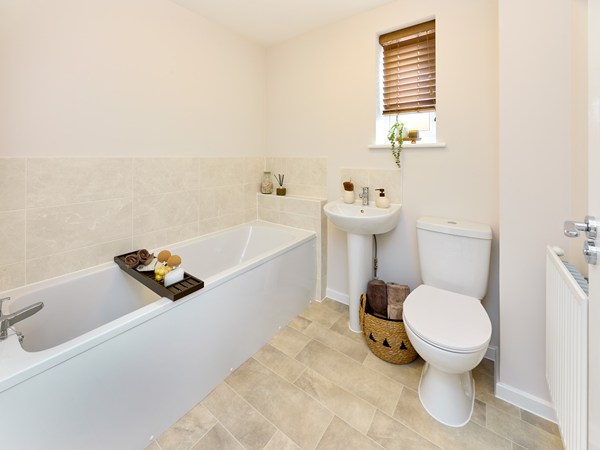
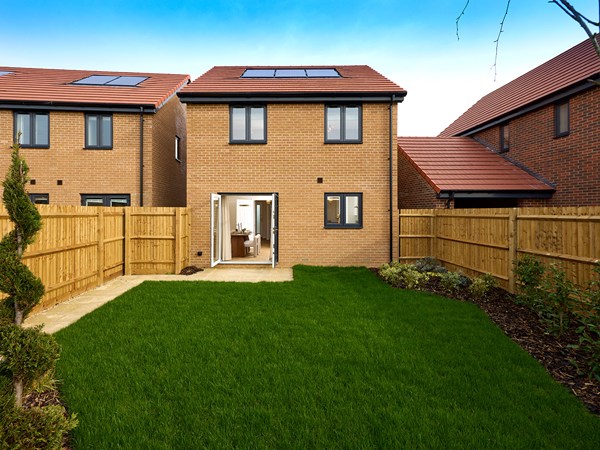
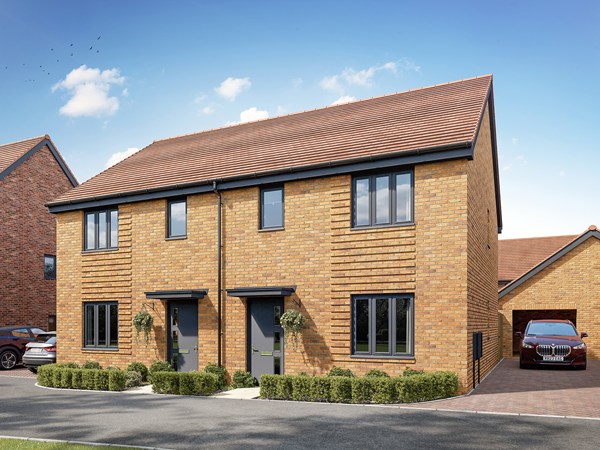
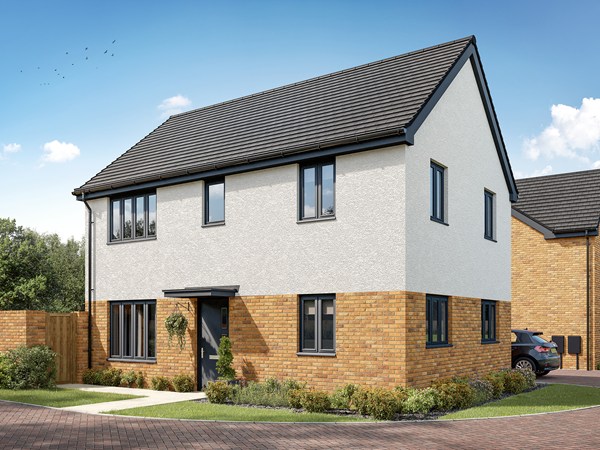
The Sherwood opens its doors to family life, with the balance of an open plan kitchen/dining room and a separate living room. That means a balance of family time and quiet time for you all to make the most of. Three bedrooms and two bathrooms mean calm mornings getting ready for school and work, and French doors to the garden mean a lovely place to start and end the day.
| Price | £360,000 | |
| Status | Available | |
| Bedrooms | 3 | |
| Bathrooms | 2 | |
| Parking | Car Port | |
| Freehold or Leasehold | Freehold | |
| Predicted Energy Assessment Rating | - | |
| Address | ME12 3LY | |
Further information about additional costs payable (in addition to any advertised headline price for a Persimmon new home) can be found by clicking here. |
||

| Room | Metres | Feet & Inches |
|---|---|---|
| Kitchen | 3.1m x 2.85m | 10' 2" x 9' 4" |
| Dining | 2.42m x 2.85m | 7' 11" x 9' 4" |
| Living room | 3.95m x 3.56m | 12' 11" x 11' 8" |

Surrounded by wild coastal countryside on ‘Sheppey’, England’s Kentish coastal treasure, it’s all about relaxed island life. Nearby, Sheerness beach offers miles of scenic walking, and you have numerous cycling routes around the Isle that are perfect for nature lovers.
Whether you’re enjoying a peaceful morning walk or exploring local nature spots like Elmley National Nature Reserve or Leasdown Coastal Country Park, this location gives you incredible views that make living here so special.
With excellent road and public transport links, Ovinia Chase is perfectly placed for easy travel. The A249 provides quick access to the M2, linking you to Sittingbourne, Maidstone and Canterbury.
For commuters, Sheerness-on-Sea railway station offers direct services to London Victoria, giving you a smooth journey. Regular bus routes connect Sheerness to surrounding towns, making local travel convenient.
Families will find excellent schools nearby, with a range of primary and secondary options rated ‘Good’ or ‘Outstanding’ by Ofsted.
Close to the development, younger children can attend Thistle Hill Academy (0.6 miles), Richmond Academy (1.5 miles), and West Minster Primary School (2 miles). Secondary education options include The Sittingbourne School and Borden Grammar School, which both provide strong tuition.