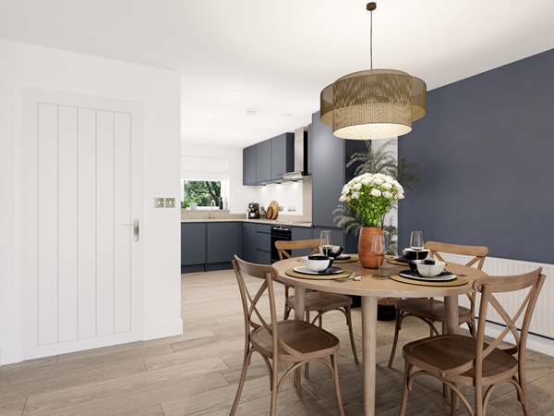
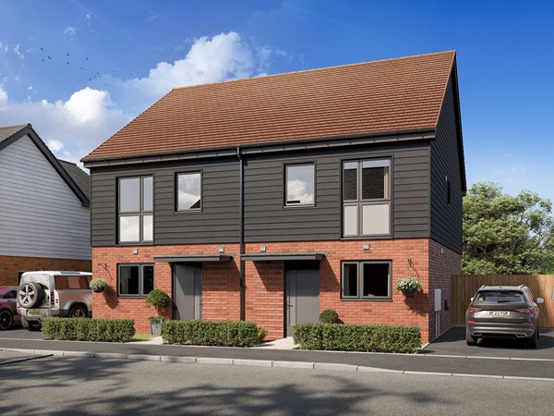
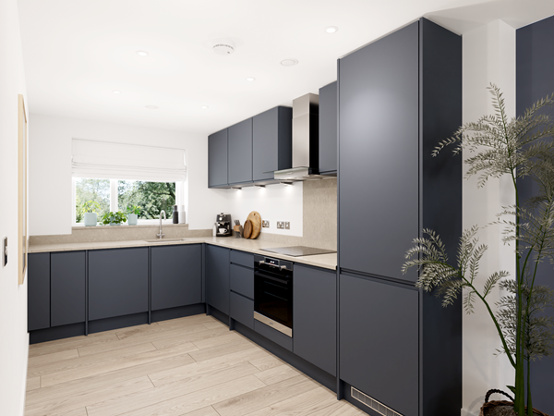
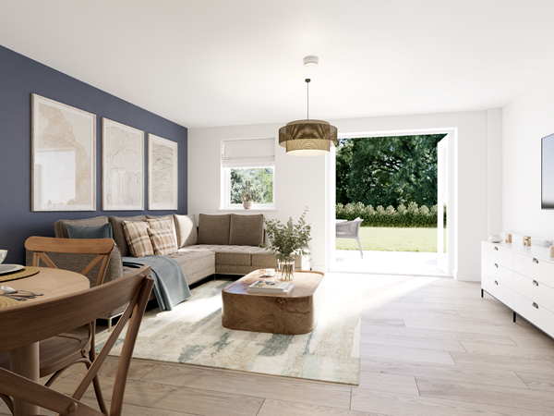
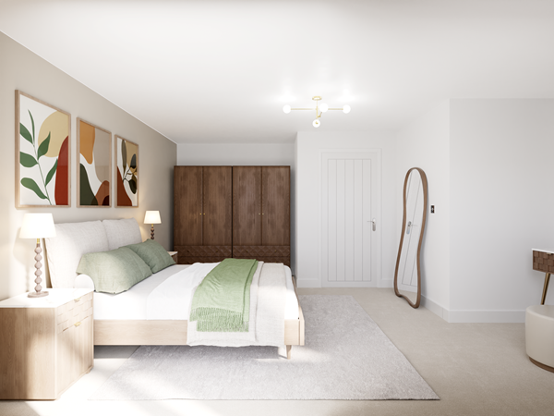
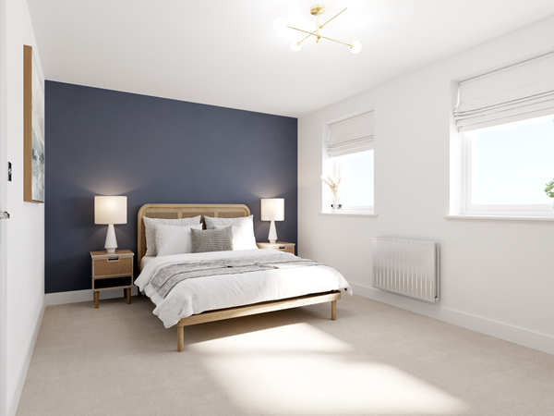
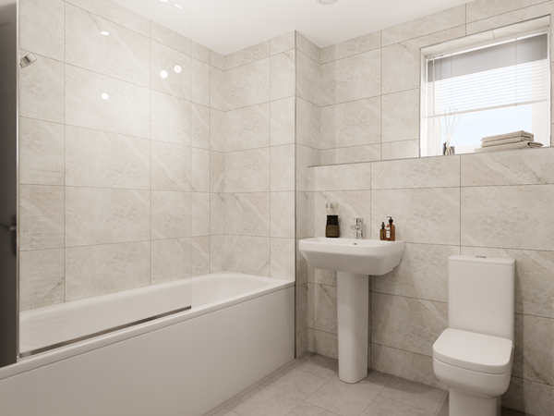
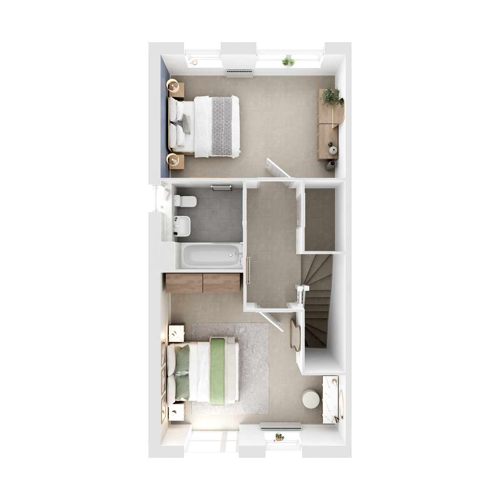
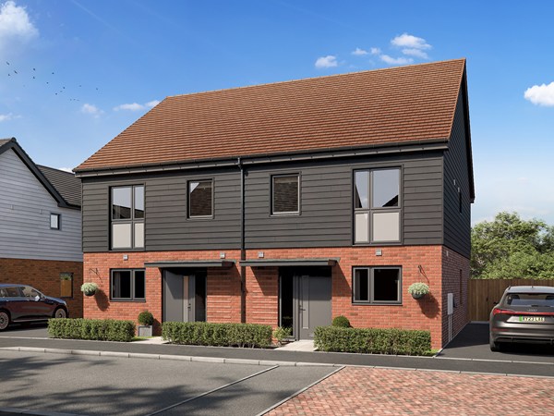
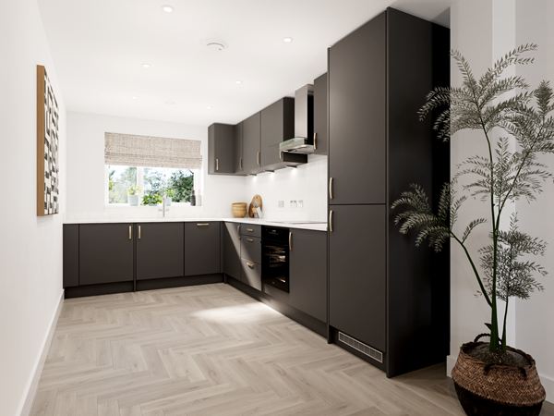
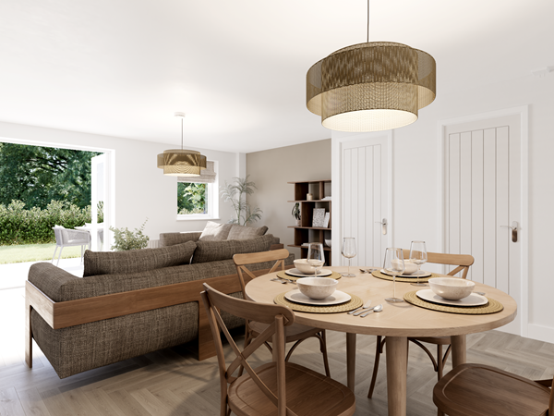
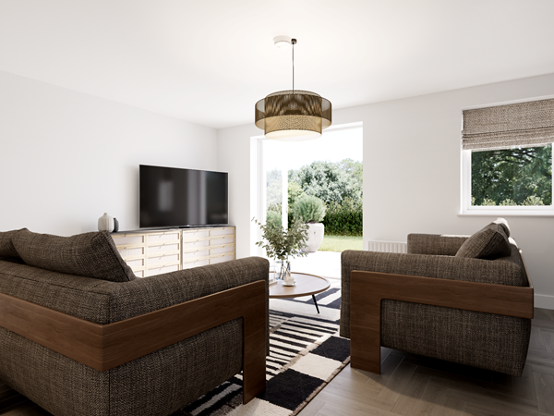
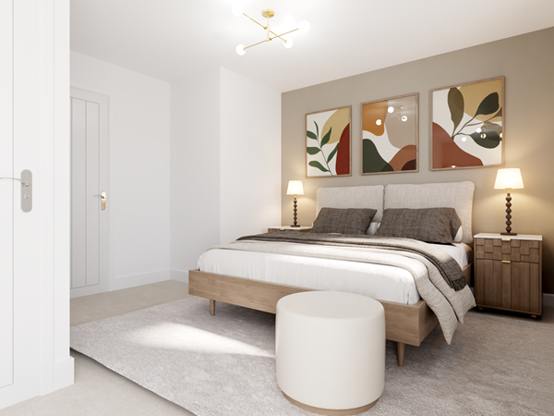
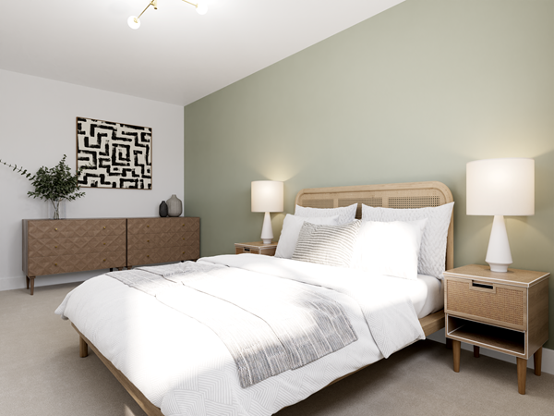
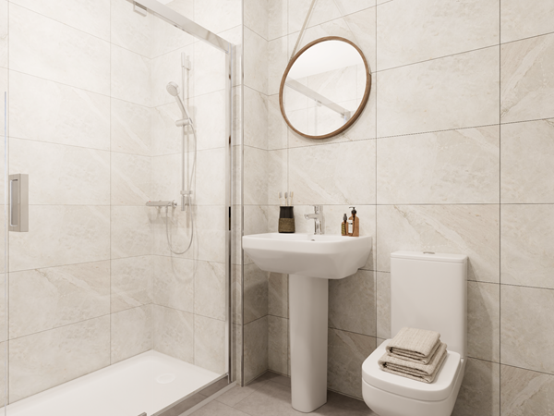
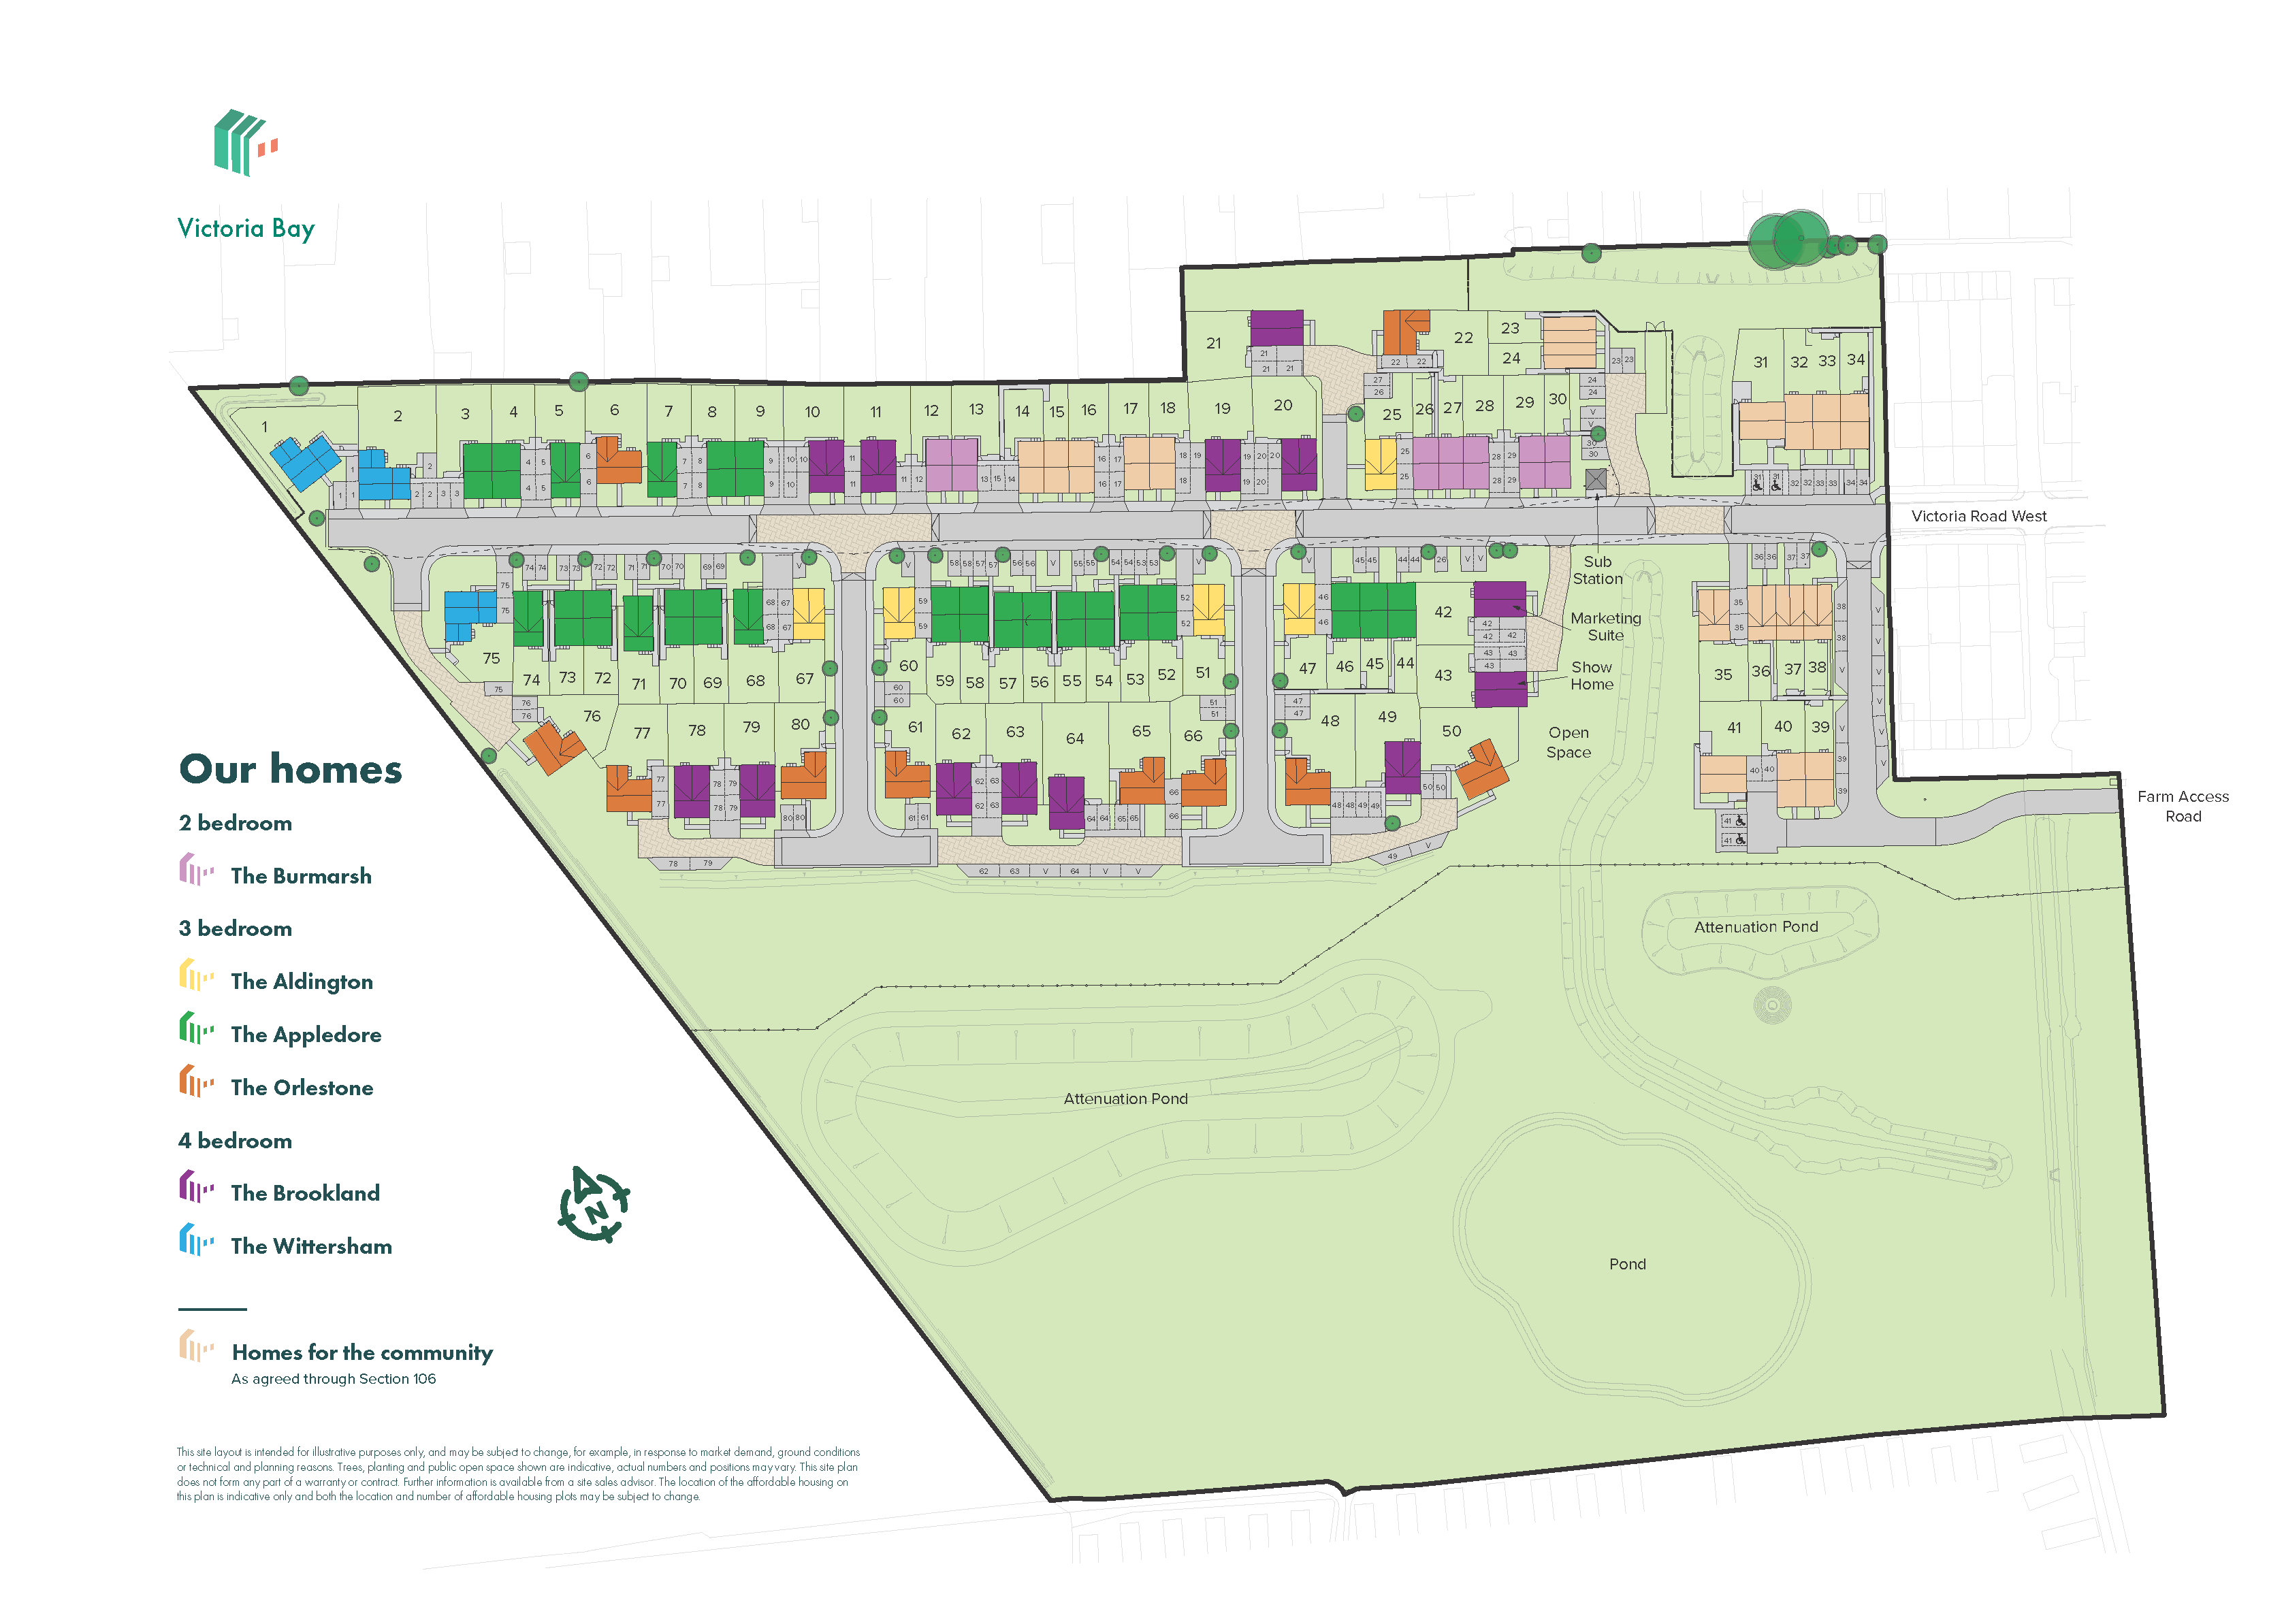
The Burmash is a modern home ideal for family life. It features an open plan kitchen/dining/living room with French doors leading into the garden, a downstairs WC, plus handy storage. The first floor has two good-sized bedrooms and the main family bathroom.
| Monday | 10am - 5pm |
| Tuesday | 10am - 5pm |
| Wednesday | 10am - 5pm |
| Thursday | Closed |
| Friday | Closed |
| Saturday | 10am - 5pm |
| Sunday | 10am - 5pm |
SHOWHOME VISITS Looking for inspiration and want to see the quality of our stunning homes first-hand? Our showhome is open for you to view. Before you visit, please book via our 'Book an appointment' link or give us a call. We look forward to seeing you soon. | |
| Price | £270,000 | |
| Status | Available | |
| Bedrooms | 2 | |
| Bathrooms | 1 | |
| Parking | Driveway | |
| Freehold or Leasehold | Freehold | |
| Predicted Energy Assessment Rating | B | |
| Council Tax Band | TBC | |
| Address | TN288ND | |
Further information about additional costs payable (in addition to any advertised headline price for a Persimmon new home) can be found by clicking here. |
||
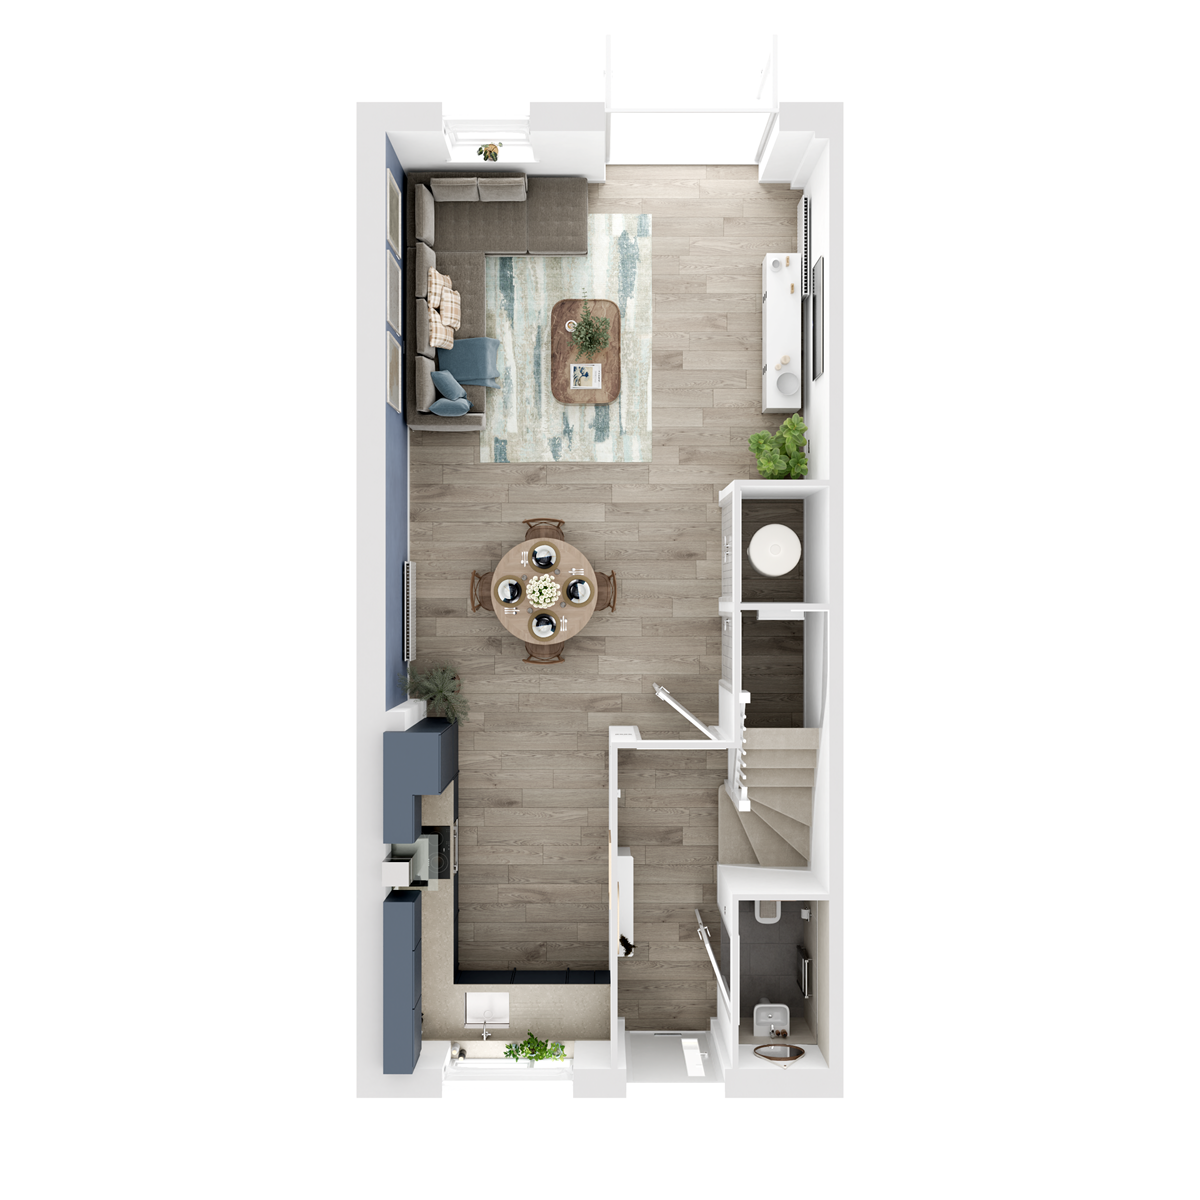
| Room | Metres | Feet & Inches |
|---|---|---|
| Living room | 4.55m x 3.58m | 14' 11" x 11' 9" |
| Kitchen/Dining room | 2.3m x 6.1m | 7' 7" x 20' 0" |
Spar Store – 0.3 miles
Littlestone Store – 0.4 miles
Co-op – 0.5 miles
Sainsbury’s – 0.9 miles
Tesco – 3.3 miles
Victoria Road West Bus Stop – 0.4 miles
New Romney Railway Station – 0.8 miles
Appledore Railway Station – 7.3 miles
Rye Railway Station – 13.6 miles
Folkestone Central Railway Station – 14.6 miles
Greatstone Beach – 1.2 miles
New Romney Sports Club – 0.5 miles
The Marsh Academy Leisure Centre – 0.7 miles
Littlestone Golf Club – 0.7 miles
Pennypot Dental – 0.7 miles
Church Lane Health Centre – 1.5 miles
Oak Hall Surgery – 1.7 miles
Well Pharmacy – 1.4 miles
The Marsh Academy – 0.8 miles
St Nicholas Church of England Primary Academy – 1.0 miles
New Romney Children’s Centre – 1.0 miles
Abacus Nursery and Childcare – 1.1 miles
Greatstone Primary School – 1.2 miles