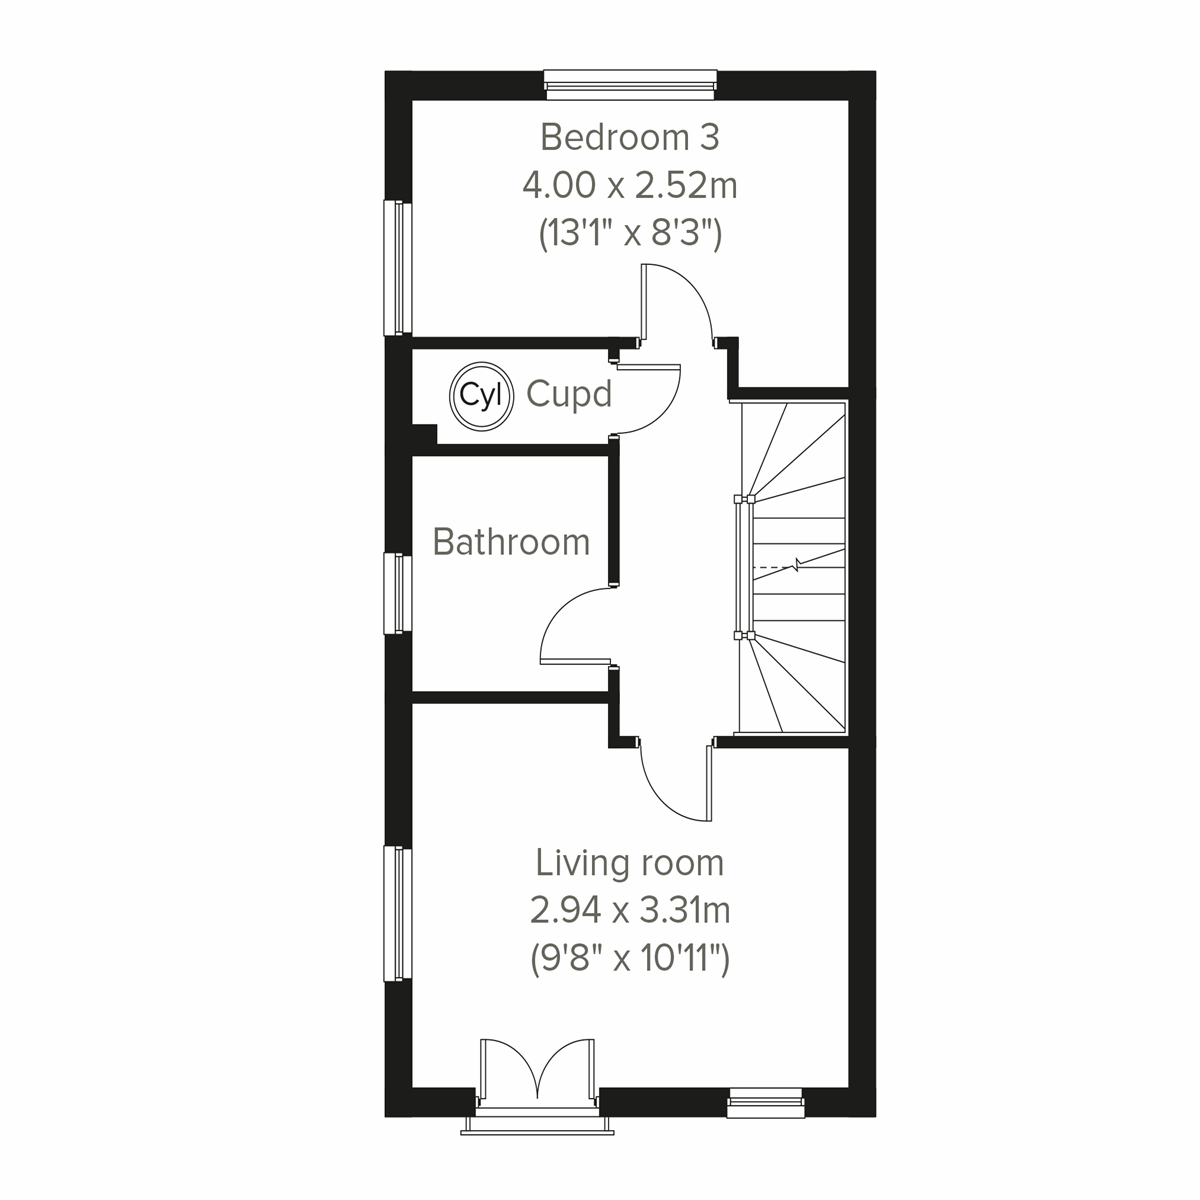
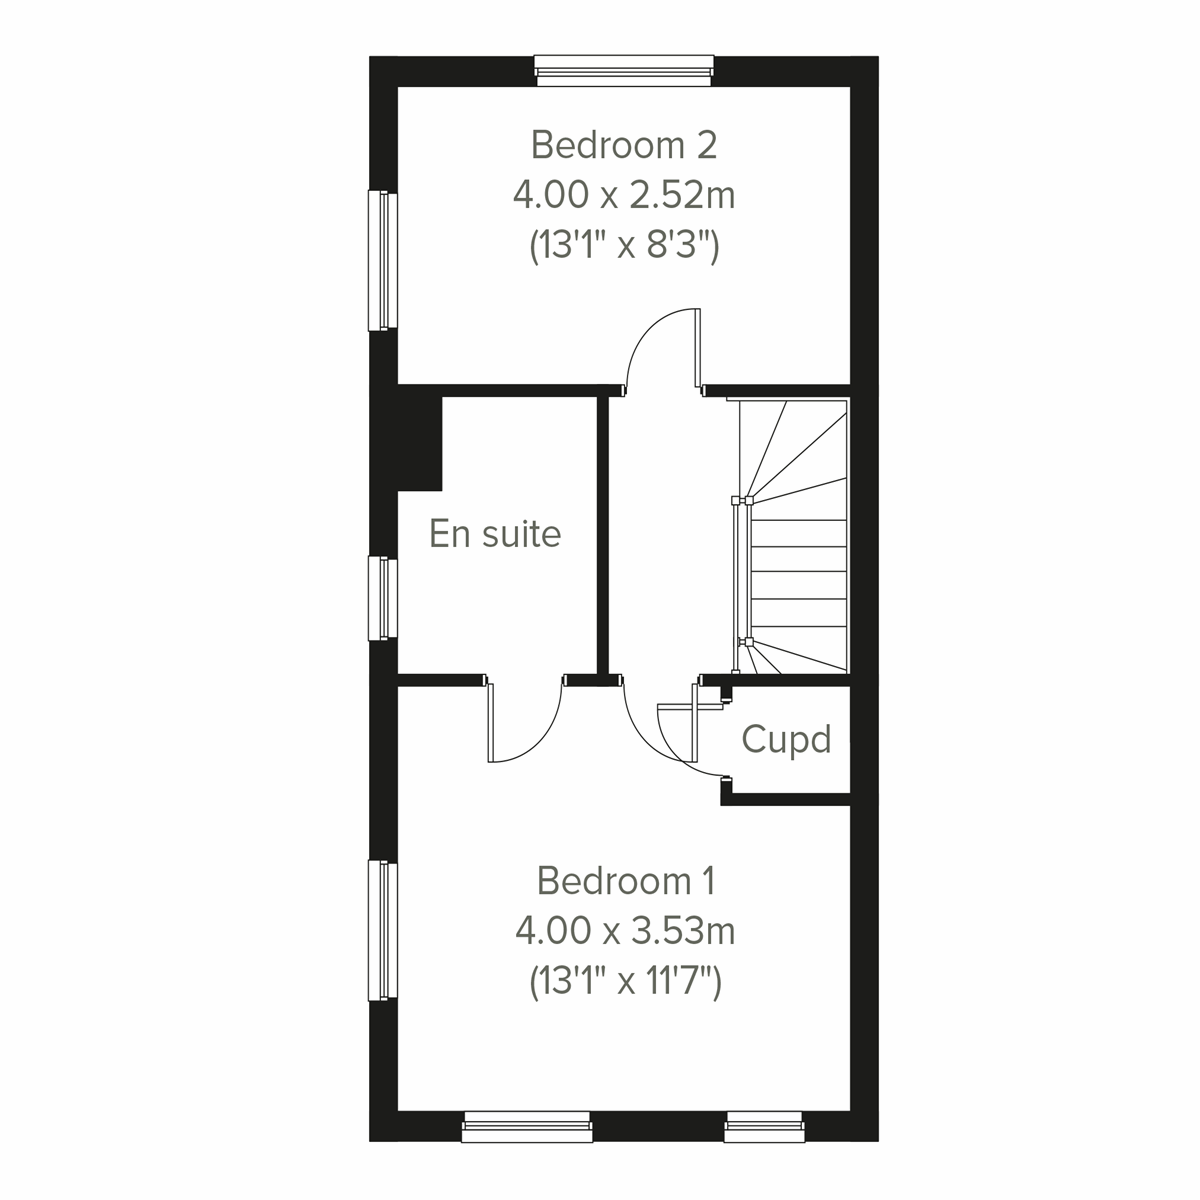
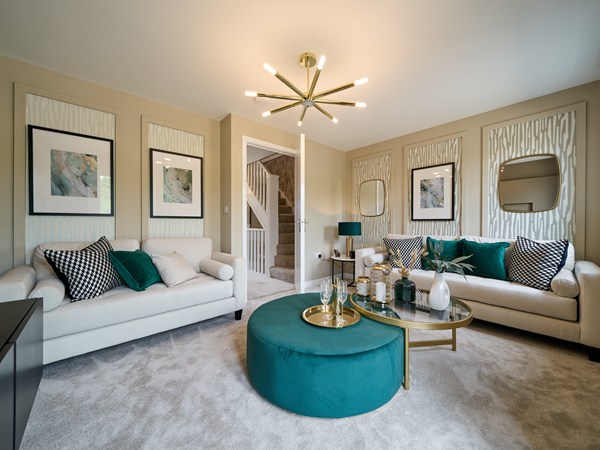
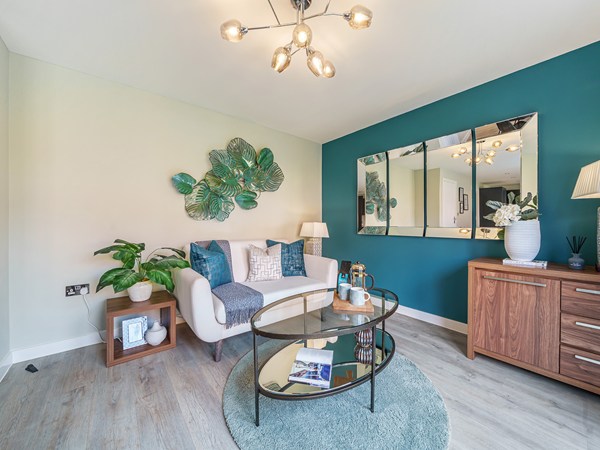
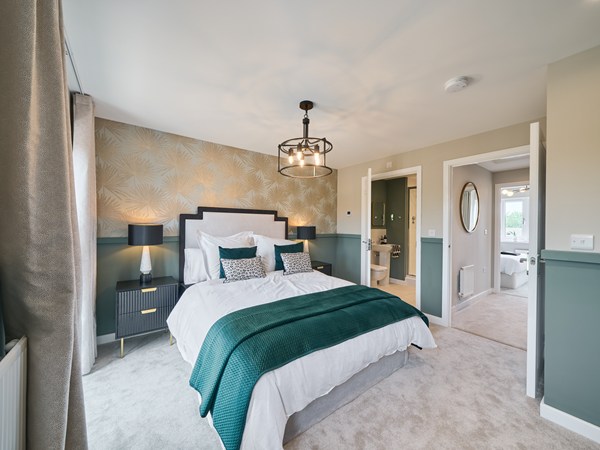
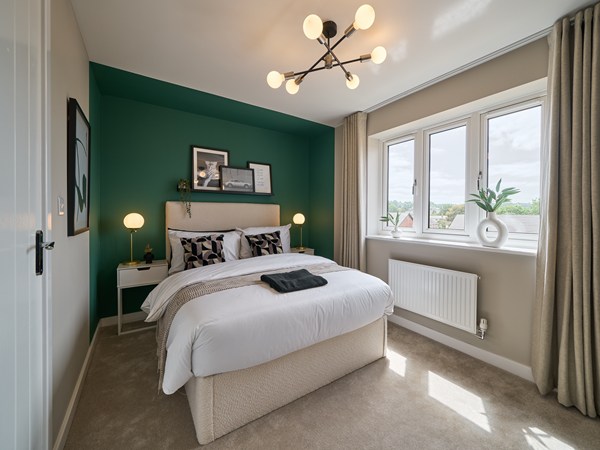
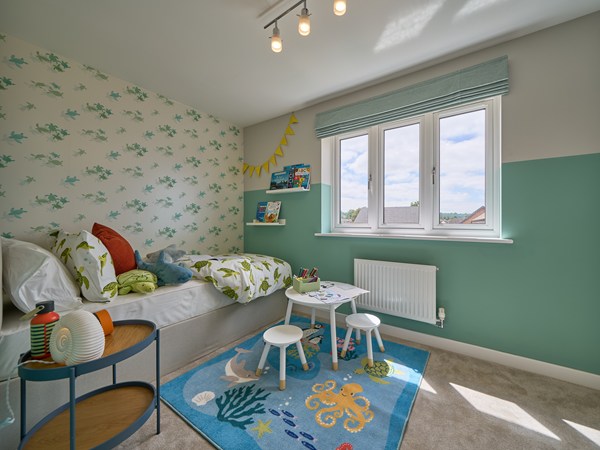
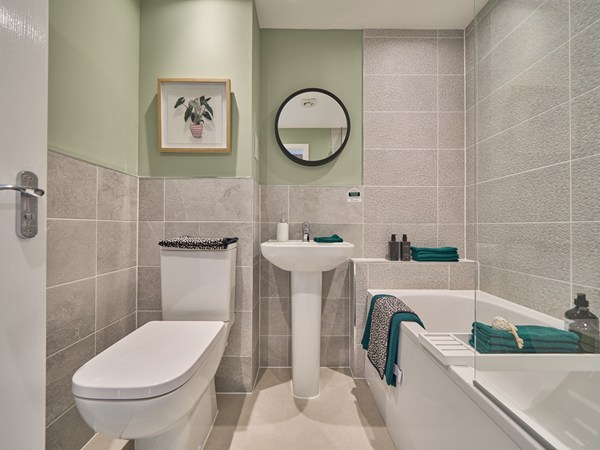
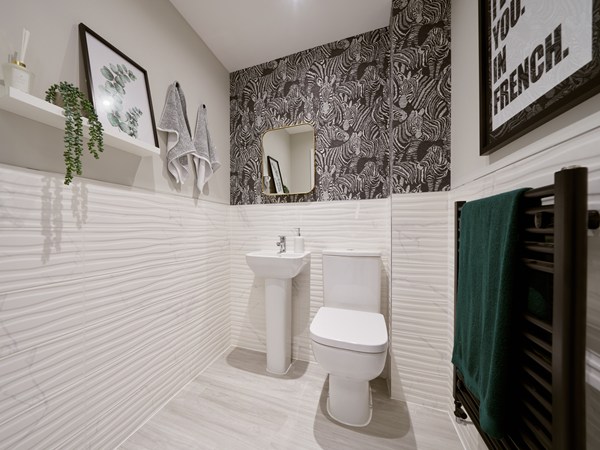
The Ashdown Corner has all the same features as its close relations, the Ashdown and the Ashdown FG, but it’s got the bonus of dual-aspect windows on all three floors. The accommodation is just the same, practical, flexible and family-friendly. The first-floor bedroom is a good option for guests, if not for family, and French doors to the garden and for the Juliet balcony add that extra touch.
| Monday | 10am - 5pm |
| Tuesday | 10am - 5pm |
| Wednesday | 10am - 5pm |
| Thursday | 10am - 5pm |
| Friday | 10am - 5pm |
| Saturday | 10am - 5pm |
| Sunday | 10am - 5pm |
what3words address: edits.boss.butter | |


This plot is part of our Staircase scheme. It’s a clever and practical way to own your dream Persimmon home, mixing renting and buying under one roof.
| Price | £190,000 | |
| Status | Available | |
| Bedrooms | 3 | |
| Bathrooms | 2 | |
| Parking | Allocated Parking | |
| Freehold or Leasehold | Freehold | |
| Predicted Energy Assessment Rating | - | |
| Address | - | |
Further information about additional costs payable (in addition to any advertised headline price for a Persimmon new home) can be found by clicking here. |
||
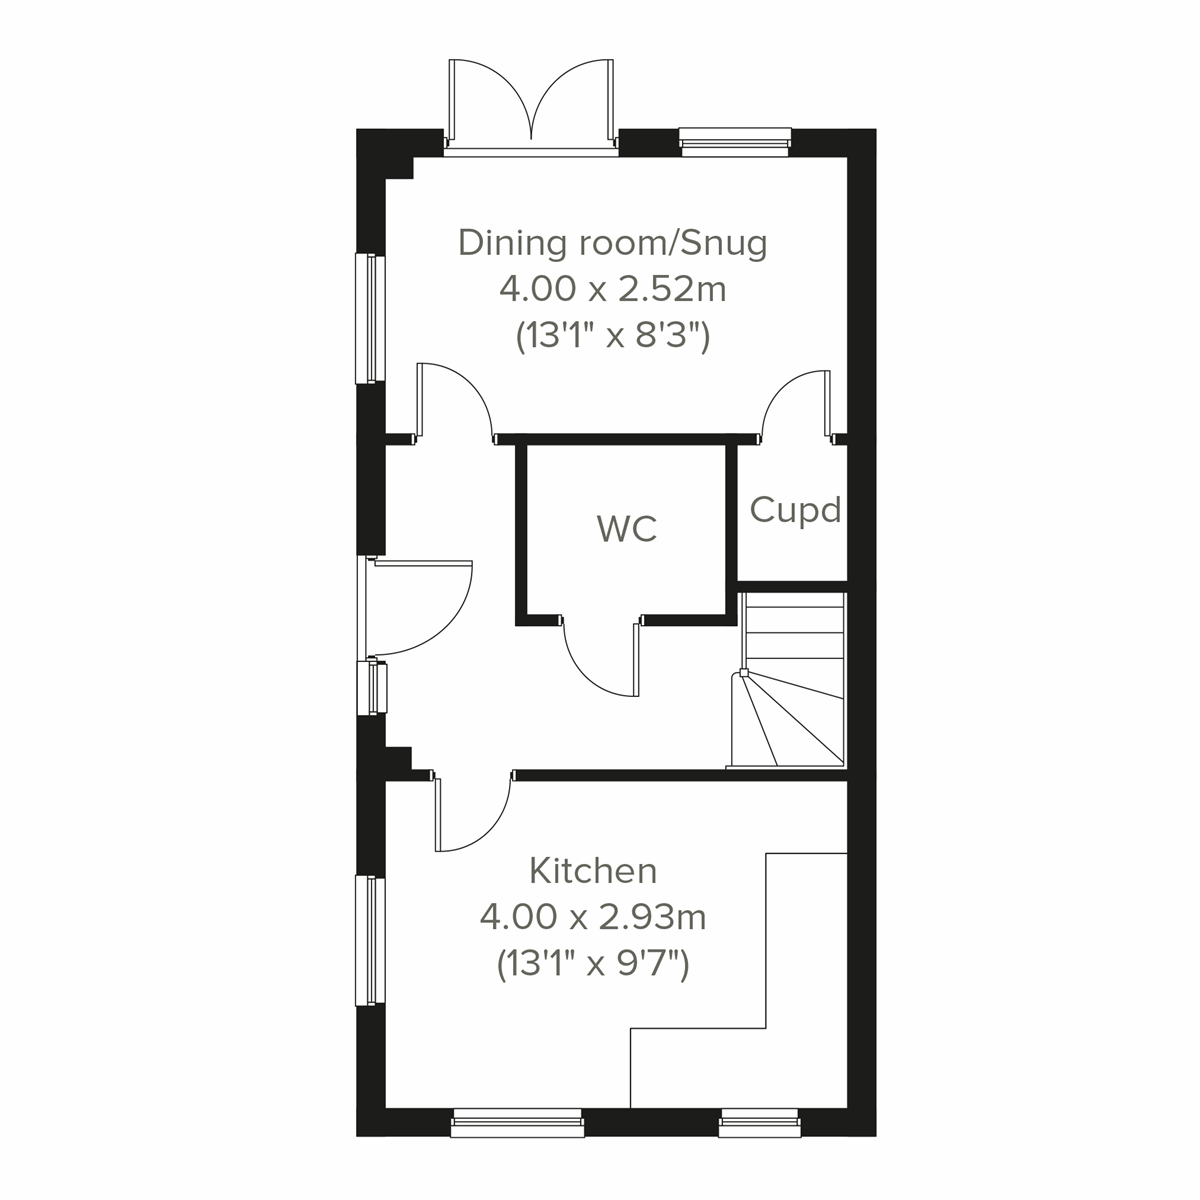
| Room | Metres | Feet & Inches |
|---|---|---|
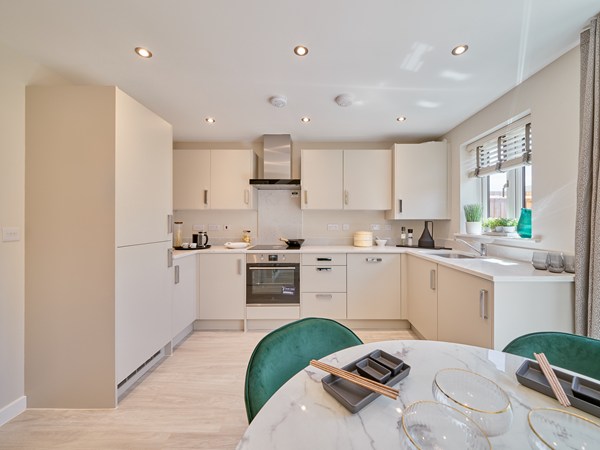
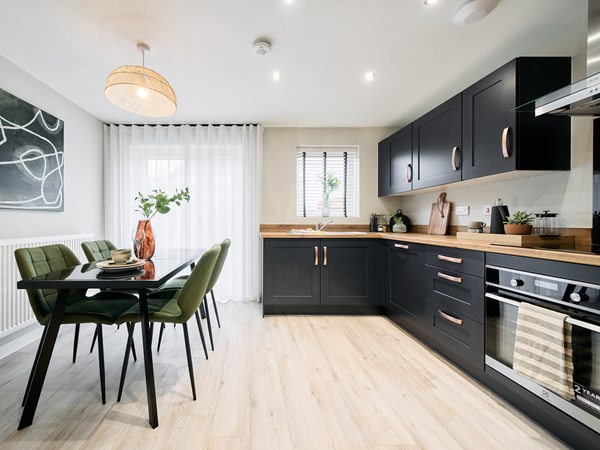
| Kitchen | 4m x 2.93m | 13' 1" x 9' 7" |
| Dining room/Snug | 4m x 2.52m | 13' 1" x 8' 3" |

Living at Regents Village you’ll have ample amenities close by. Gallagher Retail Park is just half a mile away and is home to brands including Sainsbury’s, Lidl, Boots and Next just a short walk from the development. In the heart of Cheltenham you can choose from a mix of high street and boutique shops, bars and entertainment in the Brewery Quarter, cafes, fine dining, and a calendar of events throughout the year including the renowned Literature Festival.
Cheltenham is a great base for anyone wanting to commute in the region. Regents Village is just 2 miles from Junction 10 of the M5, which leads north to Tewkesbury, Worcester and Birmingham. Heading south you can reach Gloucester and Bristol, while the nearby A40 leads directly to Oxford. Cheltenham Spa train station operates routes to Birmingham in 40 minutes and London Paddington in 2 hours, and there are good local bus routes too.
Although Cheltenham is a bustling and well-connected town, it also enjoys proximity to some stunning countryside. The Cotswolds AONB stretches out to the east, home to idyllic villages and beautiful viewpoints – the highest of which, Cleeve Hill, is just an 11-minute drive from Regents Village. Malvern Hills AONB is also close by, while closer to home Pittville Park offers lakeside walks and picnic spots in Cheltenham itself.