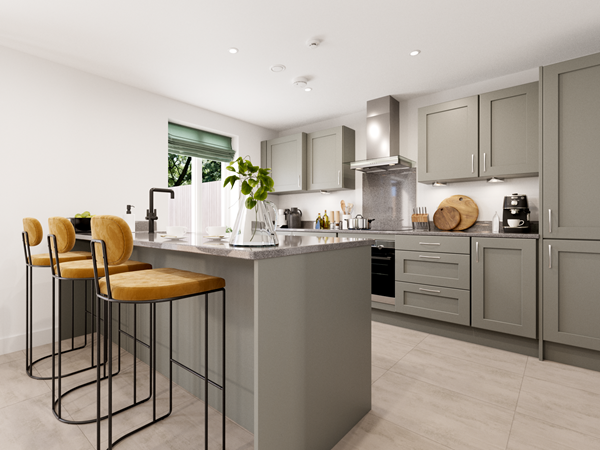
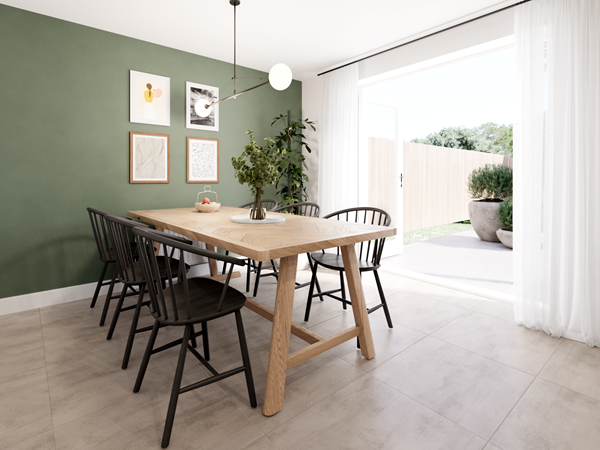
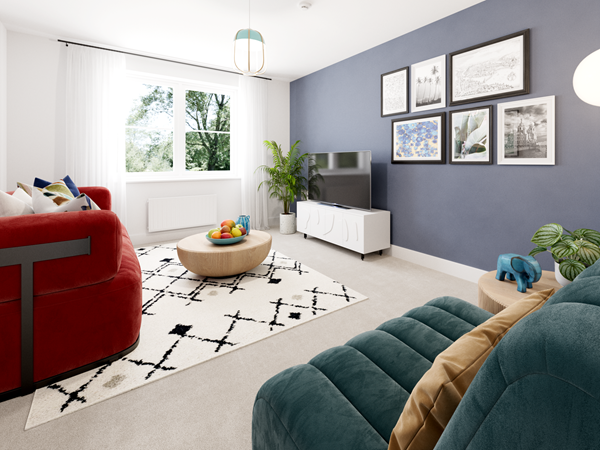

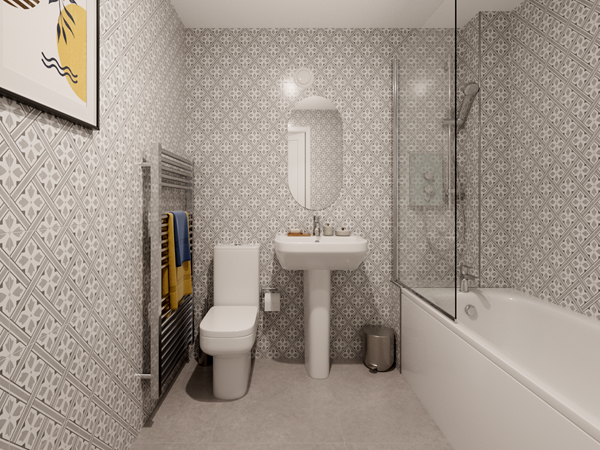
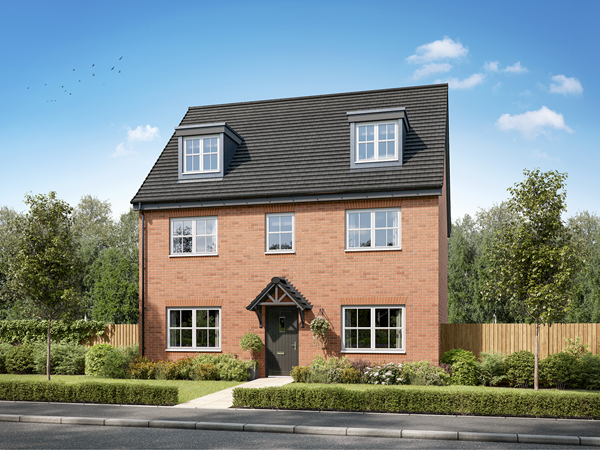
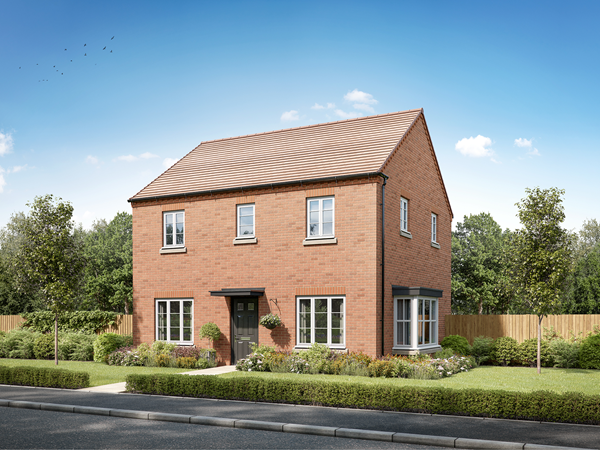
Plot 133, The Wychwood is a spacious five-bedroom detached home with study, offering 1,547 sqft of versatile living space, ideal for modern family life. The ground floor features a bright front-aspect living room, an open-plan kitchen and dining area perfect for entertaining, and a downstairs WC. Upstairs, the home offers five well-proportioned bedrooms, with the main bedroom benefiting from an en suite, alongside a contemporary family bathroom. The upgraded kitchen includes integrated appliances, complemented by flooring throughout, chrome towel radiators to the bathroom and en suite, and an outside tap for added convenience. Outside, the garden is laid to turf, while the property benefits from driveway parking and a single garage, providing parking and storage, completing this attractive and flexible family home.
| Monday | 11am - 5pm |
| Tuesday | 10am - 5pm |
| Wednesday | 10am - 5pm |
| Thursday | Closed |
| Friday | Closed |
| Saturday | 10am - 5pm |
| Sunday | 10am - 5pm |
Come and speak to our Sales Advisor about our offers and availability! Before you visit, please book via our 'Arrange an appointment' link or give us a call as we are appointment only. There are guidelines in place to protect you and our sales teams. We look forward to seeing you soon. | |


Part Exchange is available on this plot. If you’re eligible, we’ll buy your current home so that you can skip the chains and save money on fees – making it easier for you to buy a new home with us.
| Price | £495,000 | |
| Status | Available | |
| Bedrooms | 5 | |
| Bathrooms | 3 | |
| Parking | Single Garage | |
| Freehold or Leasehold | Freehold | |
| Predicted Energy Assessment Rating | B | |
| Address | OX16 9JN | |
Further information about additional costs payable (in addition to any advertised headline price for a Persimmon new home) can be found by clicking here. |
||

| Room | Metres | Feet & Inches |
|---|---|---|
| Kitchen | 2.95m x 3.5m | 9' 8" x 11' 6" |
| Dining room | 3.25m x 3.5m | 10' 8" x 11' 6" |
| Living room | 3.16m x 4.29m | 10' 5" x 14' 1" |


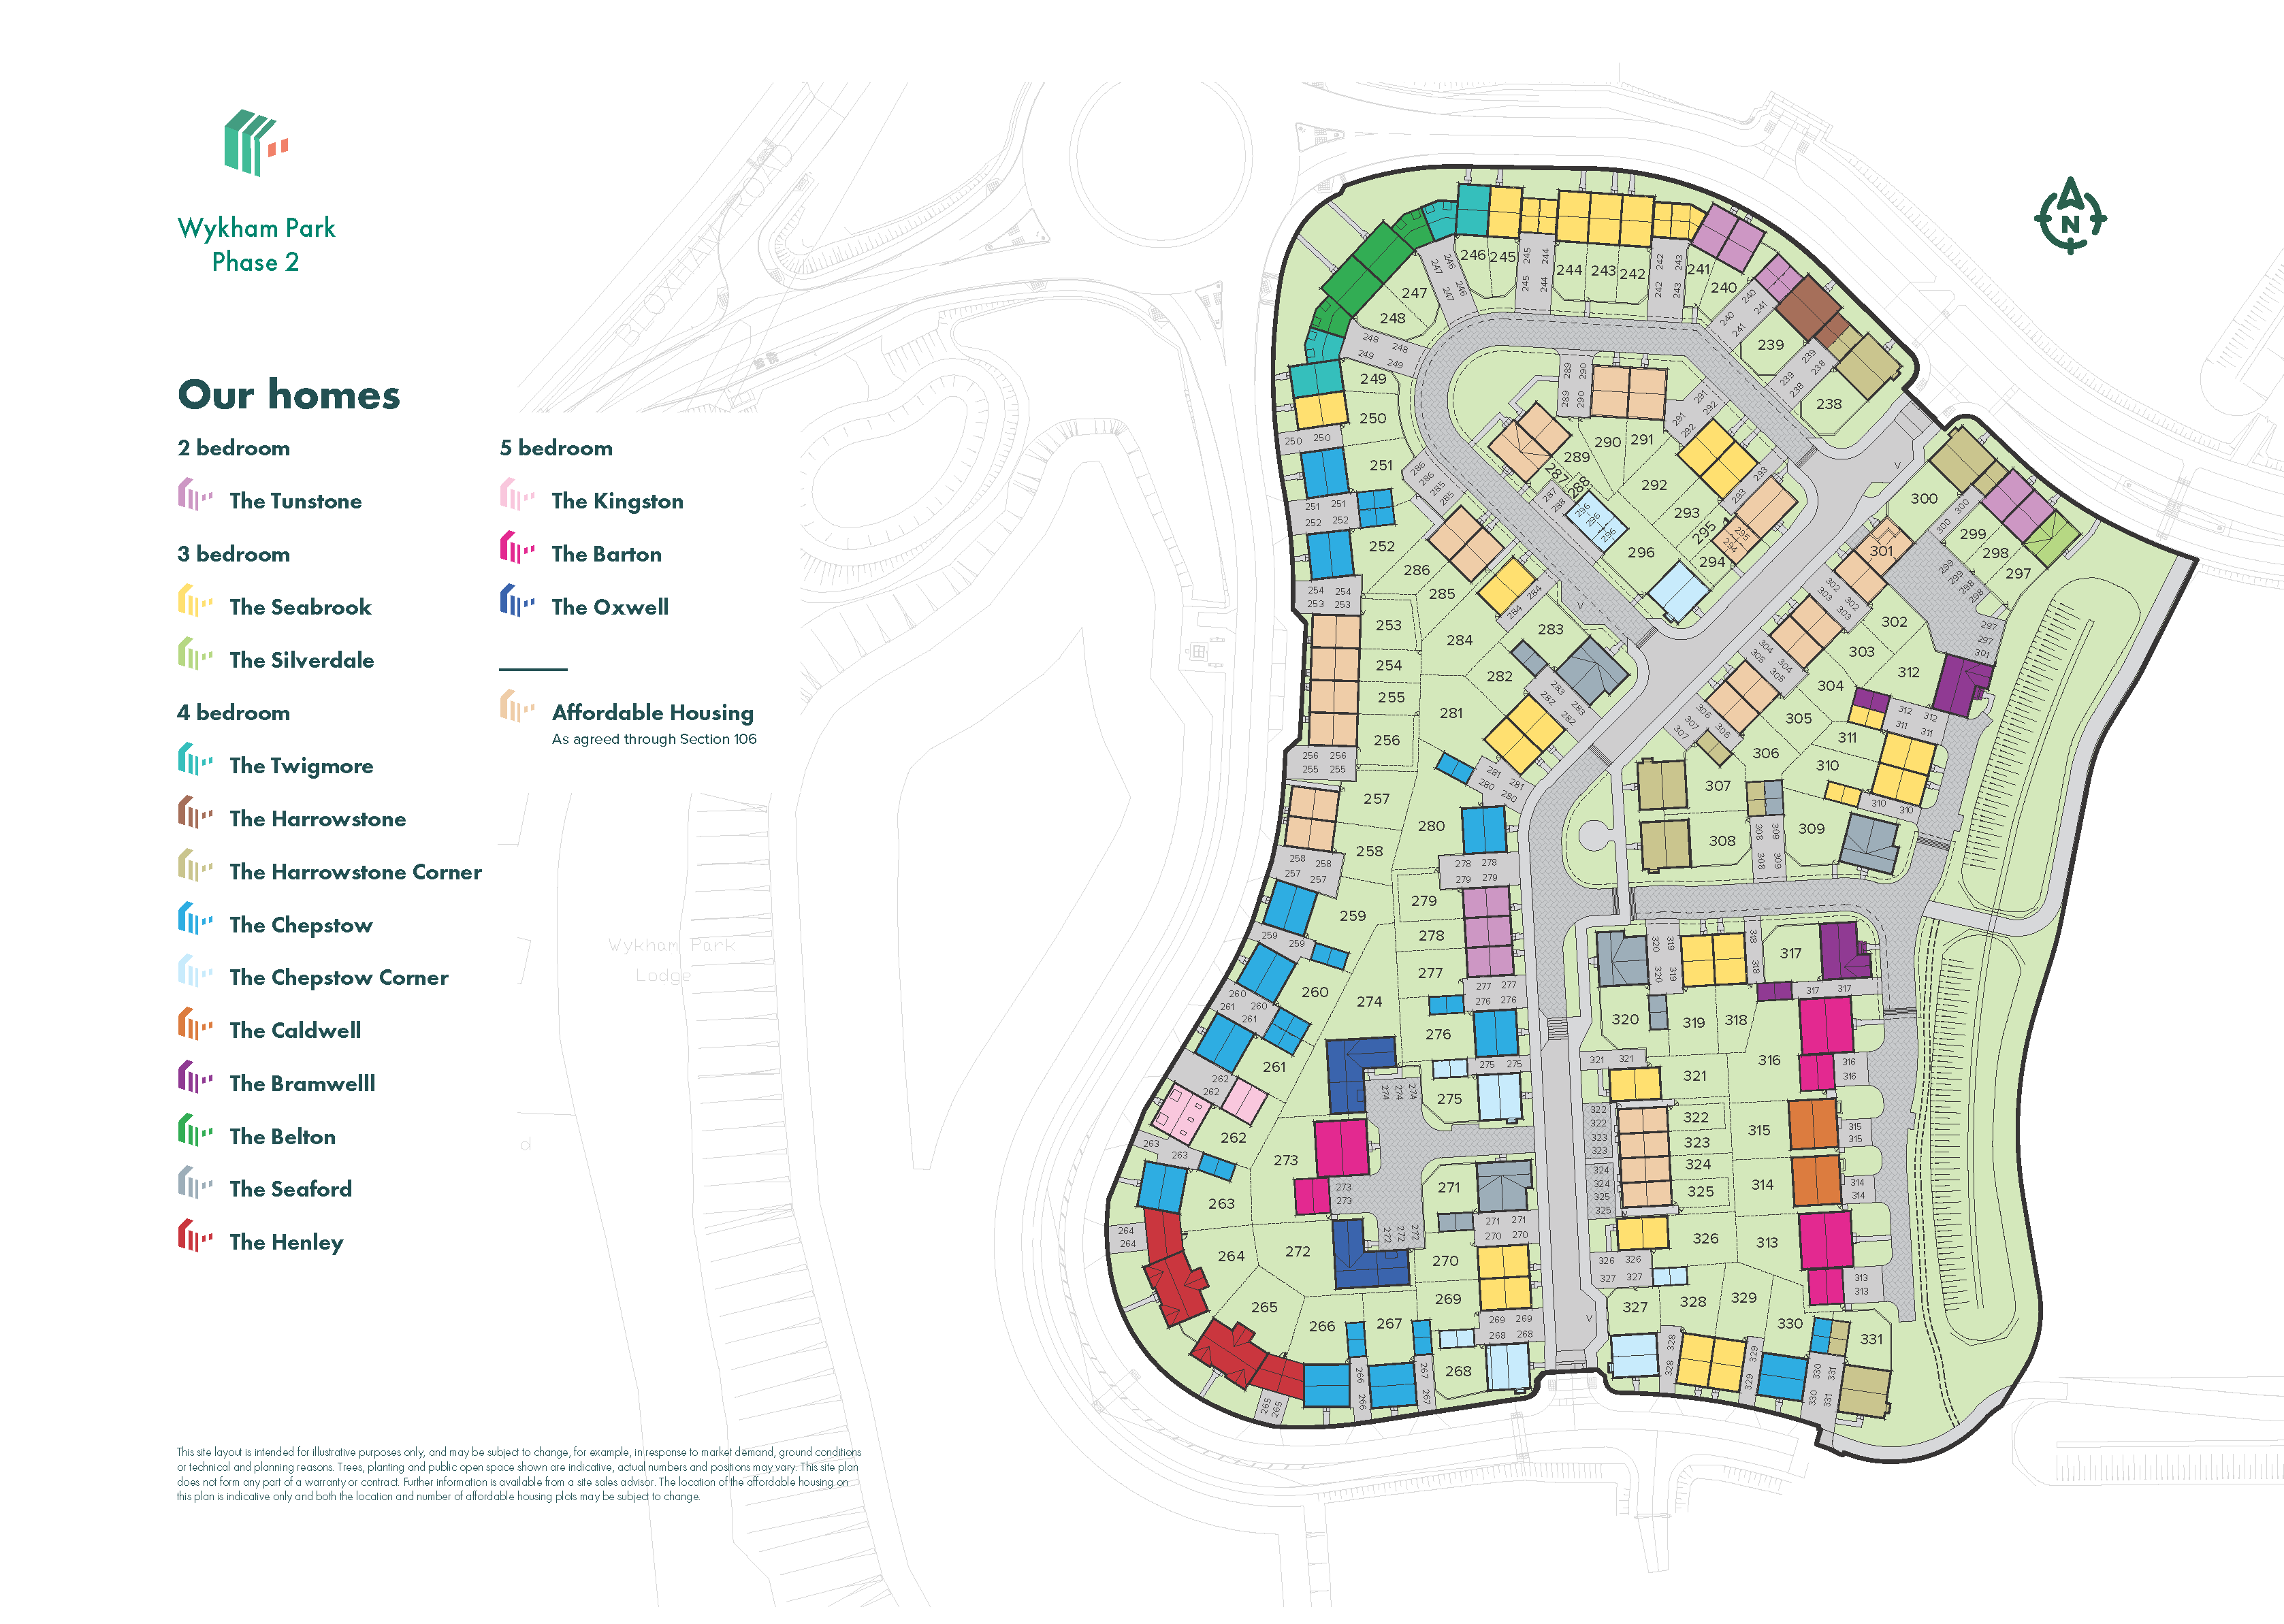
The M40 is one of the reasons why Banbury has become a focal point for commerce and retail for North Oxfordshire, Warwickshire, and Northamptonshire. The drive time to London is just under 2 hours, or by train to London Marylebone, an hour on a direct train. It takes about 40 minutes to drive to Oxford and under half an hour by train. Birmingham is an hour’s drive away, similar to the train time. Birmingham Airport is 40 miles away.
Banbury gives you the history and heritage of its Market Place and High Street, alongside excellent modern facilities. The Castle Quay Shopping Centre and the Banbury Gateway Shopping Park are the towns ‘all in one place’ retail venues. If that’s not enough, you’ve got the famous Bicester Shopping Outlet, just down the road. Stagecoach in Oxfordshire and National Express services link with several local towns. The Spiceball Leisure Centre and Country Park, and the walks alongside the Oxford Canal, are all on your doorstep.
As well as plans for a new primary school at Wykham Park, Banbury has four secondary schools; North Oxfordshire Academy, Wykham Park Academy, the unique Space Studio Banbury, and Blessed George Napier Roman Catholic School. Activate Learning is an Oxford-based further education and vocational training college with a campus in Banbury.