
The Deepdale has a lovely balanced feel, created by a central entrance hall and generous living space to either side. It’s much the same upstairs, with bedroom one to one side of the landing, and two bedrooms on the other side. If two bedrooms are plenty for you, the third, smaller room, would make a great home office and a great option.
| Price | - | |
| Status | Coming Soon | |
| Bedrooms | 2 | |
| Bathrooms | 2 | |
| Parking | Allocated Parking | |
| Freehold or Leasehold | Freehold | |
| Predicted Energy Assessment Rating | - | |
| Address | - | |
Further information about additional costs payable (in addition to any advertised headline price for a Persimmon new home) can be found by clicking here. |
||

| Room | Metres | Feet & Inches |
|---|---|---|
| Living room | 5.07m x 3m | 16' 7" x 9' 10" |
| Dining room | 2.59m x 2.79m | 8' 5" x 9' 0" |
| Kitchen | 2.49m x 2.5m | 8' 2" x 8' 2" |
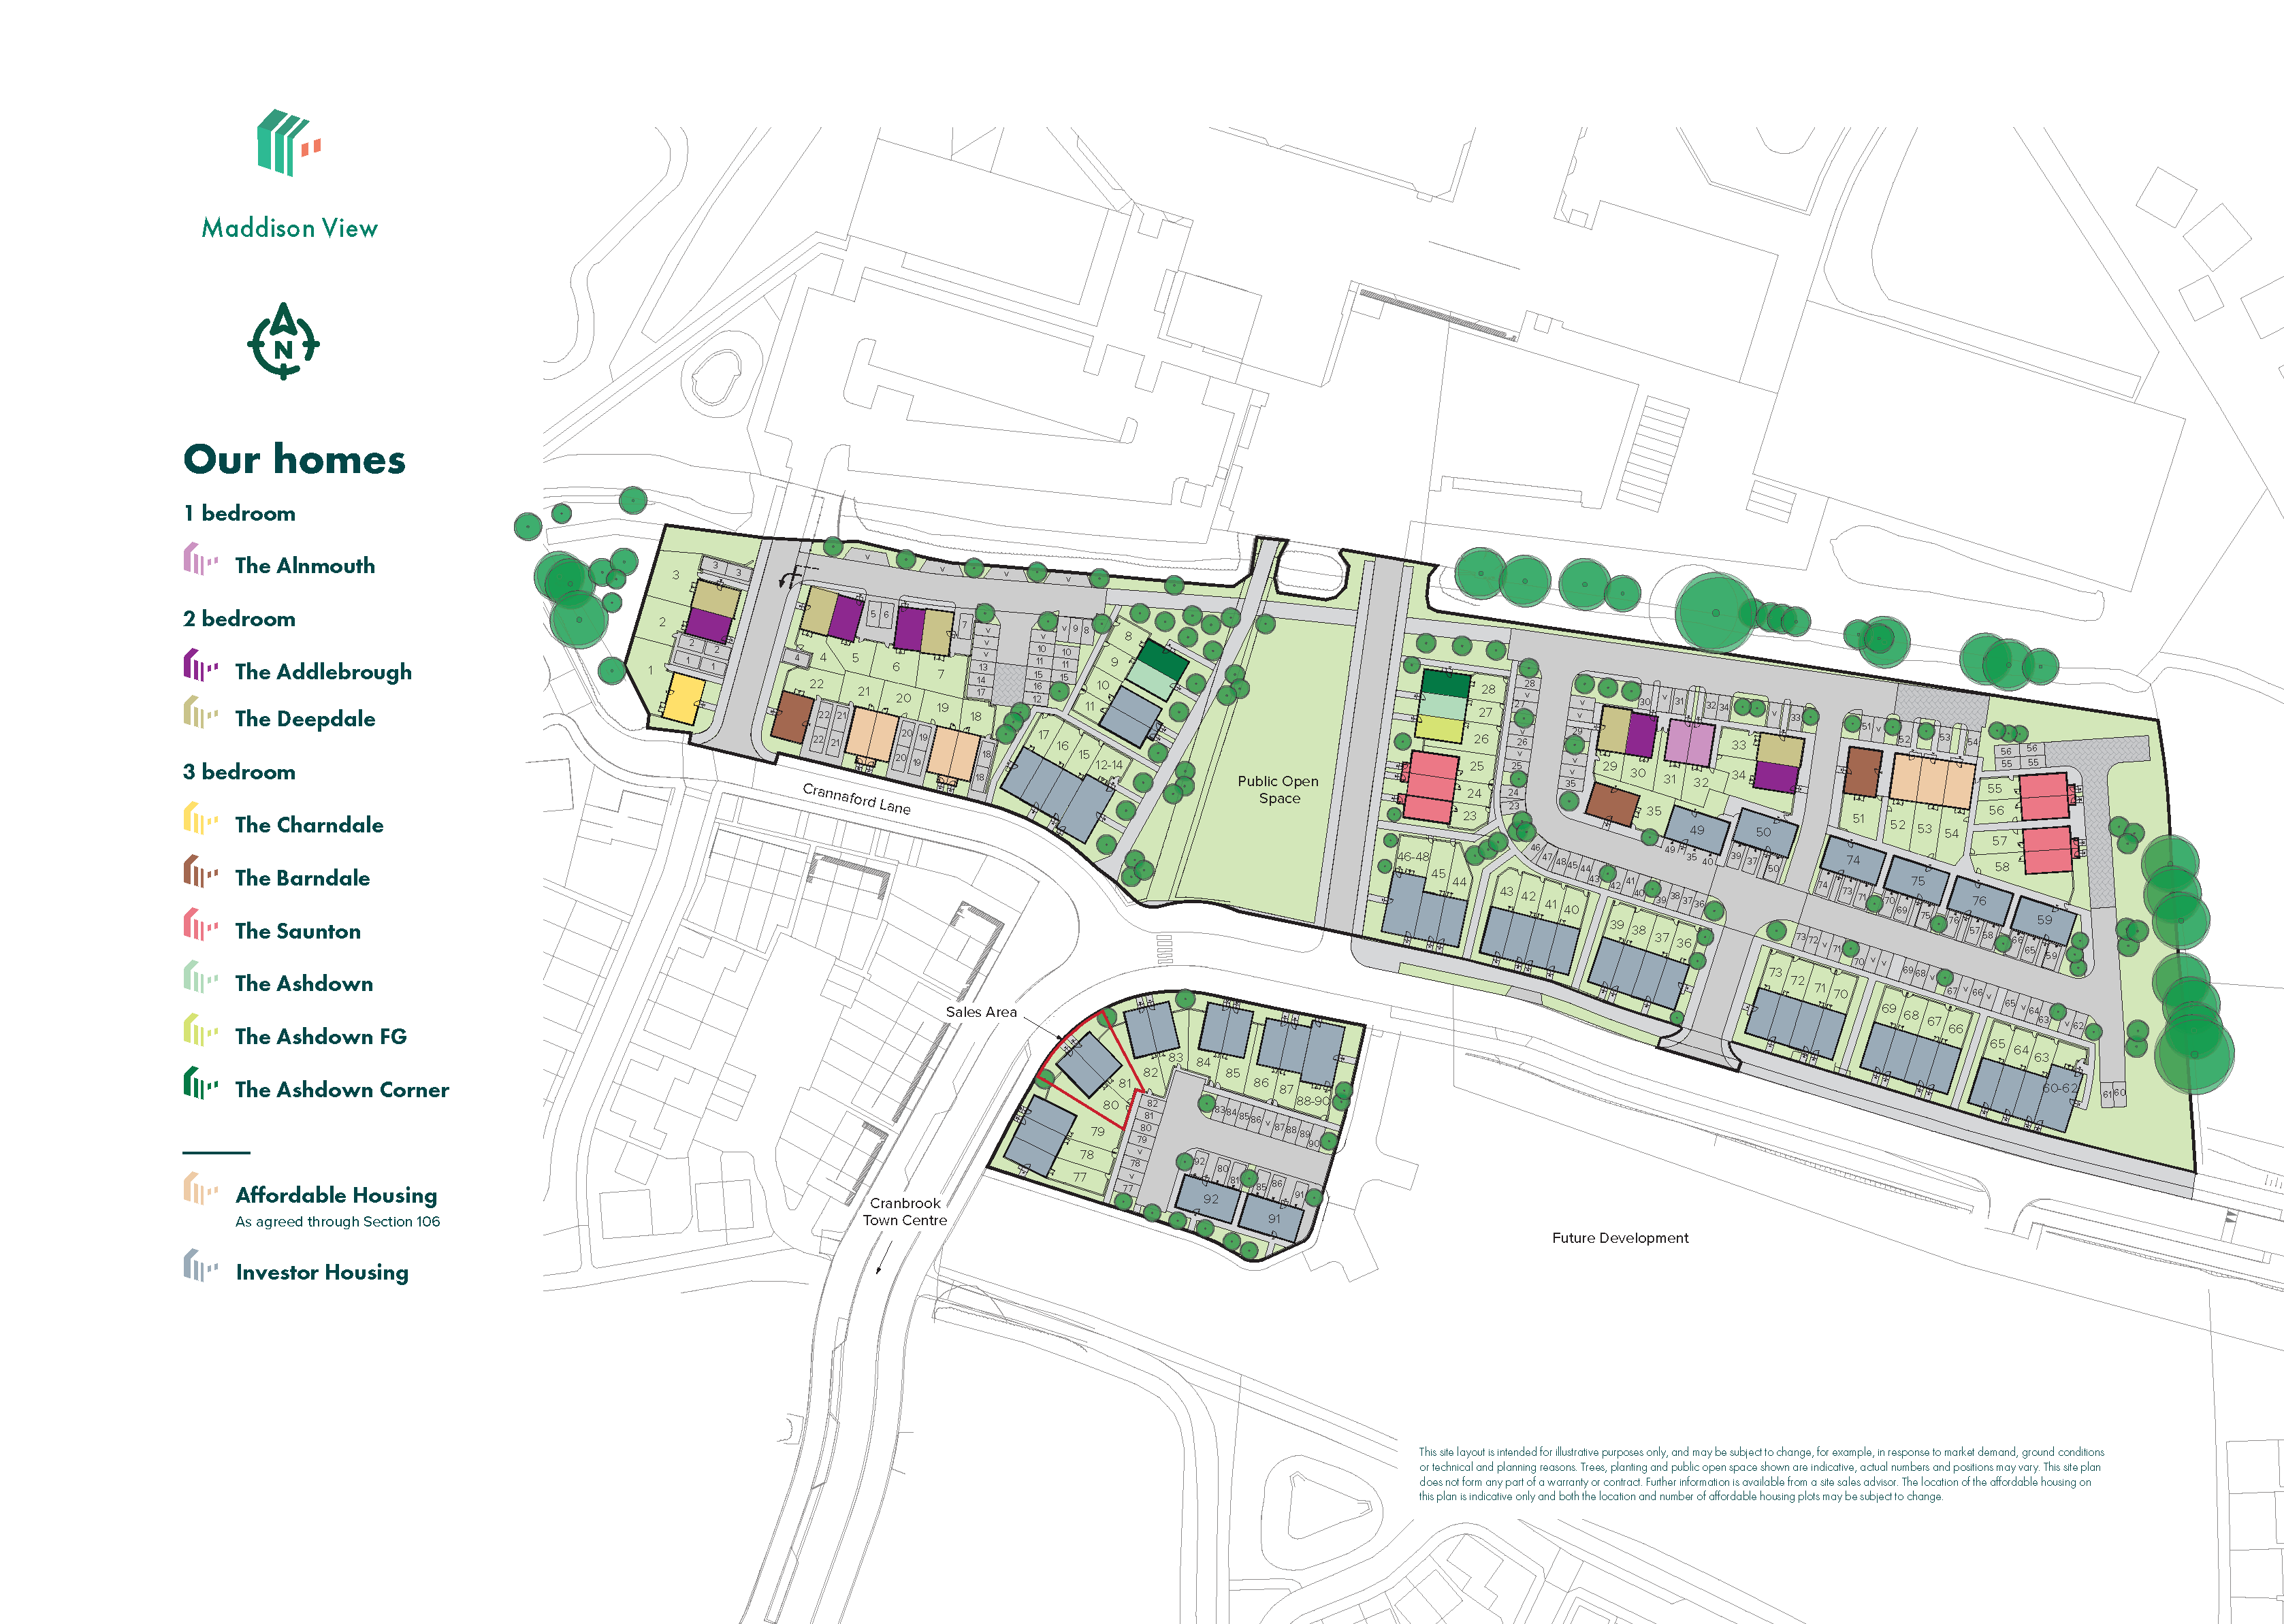
Nearby Cranbrook Education Campus is a primary and secondary school for pupils aged 2-16, while St Martin's C of E Primary & Nursery School was the first to open in the town and continues to thrive.
Exeter Airport is just 3.3 miles away for international trips, while Cranbrook train station is 1.4 miles away for commuting or days out.
Cranbrook town centre is home to a Morrisons and a Co-Op as well as cafes, while Exeter has a thriving shopping scene. The nearby scenic coastal towns of Budleigh Salterton and Topsham are home to numerous independent and high street stores.







