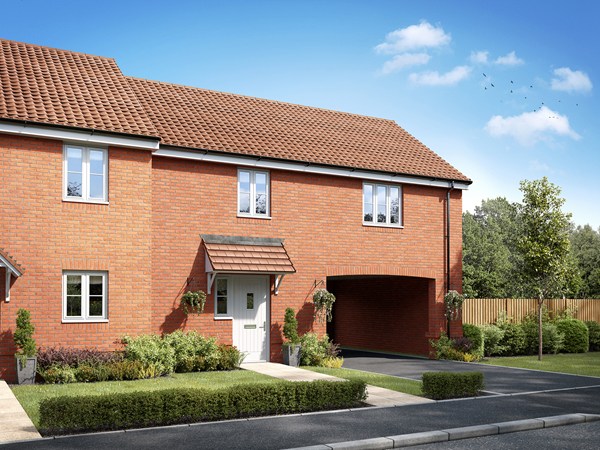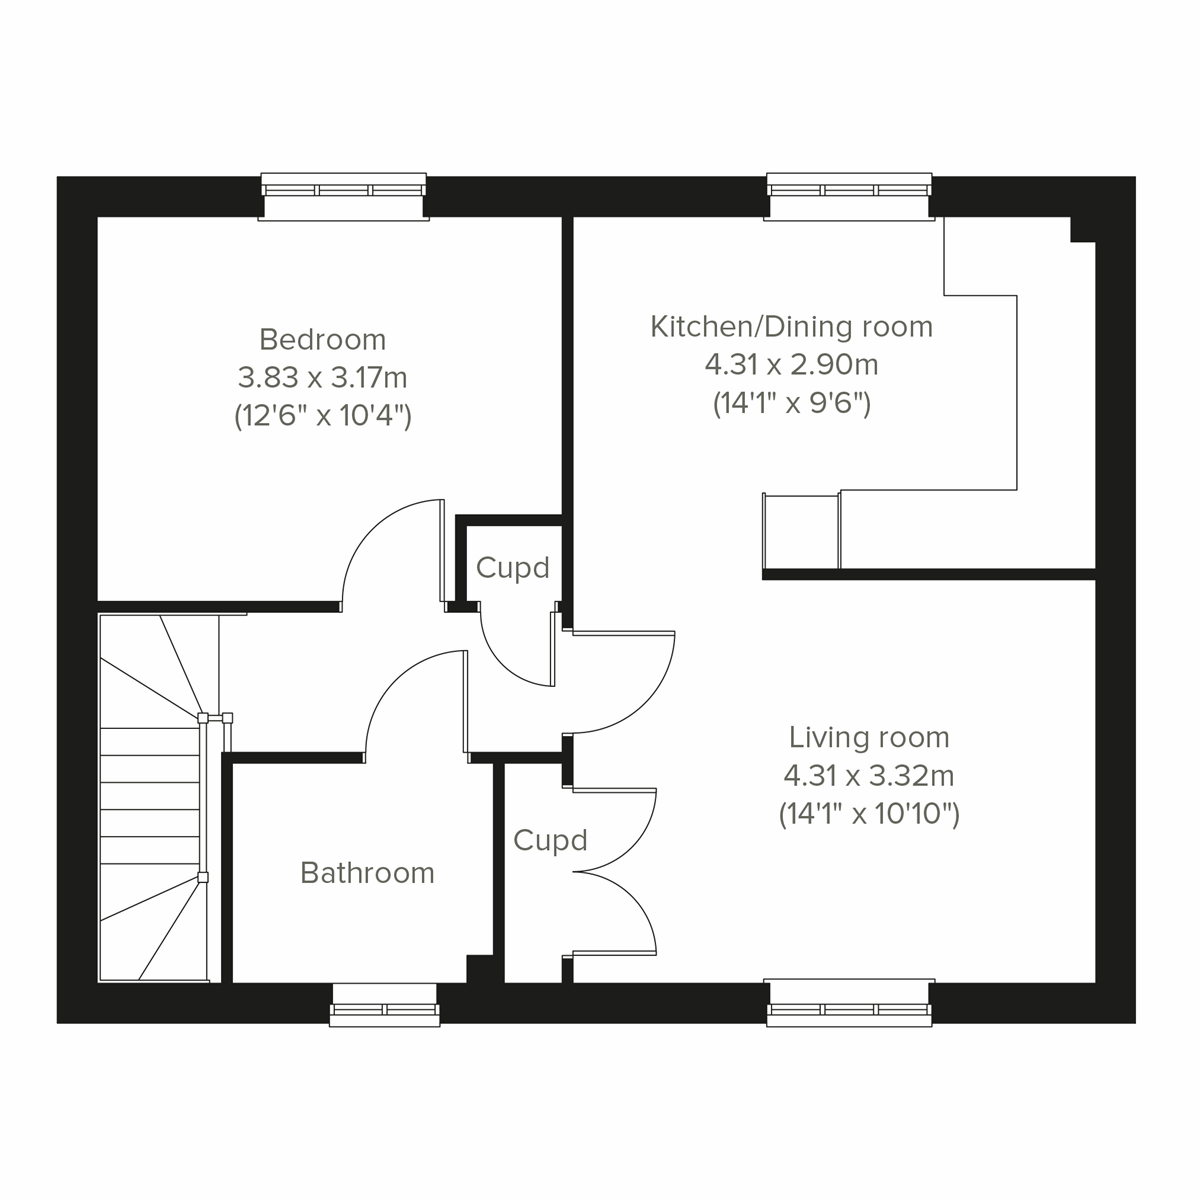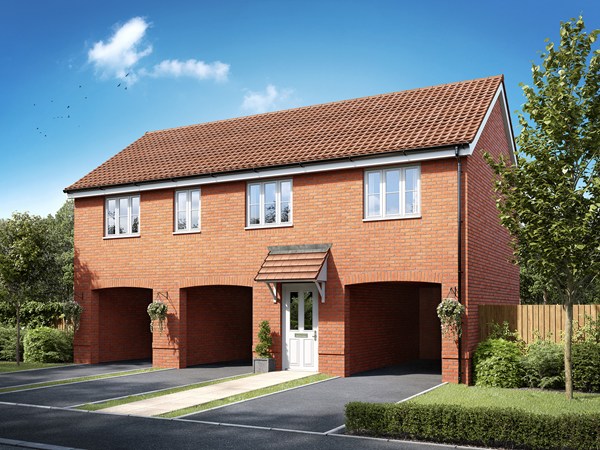
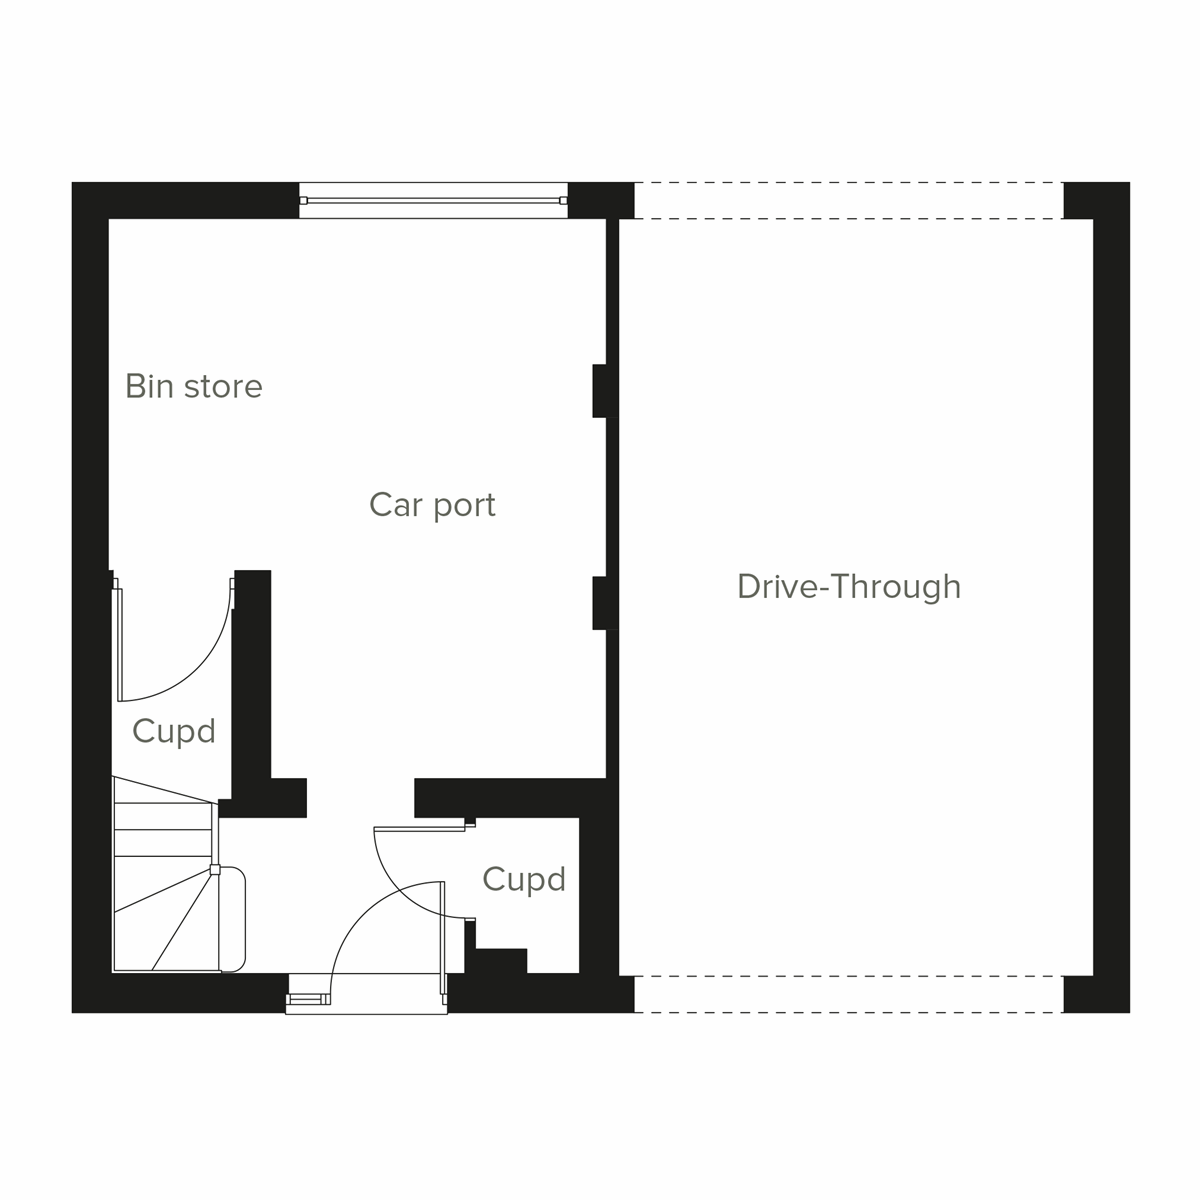
The Ashridge takes a new look at single-storey living by putting your living space on the first floor. The clever ‘drive through, drive in’ design gives you a dedicated ground floor car port and plenty of storage space. That, in turn, leaves you with plenty of space upstairs to create your welcoming, easy living, home.
| Monday | 10am - 5pm |
| Tuesday | Closed |
| Wednesday | Closed |
| Thursday | 10am - 5pm |
| Friday | 10am - 5pm |
| Saturday | 10am - 5pm |
| Sunday | 10am - 5pm |
| Price | £185,000 | |
| Status | Available | |
| Bedrooms | 1 | |
| Bathrooms | 1 | |
| Parking | Allocated Parking | |
| Freehold or Leasehold | Freehold | |
| Predicted Energy Assessment Rating | B | |
| Council Tax Band | TBC | |
| Address | - | |
Further information about additional costs payable (in addition to any advertised headline price for a Persimmon new home) can be found by clicking here. |
||
| Room | Metres | Feet & Inches |
|---|
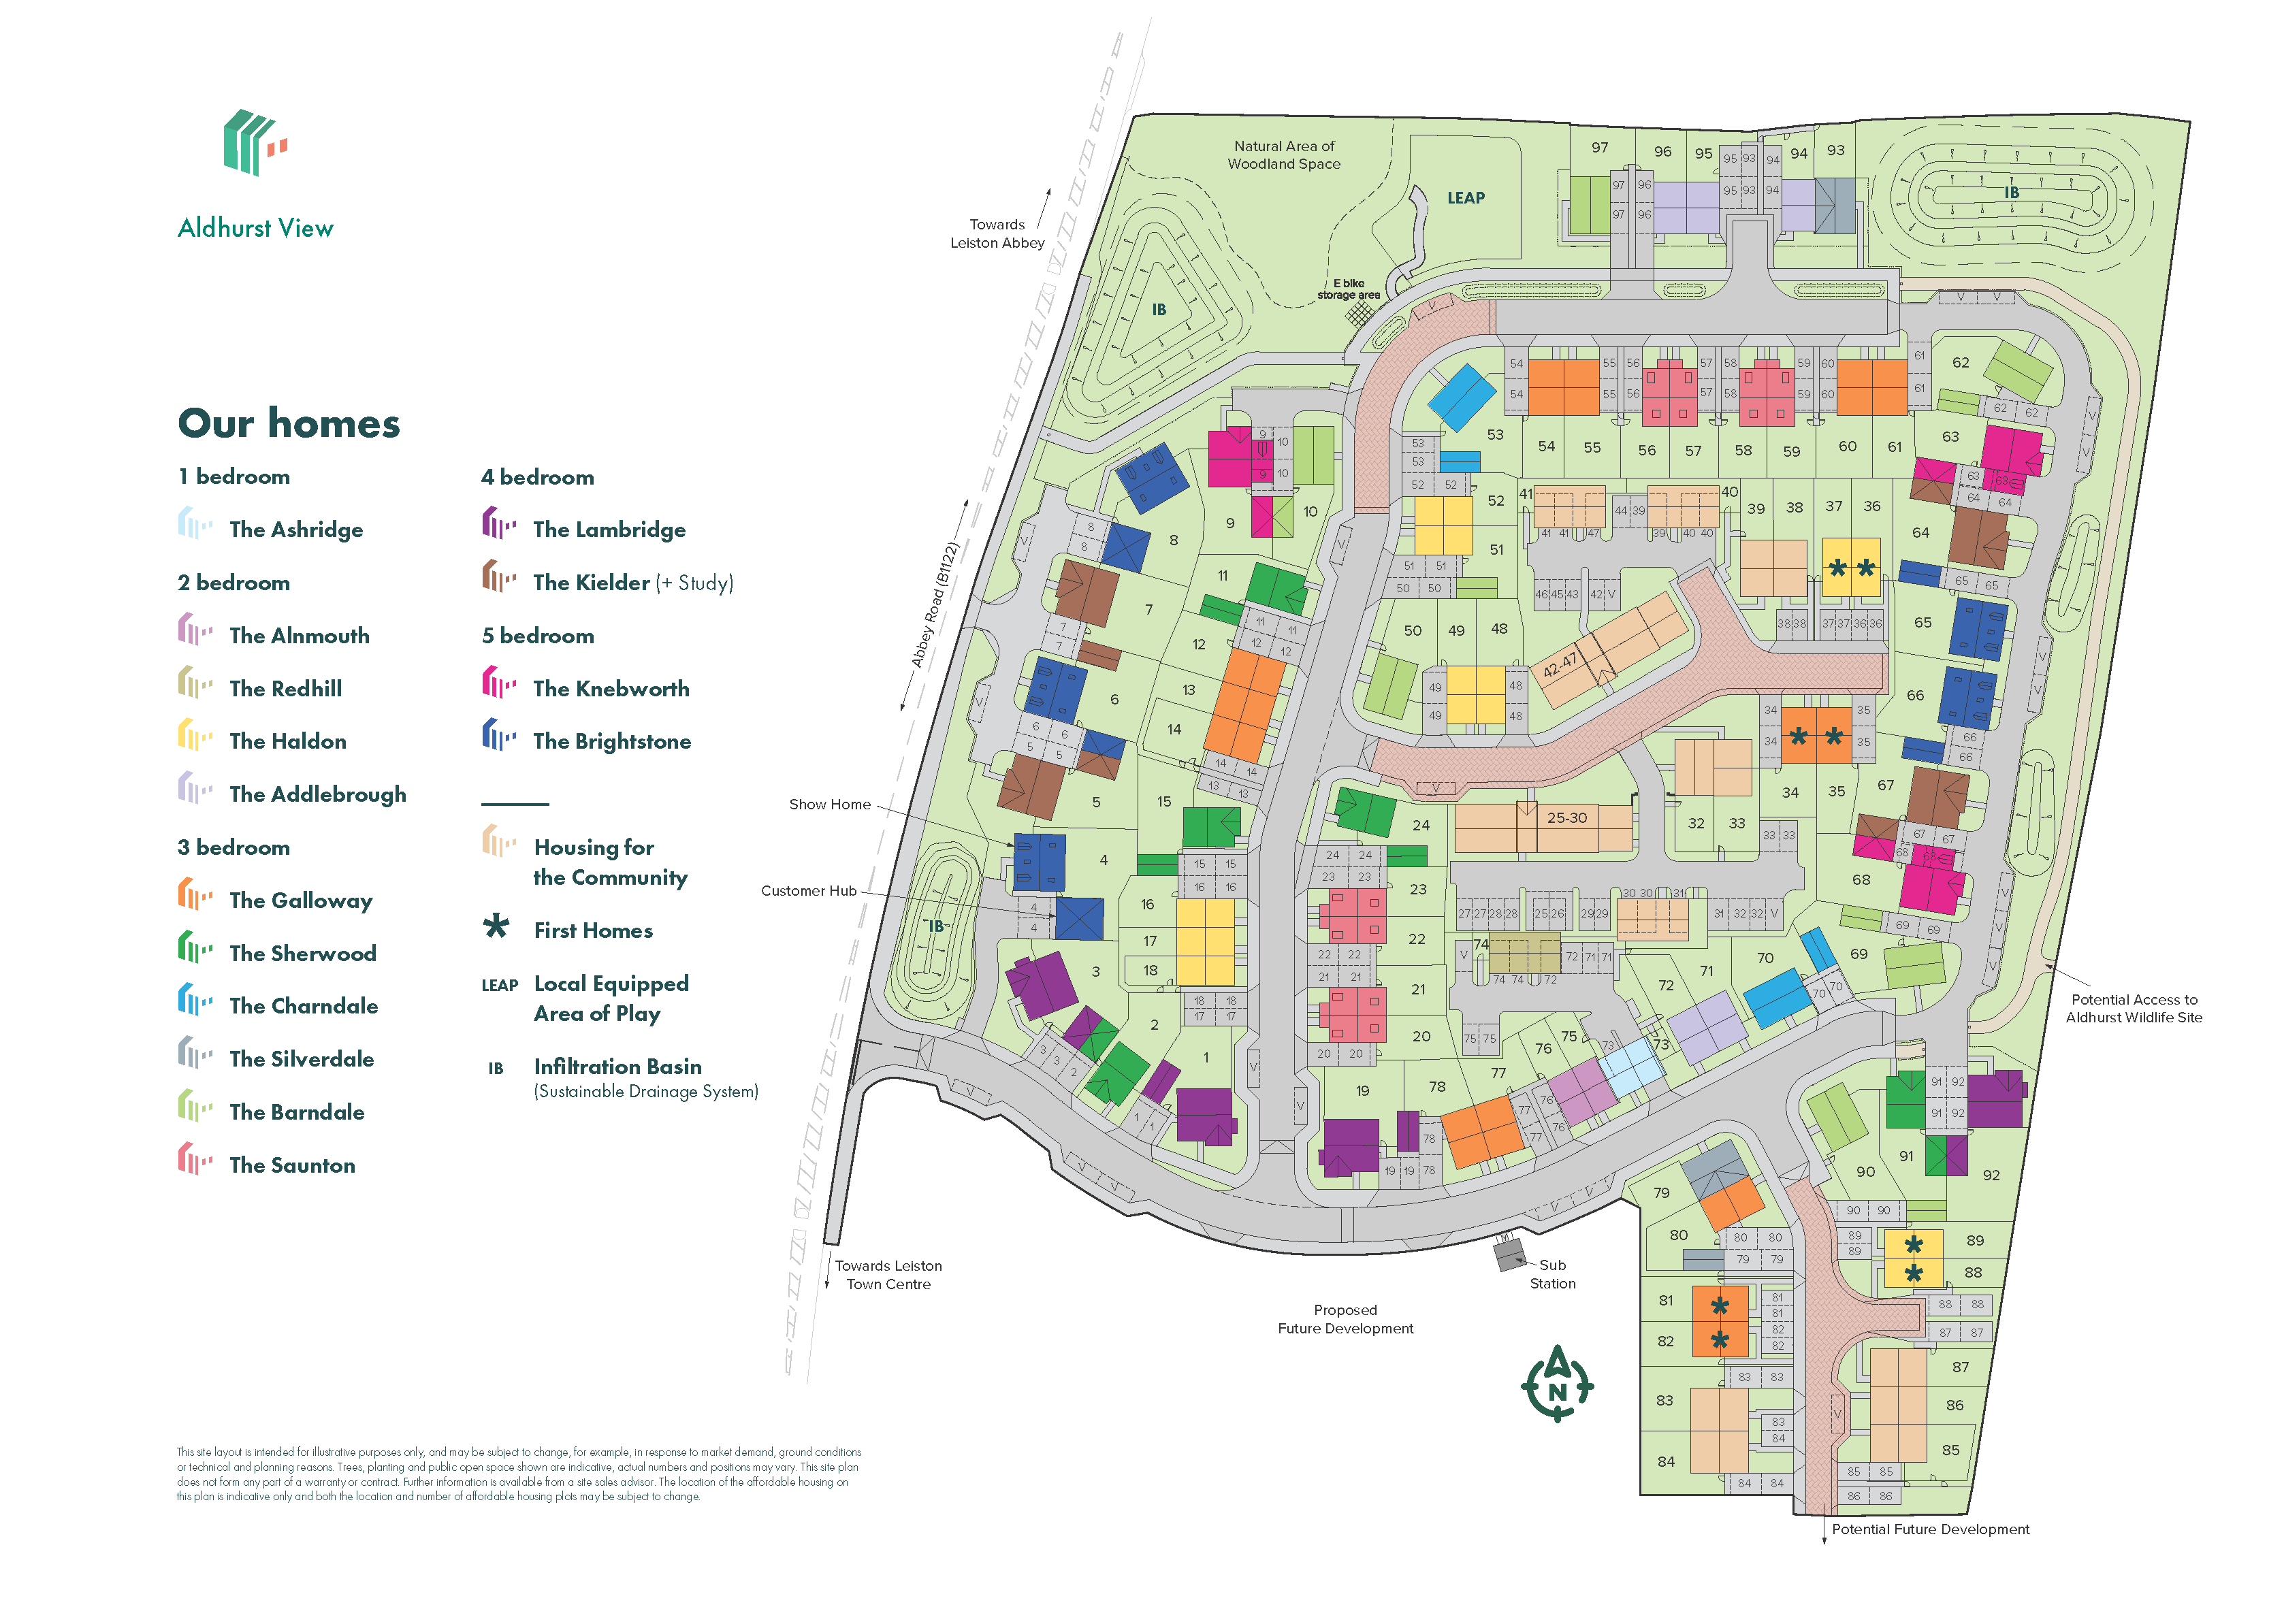
East of England Co-op Food Store – 0.8 miles
Londis – 0.9 miles
Kings Road Premier – 0.9 miles
Leiston Town Centre – 0.9 miles
Saxmundham Market Place – 4 miles
Summerhill School – 0.1 miles
Leiston Primary School – 0.5 miles
Leiston Children’s Centre – 0.5 miles
Alde Valley Academy – 1.0 miles
Leiston Abbey – 1 mile
Leiston Leisure Centre – 1.2 miles
The Long Shop Museum – 0.3 miles
Leiston Film Theatre – 0.5 miles
Thorpeness Beach – 3.4 miles
Saxmundham Railway Station – 4.4 miles
Darsham Railway Station – 5.9 miles
A12 – 6.0 miles
Leiston Surgery – 0.3 miles
Leiston Pharmacy – 0.5 miles
Aldeburgh Community Hospital – 4.4 miles