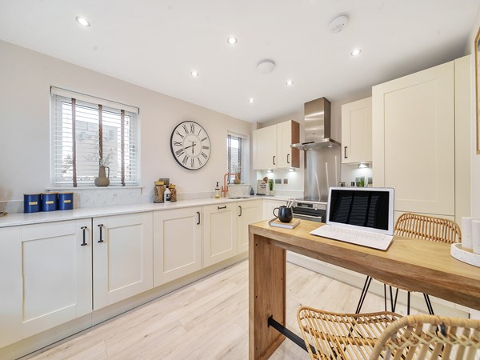
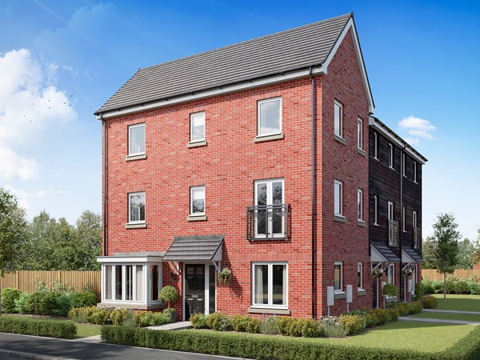

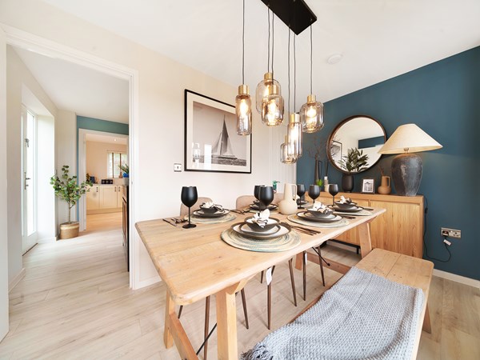
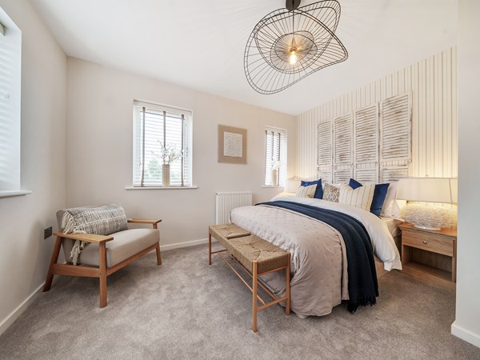

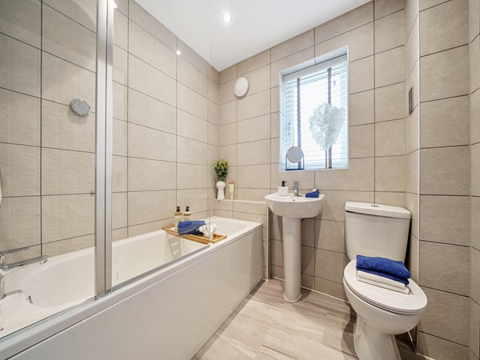
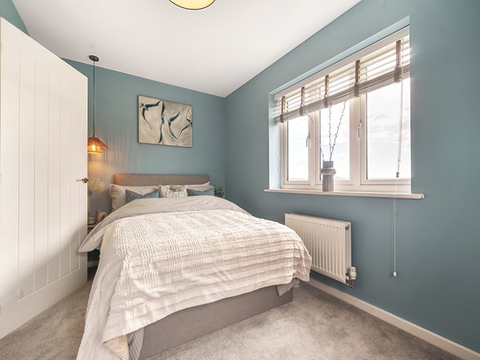
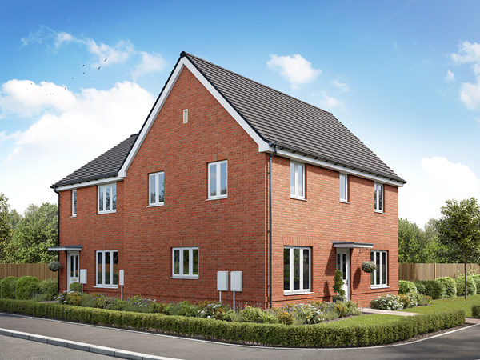
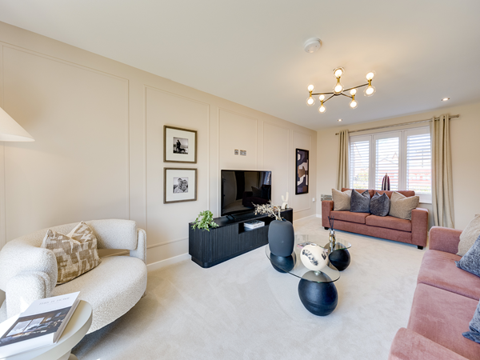
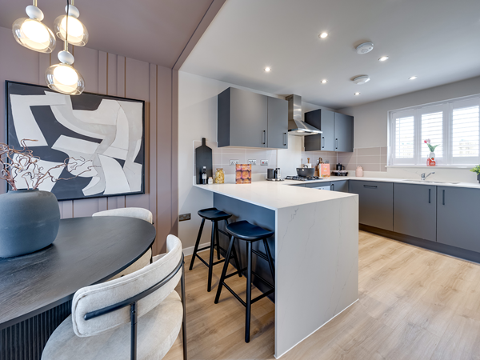
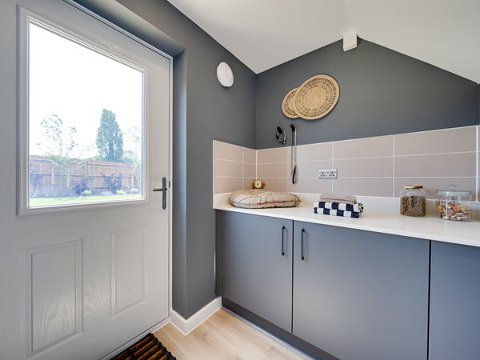
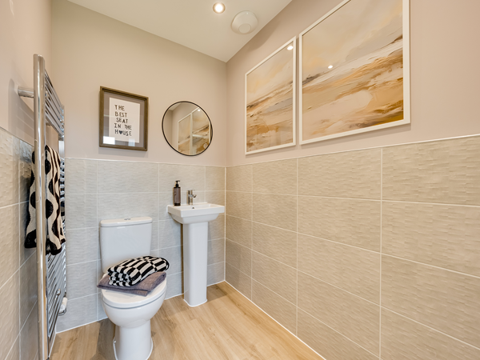
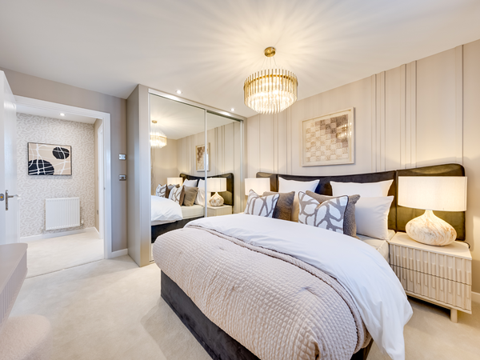
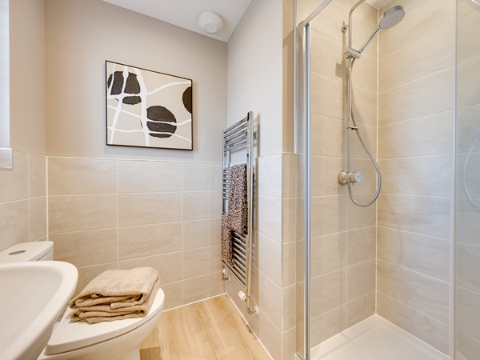
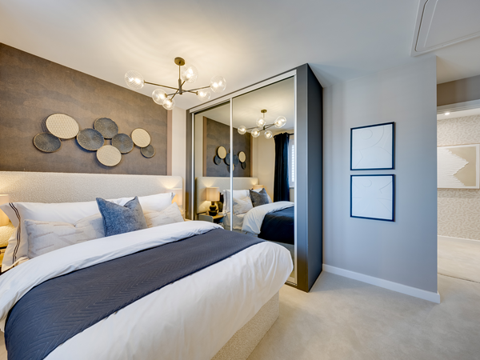
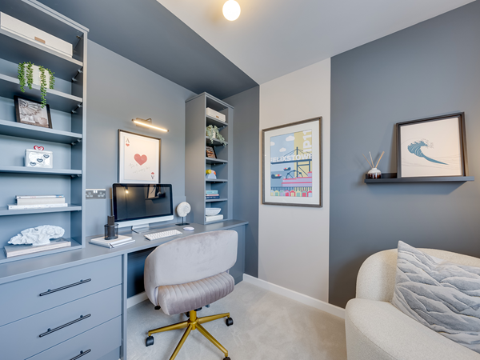
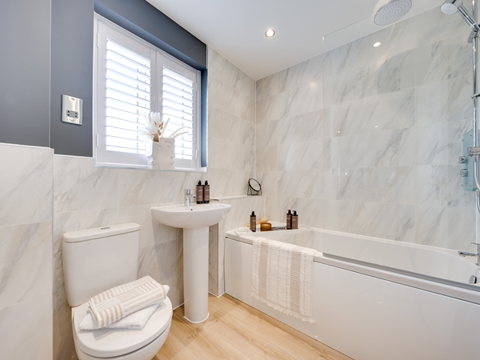
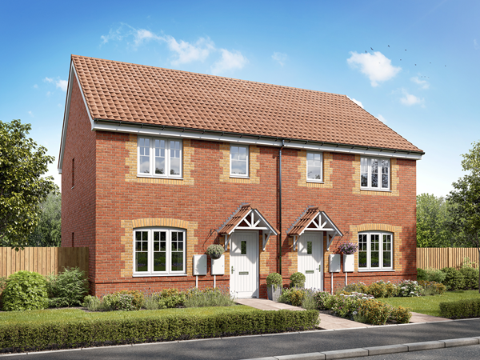
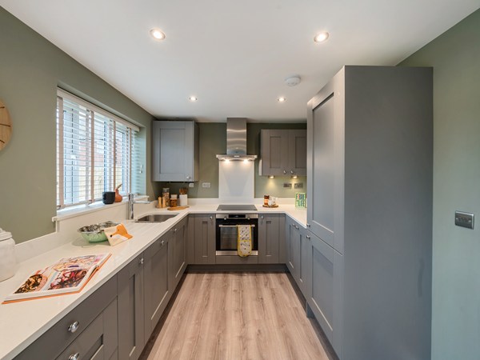
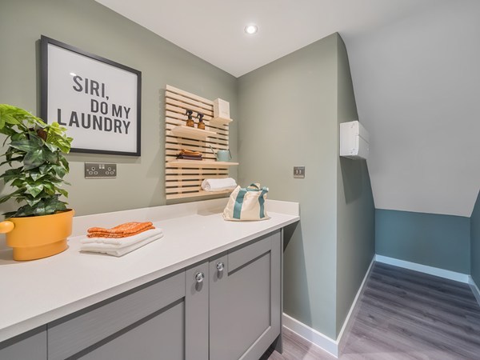
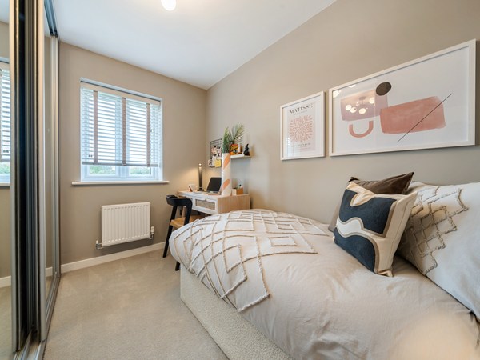
The Ashdown Corner has all the same features as its close relations, the Ashdown and the Ashdown FG, but it’s got the bonus of dual-aspect windows on all three floors. The accommodation is just the same, practical, flexible and family-friendly. The first-floor bedroom is a good option for guests, if not for family, and French doors to the garden and for the Juliet balcony add that extra touch.
| Monday | 10am - 5pm |
| Tuesday | Closed |
| Wednesday | Closed |
| Thursday | 10am - 5pm |
| Friday | 10am - 5pm |
| Saturday | 10am - 5pm |
| Sunday | 10am - 5pm |
| Price | £365,000 | |
| Status | Available | |
| Bedrooms | 3 | |
| Bathrooms | 2 | |
| Parking | Allocated Parking | |
| Freehold or Leasehold | Freehold | |
| Predicted Energy Assessment Rating | - | |
| Address | - | |
Further information about additional costs payable (in addition to any advertised headline price for a Persimmon new home) can be found by clicking here. |
||

| Room | Metres | Feet & Inches |
|---|---|---|
| Kitchen | 3.99m x 2.95m | 13' 1" x 9' 8" |
| Dining room | 3.99m x 2.53m | 13' 1" x 8' 4" |

Haverhill Leisure Centre – 1.0 miles
East Town Park – 1.5 miles
Haverhill Arts Centre – 1.1 miles
Cineworld Haverhill – 1.1 miles
Haverhill Golf Club – 1.8 miles
Tesco Superstore – 0.7 miles
Aldi – 0.8 miles
Aldi – 1.3 miles
Sainsbury’s Superstore – 2.0 miles
Haverhill Market Square – 1.1 miles
New Cangle Community Primary School – 0.9 miles
Samuel Ward Academy – 0.7 miles
Westfield Primary Academy – 1.0 miles
Castle Manor Academy – 0.8 miles
Place Farm Primary Academy – 0.9 miles
Ann Suckling Road Bus Stops – 0.1 miles
Haverhill Bus Station – 1.2 miles
Haverhill Railway Station – 1.3 miles
Whittlesford Parkway Railway Station – 11.5 miles
A1307 – 3.1 miles
Henderson House Dentistry – 0.7 miles
Haverhill Family Practice – 1.0 miles
Haverhill Health Centre – 1.0 miles
Haverhill Community Hospital – 1.5 miles