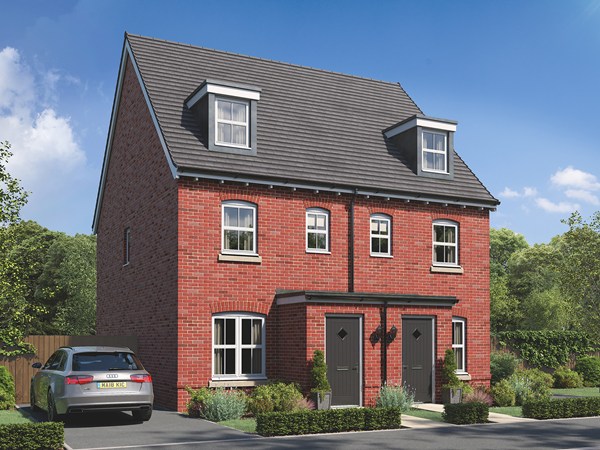
This detached double-fronted new home gives you two lovely dual-aspect living spaces - an open-plan kitchen/dining room and a separate living room which opens out onto the garden. With three bedrooms and two bathrooms, the Charnwood suits all aspects of family life down to the ground and it’s a great place to call home for new and growing families.
| Monday | 11am - 6pm |
| Tuesday | Closed |
| Wednesday | Closed |
| Thursday | 11am - 6pm |
| Friday | 11am - 6pm |
| Saturday | 11am - 6pm |
| Sunday | 11am - 6pm |
| Price | £289,950 | |
| Status | Available | |
| Bedrooms | 3 | |
| Bathrooms | 2 | |
| Parking | Single Garage | |
| Freehold or Leasehold | Freehold | |
| Predicted Energy Assessment Rating | - | |
| Council Tax Band | TBC | |
| Address | DL10 7TT | |
Further information about additional costs payable (in addition to any advertised headline price for a Persimmon new home) can be found by clicking here. |
||

| Room | Metres | Feet & Inches |
|---|---|---|
| Living room | 3.12m x 5.63m | 10' 2" x 18' 5" |
| Kitchen | 2.89m x 3m | 9' 5" x 9' 10" |
| Dining | 3.01m x 2.63m | 9' 10" x 8' 7" |

Richmond Falls – 4.4 miles
Richmond Castle – 4.4 miles
Richmond Swimming Pool – 4.5 miles
Liberty Health Club – 4.5 miles
Brompton-on-Swale Church of England Primary School – 0.5 miles
Michael Syddall Church of England Aided Primary School – 1.5 miles
Risedale School – 3.7 miles
Richmond School – 4.0 miles
Trinity Academy Richmond – 4.5 miles
Brompton-on-Swale Medical Centre – 0.5 miles
The Friary Surgery – 4.2 miles
Quakers Lane Surgery – 4.3 miles
The Friary Community Hospital – 4.3 miles
A1(M) – 1.5 miles
Richmond Bus Station – 4.4 miles
Darlington Railway Station – 12.2 miles
Northallerton Railway Station – 11.8 miles
Teesside International Airport – 20.0 miles
Brompton-on-Swale General Store – 0.5 miles
Lidl – 4.2 miles
Co-op Food – 4.4 miles
Heron Foods – 4.4 miles
Richmond Market Place – 4.4 miles