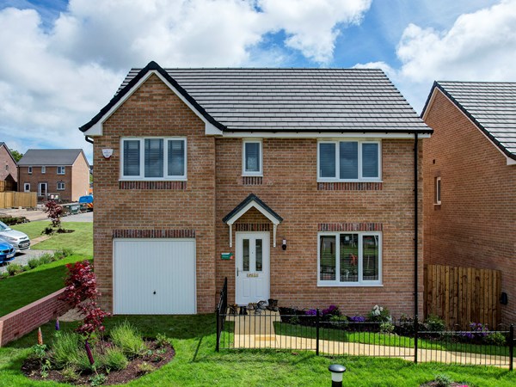
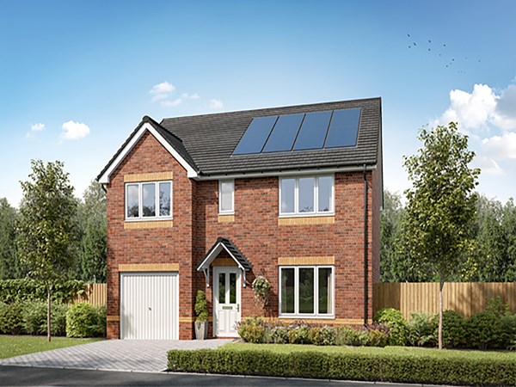
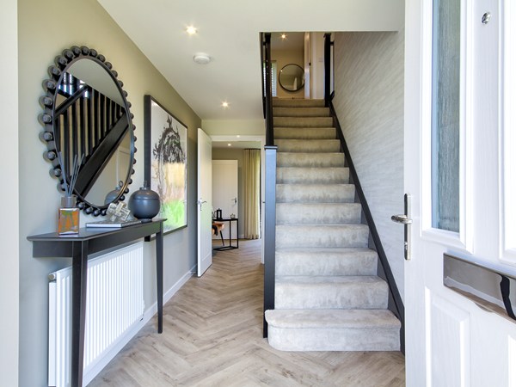
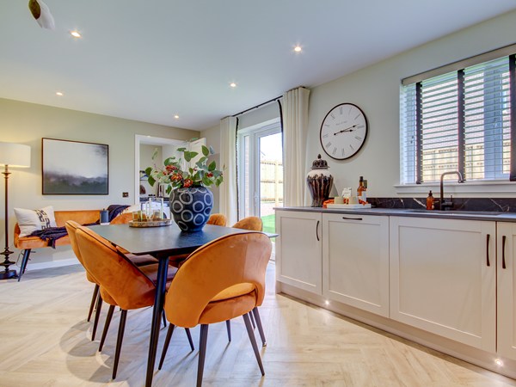
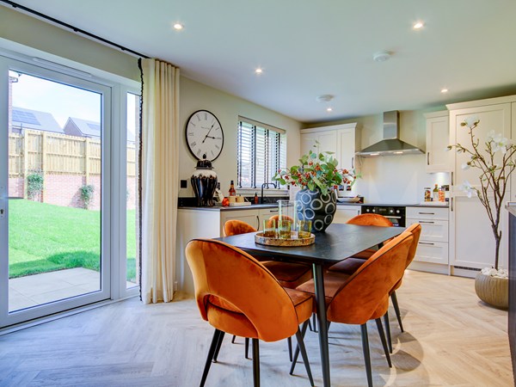
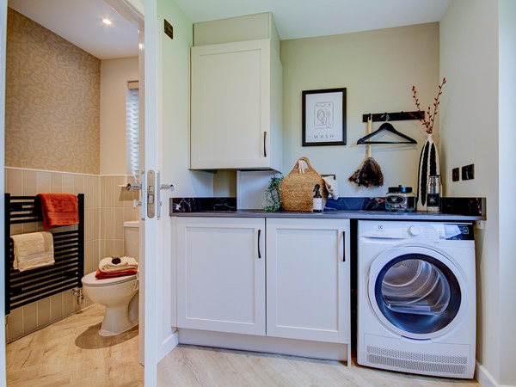
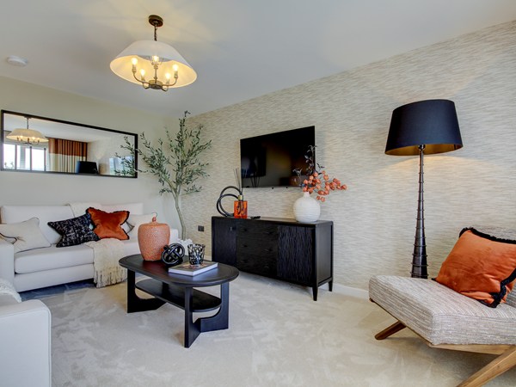
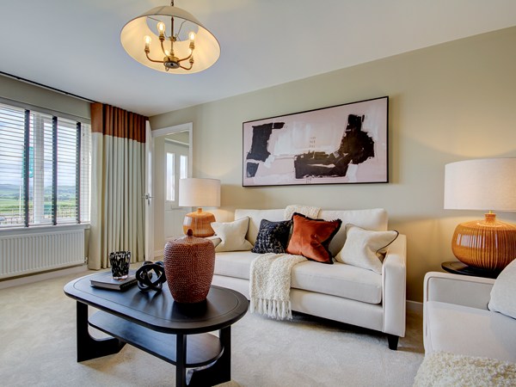
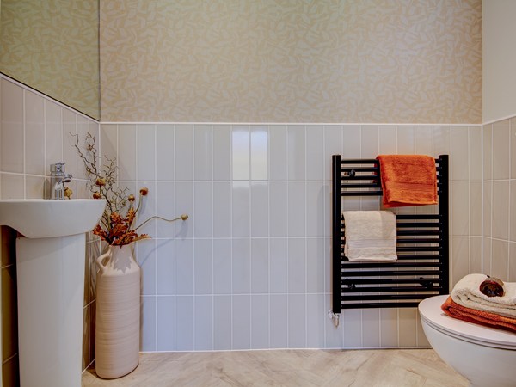
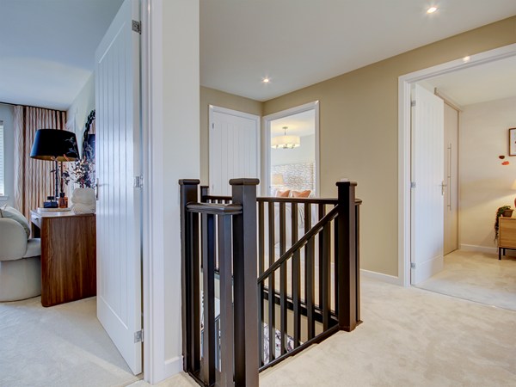
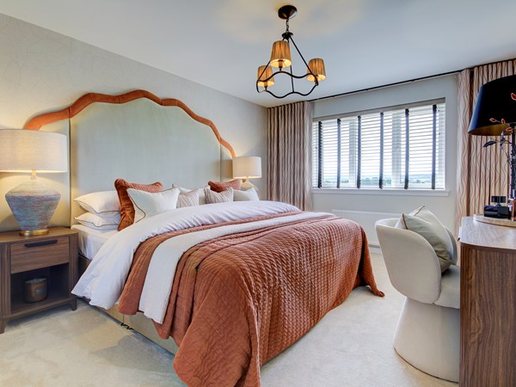
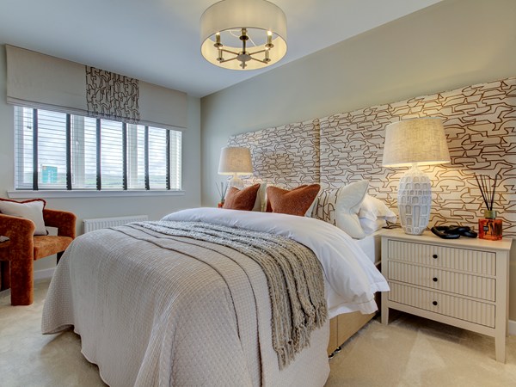
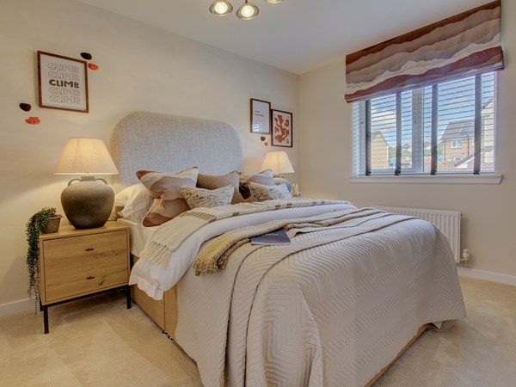
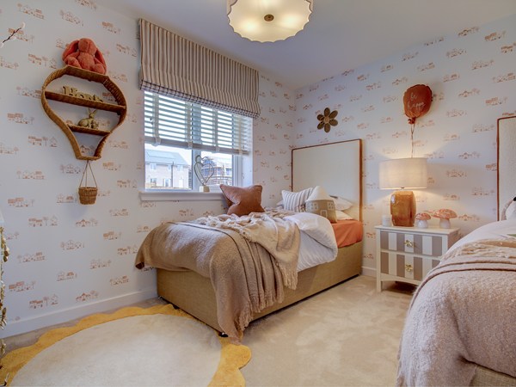
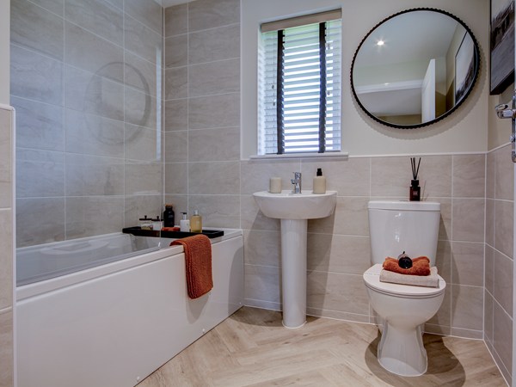
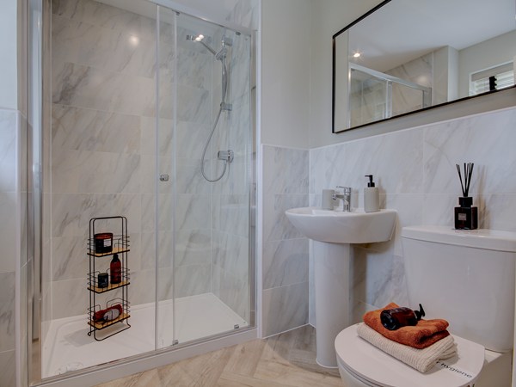
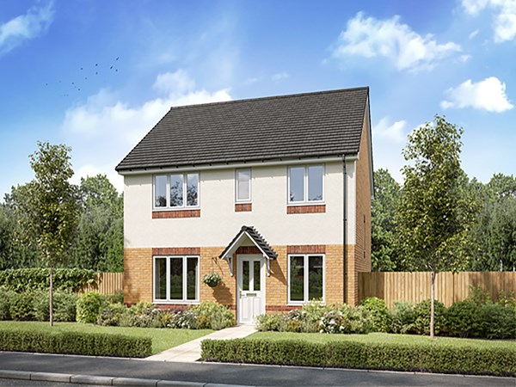
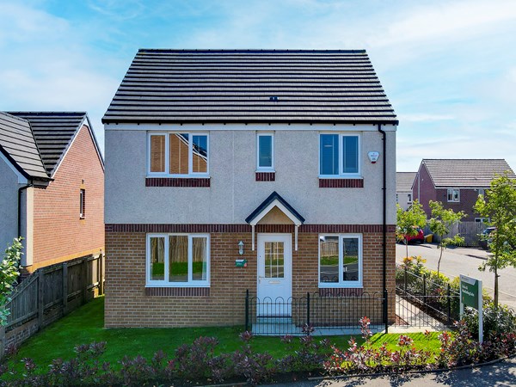
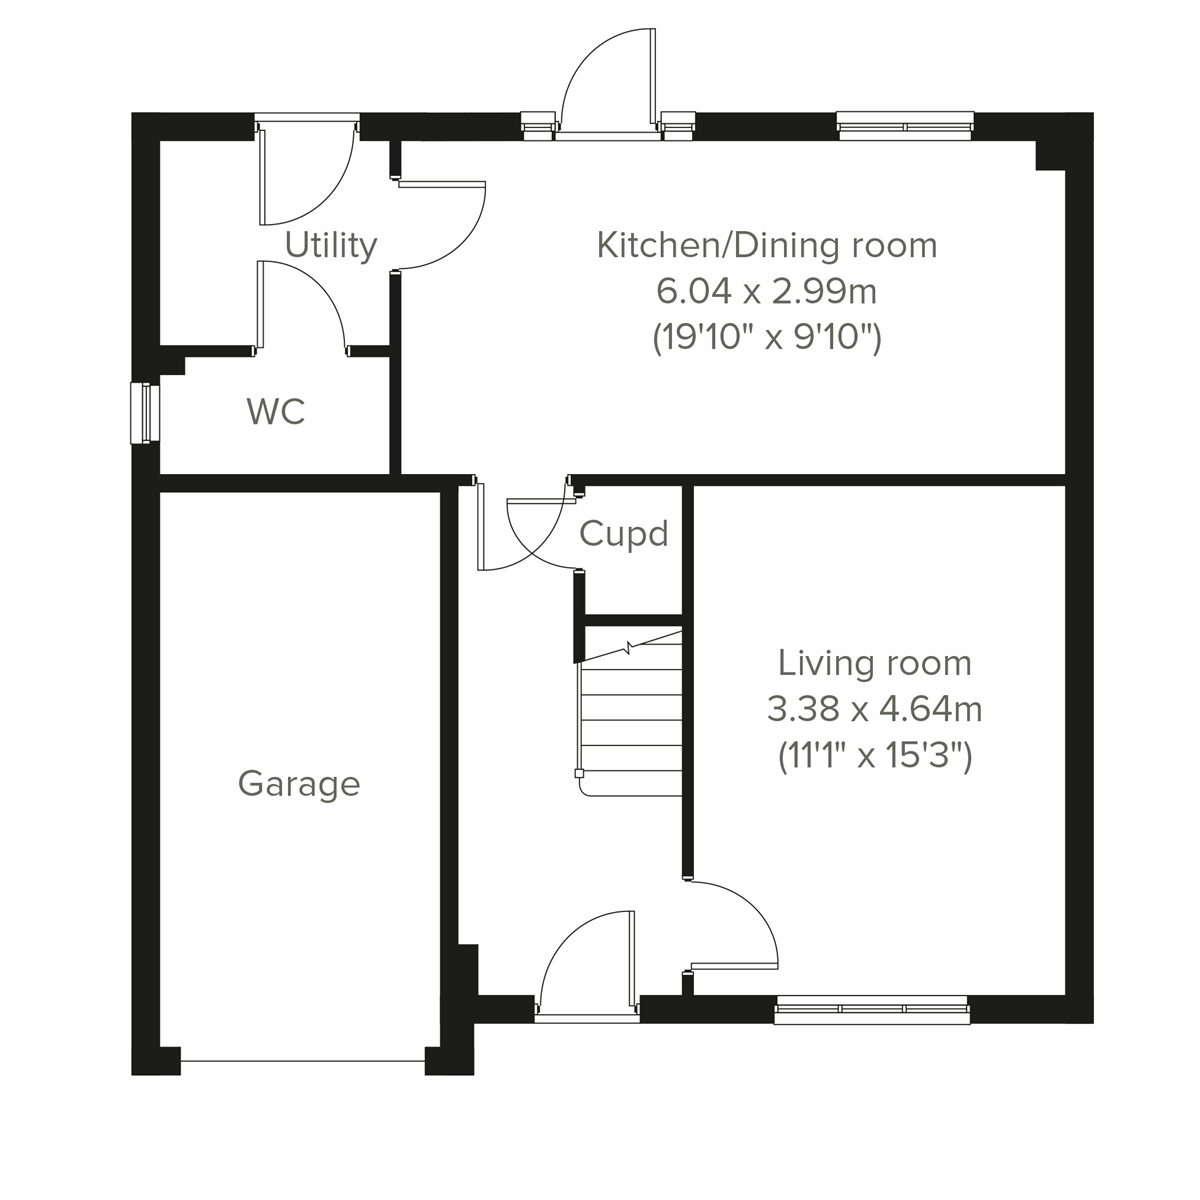
The Thornton is a four-bedroom detached family home with an integral garage. The ground floor layout includes a living room, kitchen/dining room which leads to a utility room and a downstairs WC. Both the kitchen and the utility room have direct access to the garden. Upstairs, bedroom one has its own en suite and the other bedrooms share the family bathroom. Built-in storage on both floors is another feature of this home.
| Monday | 12pm - 5pm |
| Tuesday | Closed |
| Wednesday | Closed |
| Thursday | 11am - 5pm |
| Friday | 11am - 5pm |
| Saturday | 11am - 5pm |
| Sunday | 11am - 5pm |
| Price | £323,000 | |
| Status | Available | |
| Bedrooms | 4 | |
| Bathrooms | 2 | |
| Parking | Driveway | |
| Freehold or Leasehold | Heritable | |
| Predicted Energy Assessment Rating | - | |
| Council Tax Band | TBC | |
| Address | - | |
Further information about additional costs payable (in addition to any advertised headline price for a Persimmon new home) can be found by clicking here. |
||
| Room | Metres | Feet & Inches |
|---|---|---|
| Kitchen/Dining room | 6.04m x 2.99m | 19' 10" x 9' 10" |
| Living room | 3.38m x 4.64m | 11' 1" x 15' 3" |
Beith Golf Club – 0.8 miles
Orr Park – 0.5 miles
Lochwinnoch RSPB Nature Reserve – 3.8 miles
Castle Semple Country Park – 4.2 miles
Beith Primary School – 0.4 miles
St Mary's Primary School – 0.6 miles
Lochwinnoch Primary School – 3.5 miles
Garnock Community Campus – 2.8 miles
Beith Health Centre – 0.5 miles
Beith Pharmacy – 0.5 miles
Garnock Medical Group – 2.8 miles
University Hospital Crosshouse – 12.5 miles
Kings Road Bus Stop – 0.1 miles
Glengarnock Railway Station – 2.2 miles
A737 Junction – 0.6 miles
Glasgow Airport – 11.5 miles
Co-op Food Beith – 0.5 miles
Tesco Express Beith – 0.6 miles
ALDI Kilbirnie – 3.2 miles
Tesco Extra Johnstone – 7.8 miles