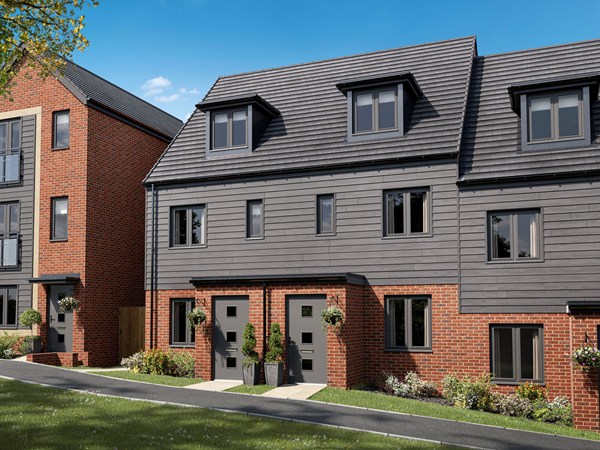
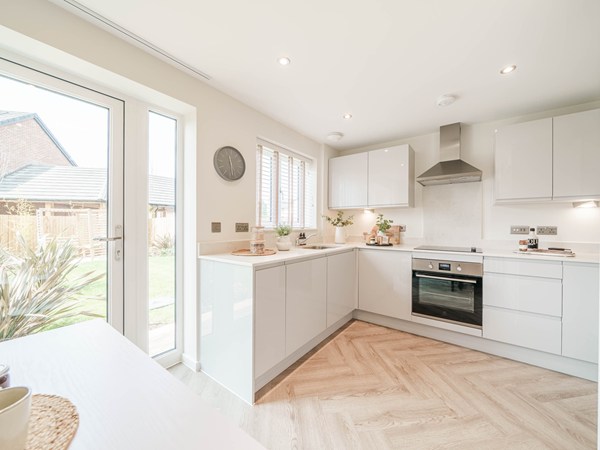
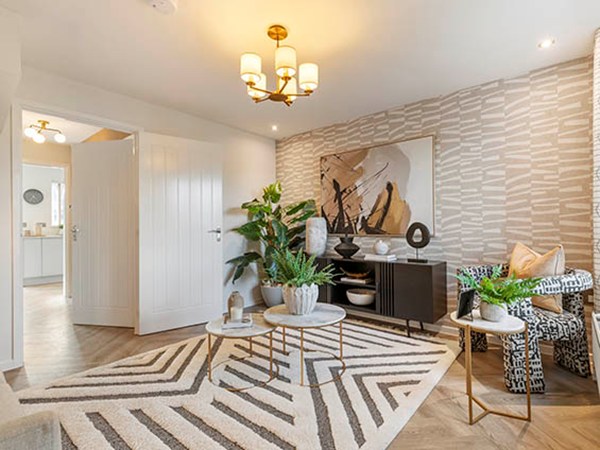
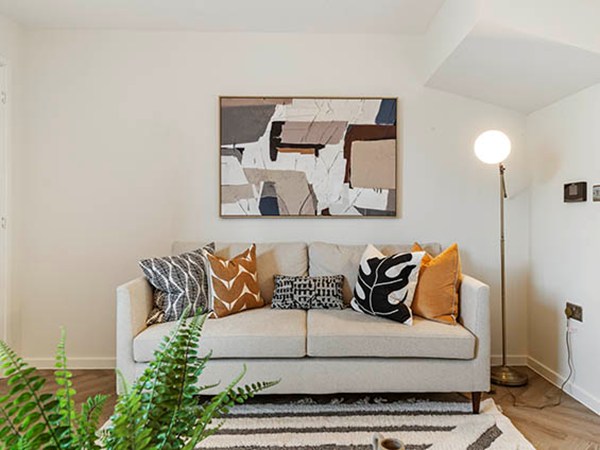
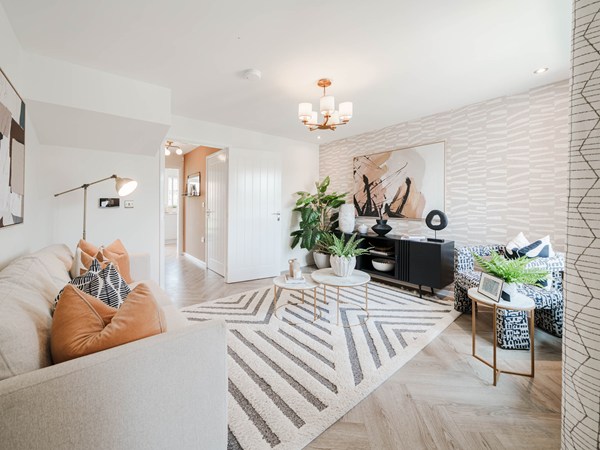
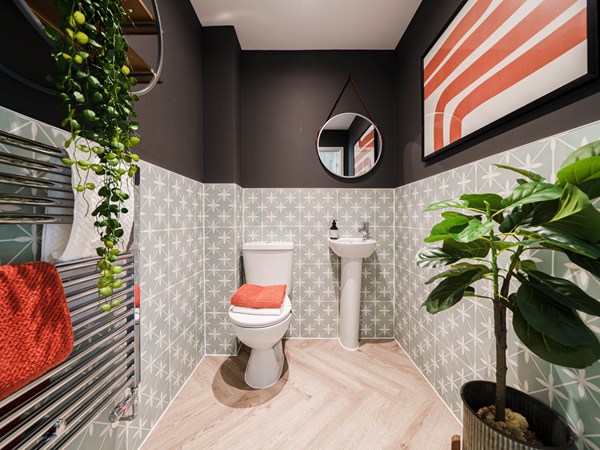
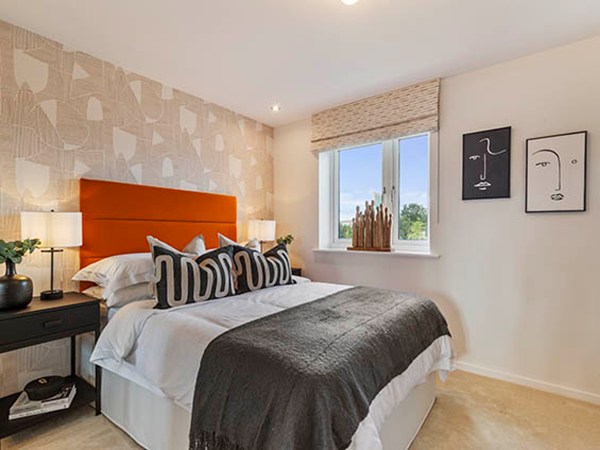
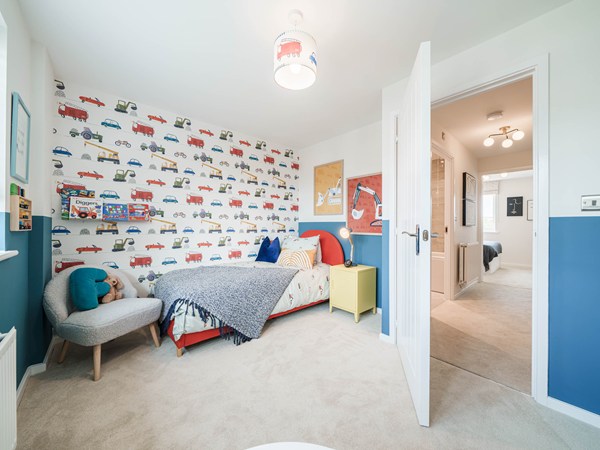
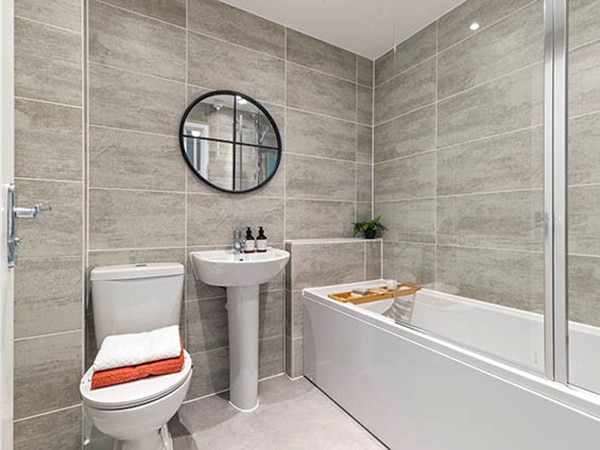
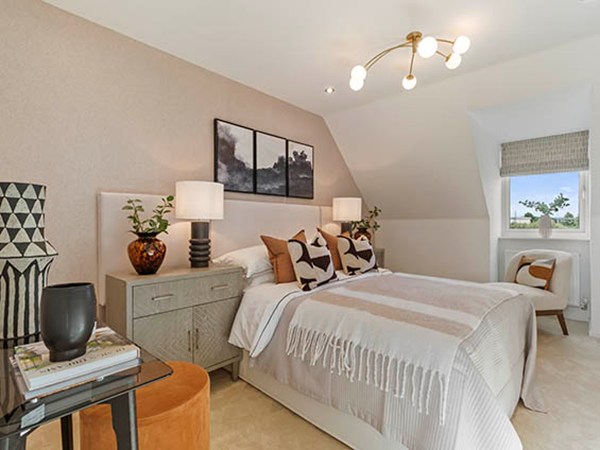
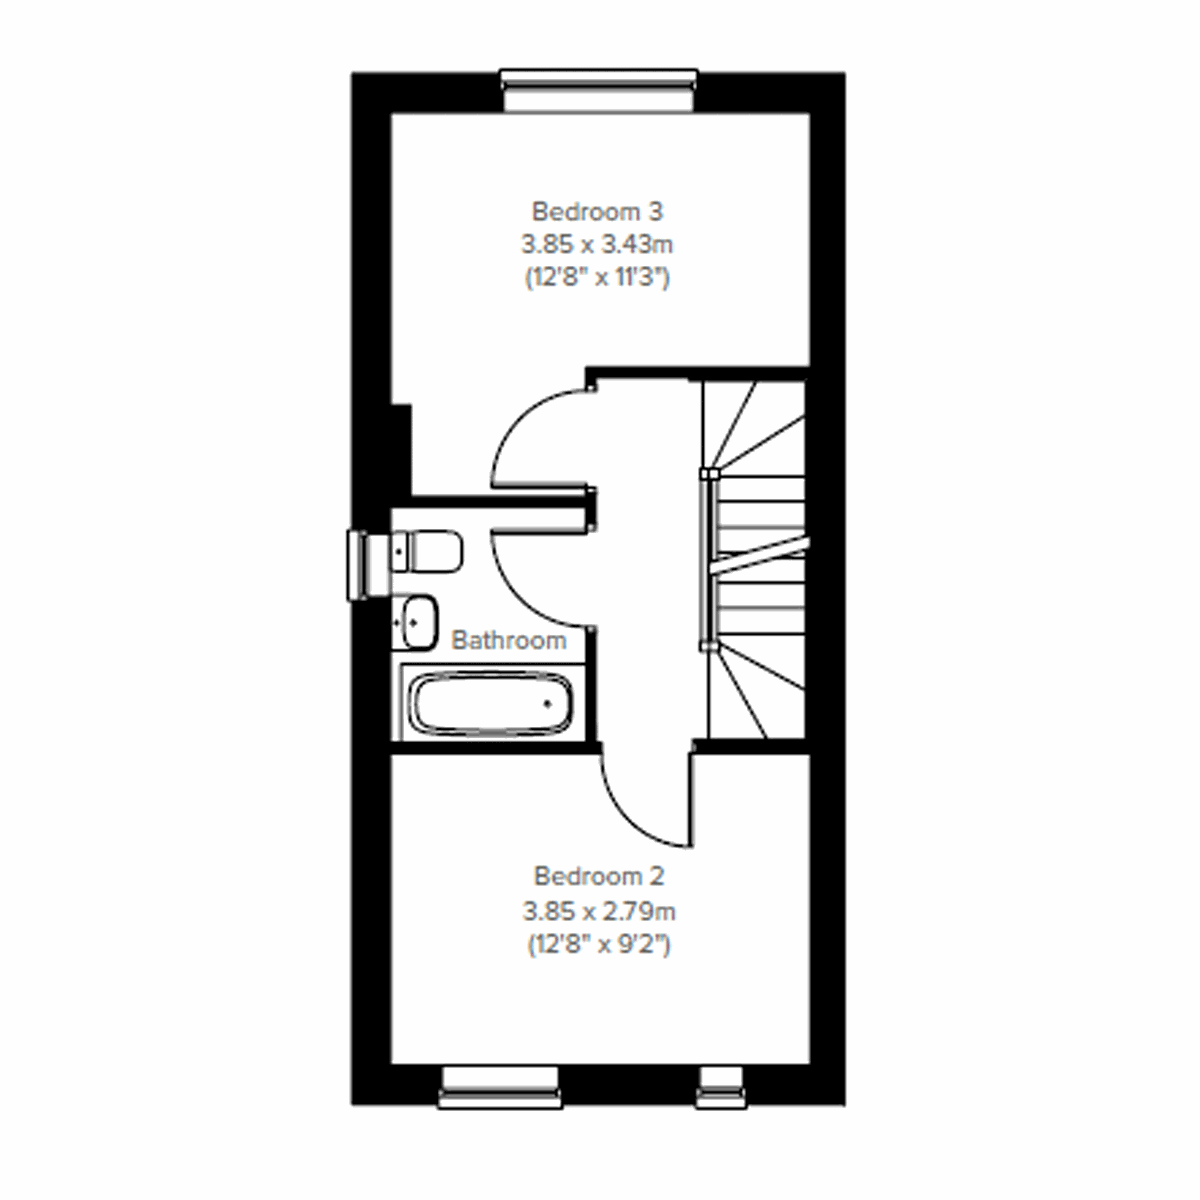
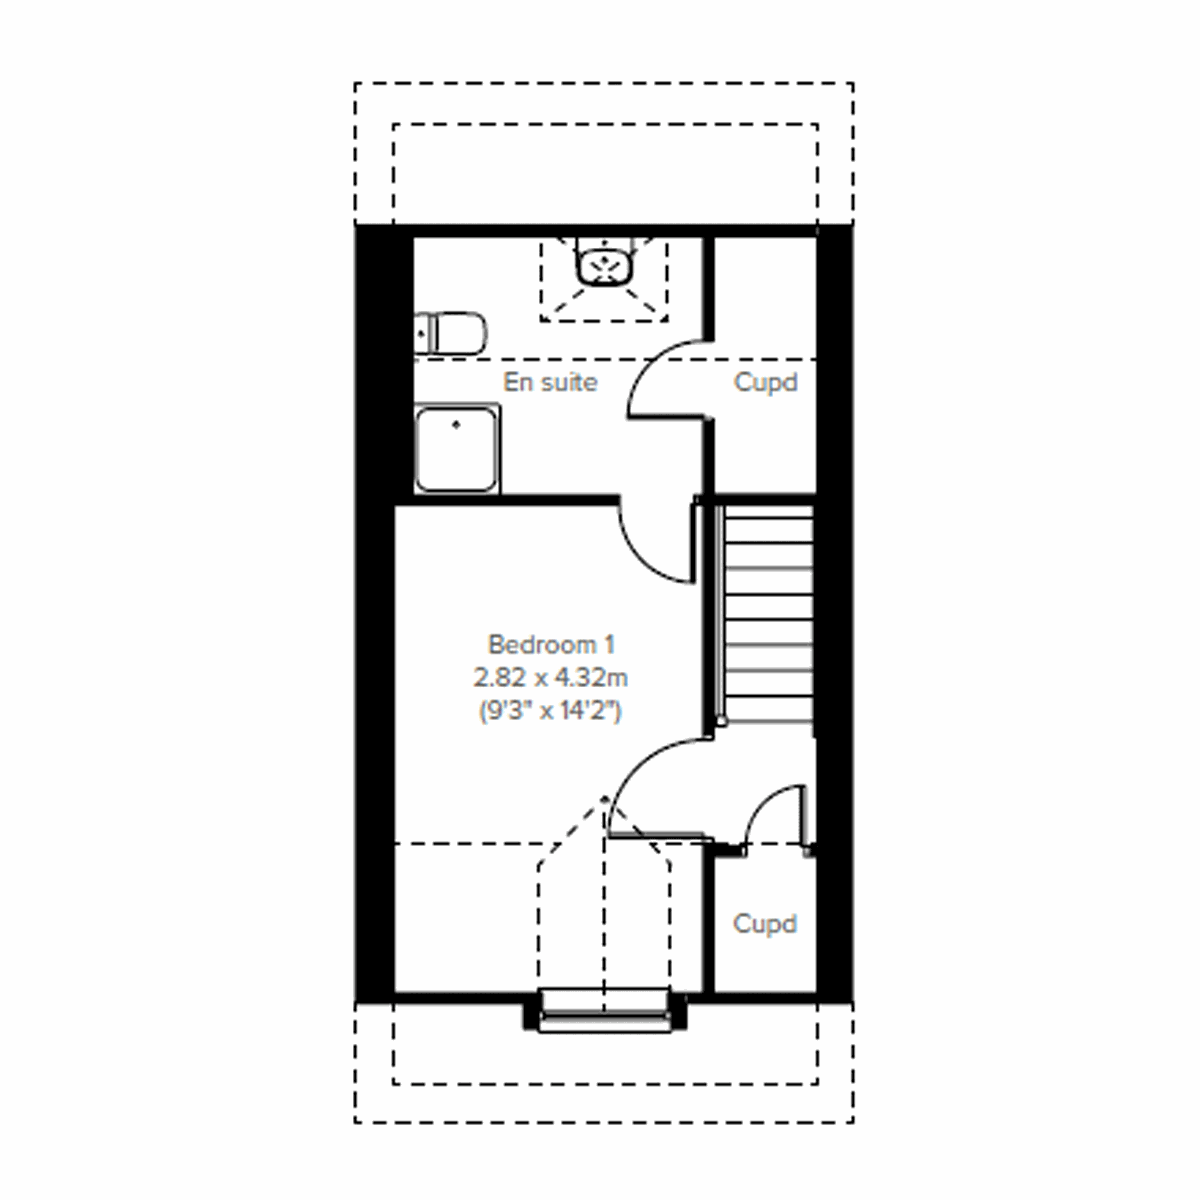
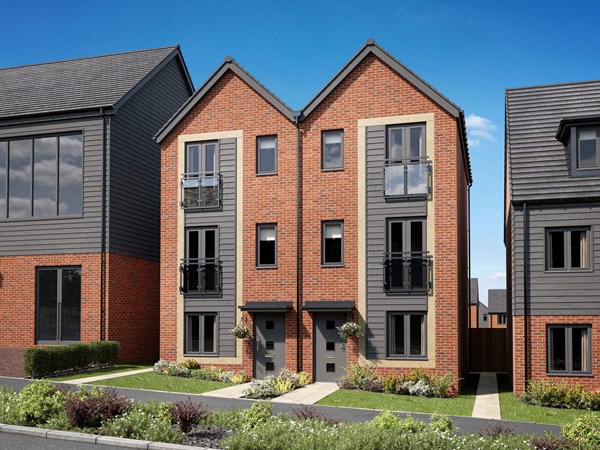
If you like the idea of more space but not the idea of doing your own loft conversion, this new home is a great solution. The Saunton has already thought of that for you, with its accommodation spread over three floors. The top floor is a grown-up retreat, a guest suite, or even a teenage treat. Three ideas in one flexible space.
| Monday | 11am - 6pm |
| Tuesday | 11am - 6pm |
| Wednesday | 11am - 6pm |
| Thursday | 11am - 6pm |
| Friday | 11am - 6pm |
| Saturday | 11am - 6pm |
| Sunday | 11am - 6pm |
| Price | £275,000 | |
| Status | Available | |
| Bedrooms | 3 | |
| Bathrooms | 2 | |
| Parking | Allocated Parking | |
| Freehold or Leasehold | Freehold | |
| Predicted Energy Assessment Rating | A | |
| Council Tax Band | TBC | |
| Address | SA4 4HY | |
Further information about additional costs payable (in addition to any advertised headline price for a Persimmon new home) can be found by clicking here. |
||
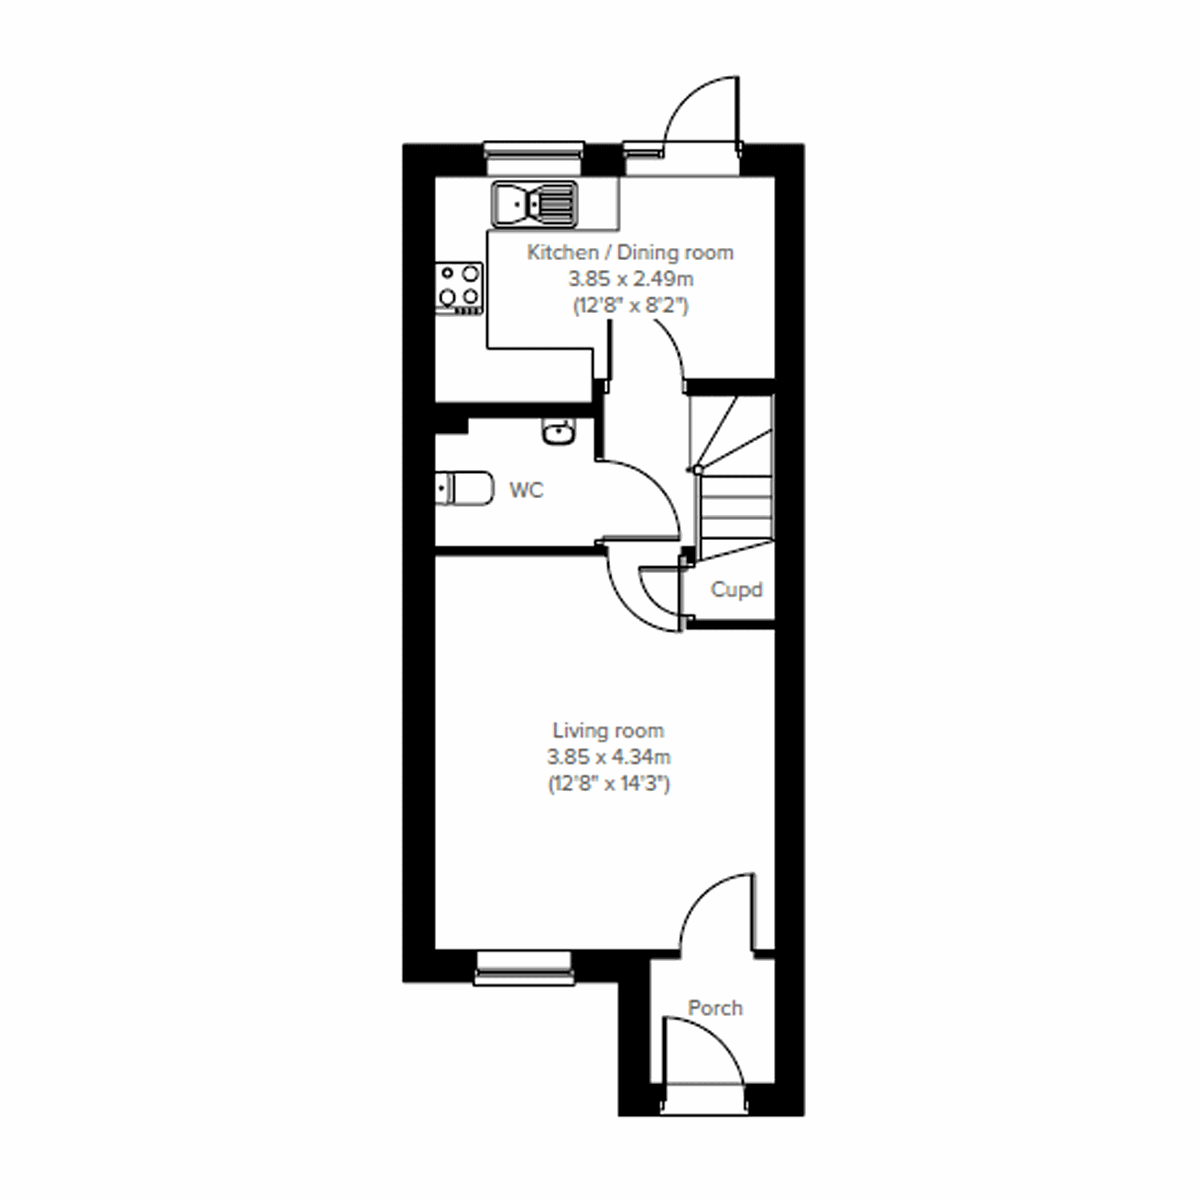
| Room | Metres | Feet & Inches |
|---|---|---|
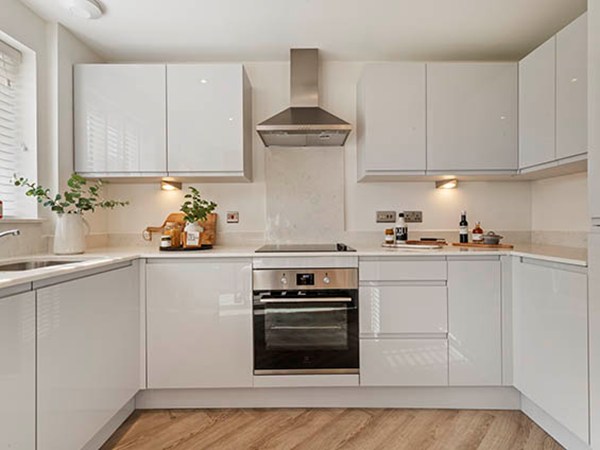
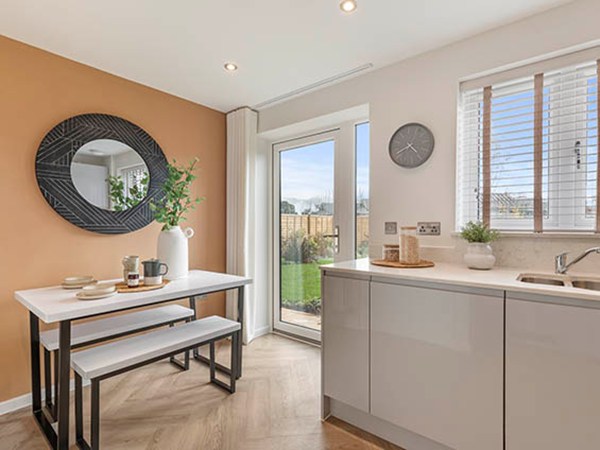
| Kitchen/Dining room | 3.85m x 2.49m | 12' 8" x 8' 2" |
| Living room | 3.85m x 4.34m | 12' 8" x 14' 3" |
Penllergaer Woods and Visitor Centre – 0.6 miles
Penyrheol Leisure Centre – 1.7 miles
Morriston Leisure Centre – 3.1 miles
Penlan Leisure UK Centre – 3.3 miles
Penllergaer Primary School – 0.7 miles
Pontlliw Primary School – 2.2 miles
Gorseinon Primary School – 2.3 miles
Penyrheol Comprehensive School – 2.5 miles
Gorseinon Hospital – 2.0 miles
Gorseinon Medical Centre – 2.2 miles
Morriston Hospital – 3.4 miles
Singleton Hospital – 6.0 miles
Gowerton Railway Station – 1.7 miles
Penllergaer Roundabout – 0.8 miles
M4 Junction 47 – 1.0 miles
Swansea Railway Station – 5.3 miles
Premier Express Stop & Shop – 0.8 miles
Fforestfach Retail Park – 2.1 miles
Parc Trostre Retail Park – 4.5 miles
Quadrant Shopping Centre – 5.5 miles