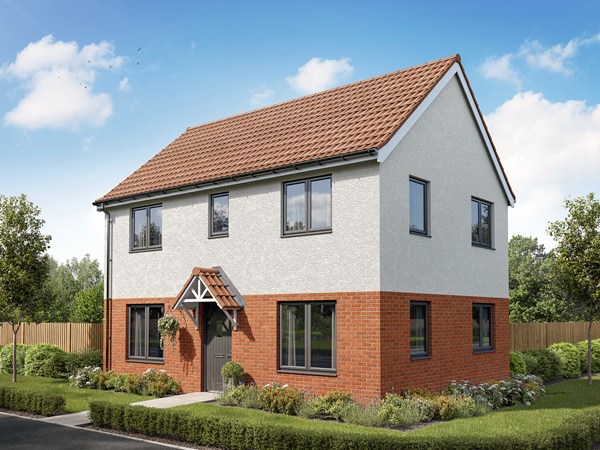
The drive-through space on the ground floor of the Galloway DT, allows for space for a fourth bedroom above it. This is a family home plus. The extra space, with its ensuite facilities, along with two further bathrooms, makes this new home a wonderful choice for family life, for friends and relatives coming to stay, or for working from home.
| Monday | 10am - 5pm |
| Tuesday | Closed |
| Wednesday | Closed |
| Thursday | 10am - 5pm |
| Friday | 10am - 5pm |
| Saturday | 10am - 5pm |
| Sunday | 11am - 6pm |
| Price | £294,950 | |
| Status | Available | |
| Bedrooms | 4 | |
| Bathrooms | 3 | |
| Parking | Allocated Parking | |
| Freehold or Leasehold | Freehold | |
| Predicted Energy Assessment Rating | B | |
| Council Tax Band | TBC | |
| Address | S63 6DU | |
Further information about additional costs payable (in addition to any advertised headline price for a Persimmon new home) can be found by clicking here. |
||

| Room | Metres | Feet & Inches |
|---|---|---|
| Kitchen | 2.75m x 2.59m | 9' 0" x 8' 5" |
| Dining room | 2.44m x 2.59m | 7' 11" x 8' 5" |
| Living room | 4.23m x 3.95m | 13' 10" x 12' 11" |

RSPB Dearne Valley – 1.2 miles
Wath upon Dearne Leisure Centre – 1.4 miles
Wath Lake – 1.5 miles
Phoenix Park – 2.0 miles
Dearneside Leisure Centre – 2.5 miless
Brampton the Ellis CE Primary School – 0.5 miles
Highfield Farm Primary School – 0.8 miles
Brampton Cortonwood Infant School – 0.8 miles
Wath Victoria Primary School – 1.3 miles
Astrea Academy Dearne – 2.0 miles
Wathwood Hospital – 1.4 miles
Wath Medical Centre – 1.5 miles
Dearne Valley Health Centre – 2.2 miles
Rotherham Community Health Centre – 6.0 miles
Wombwell Railway Station – 2.6 miles
Swinton Railway Station – 2.7 miles
Mexborough Railway Station – 3.1 miles
A633 – 0.1 miles
M1 Junction 36 – 5.5 mileses
Cortonwood Shopping Park – 1.1 miles
Morrisons – 1.2 miles
M&S Foodhall – 1.2 miles
Tesco Extra – 1.6 miles
Stairfoot Retail Park – 3.5 miles