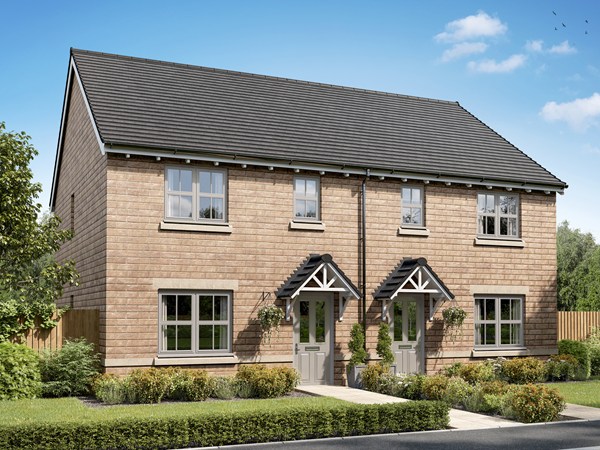
The Deepdale has a lovely balanced feel, created by a central entrance hall and generous living space to either side. It’s much the same upstairs, with bedroom one to one side of the landing, and two bedrooms on the other side. If two bedrooms are plenty for you, the third, smaller room, would make a great home office and a great option.
| Monday | 12pm - 5pm |
| Tuesday | Closed |
| Wednesday | Closed |
| Thursday | 12pm - 5pm |
| Friday | 10am - 5pm |
| Saturday | 10am - 5pm |
| Sunday | 10am - 5pm |
Join us for our pre launch event on Friday 23rd October between 5pm - 7pm for exclusive offers and incentives. | |
| Price | £319,950 | |
| Status | Available | |
| Bedrooms | 2 | |
| Bathrooms | - | |
| Parking | Allocated Parking | |
| Freehold or Leasehold | Freehold | |
| Predicted Energy Assessment Rating | - | |
| Council Tax Band | TBC | |
| Address | BD20 0JT | |
Further information about additional costs payable (in addition to any advertised headline price for a Persimmon new home) can be found by clicking here. |
||

| Room | Metres | Feet & Inches |
|---|---|---|
| Living room | 5.07m x 3m | 16' 7" x 9' 10" |
| Dining room | 2.59m x 2.79m | 8' 5" x 9' 0" |
| Kitchen | 2.49m x 2.5m | 8' 2" x 8' 2" |
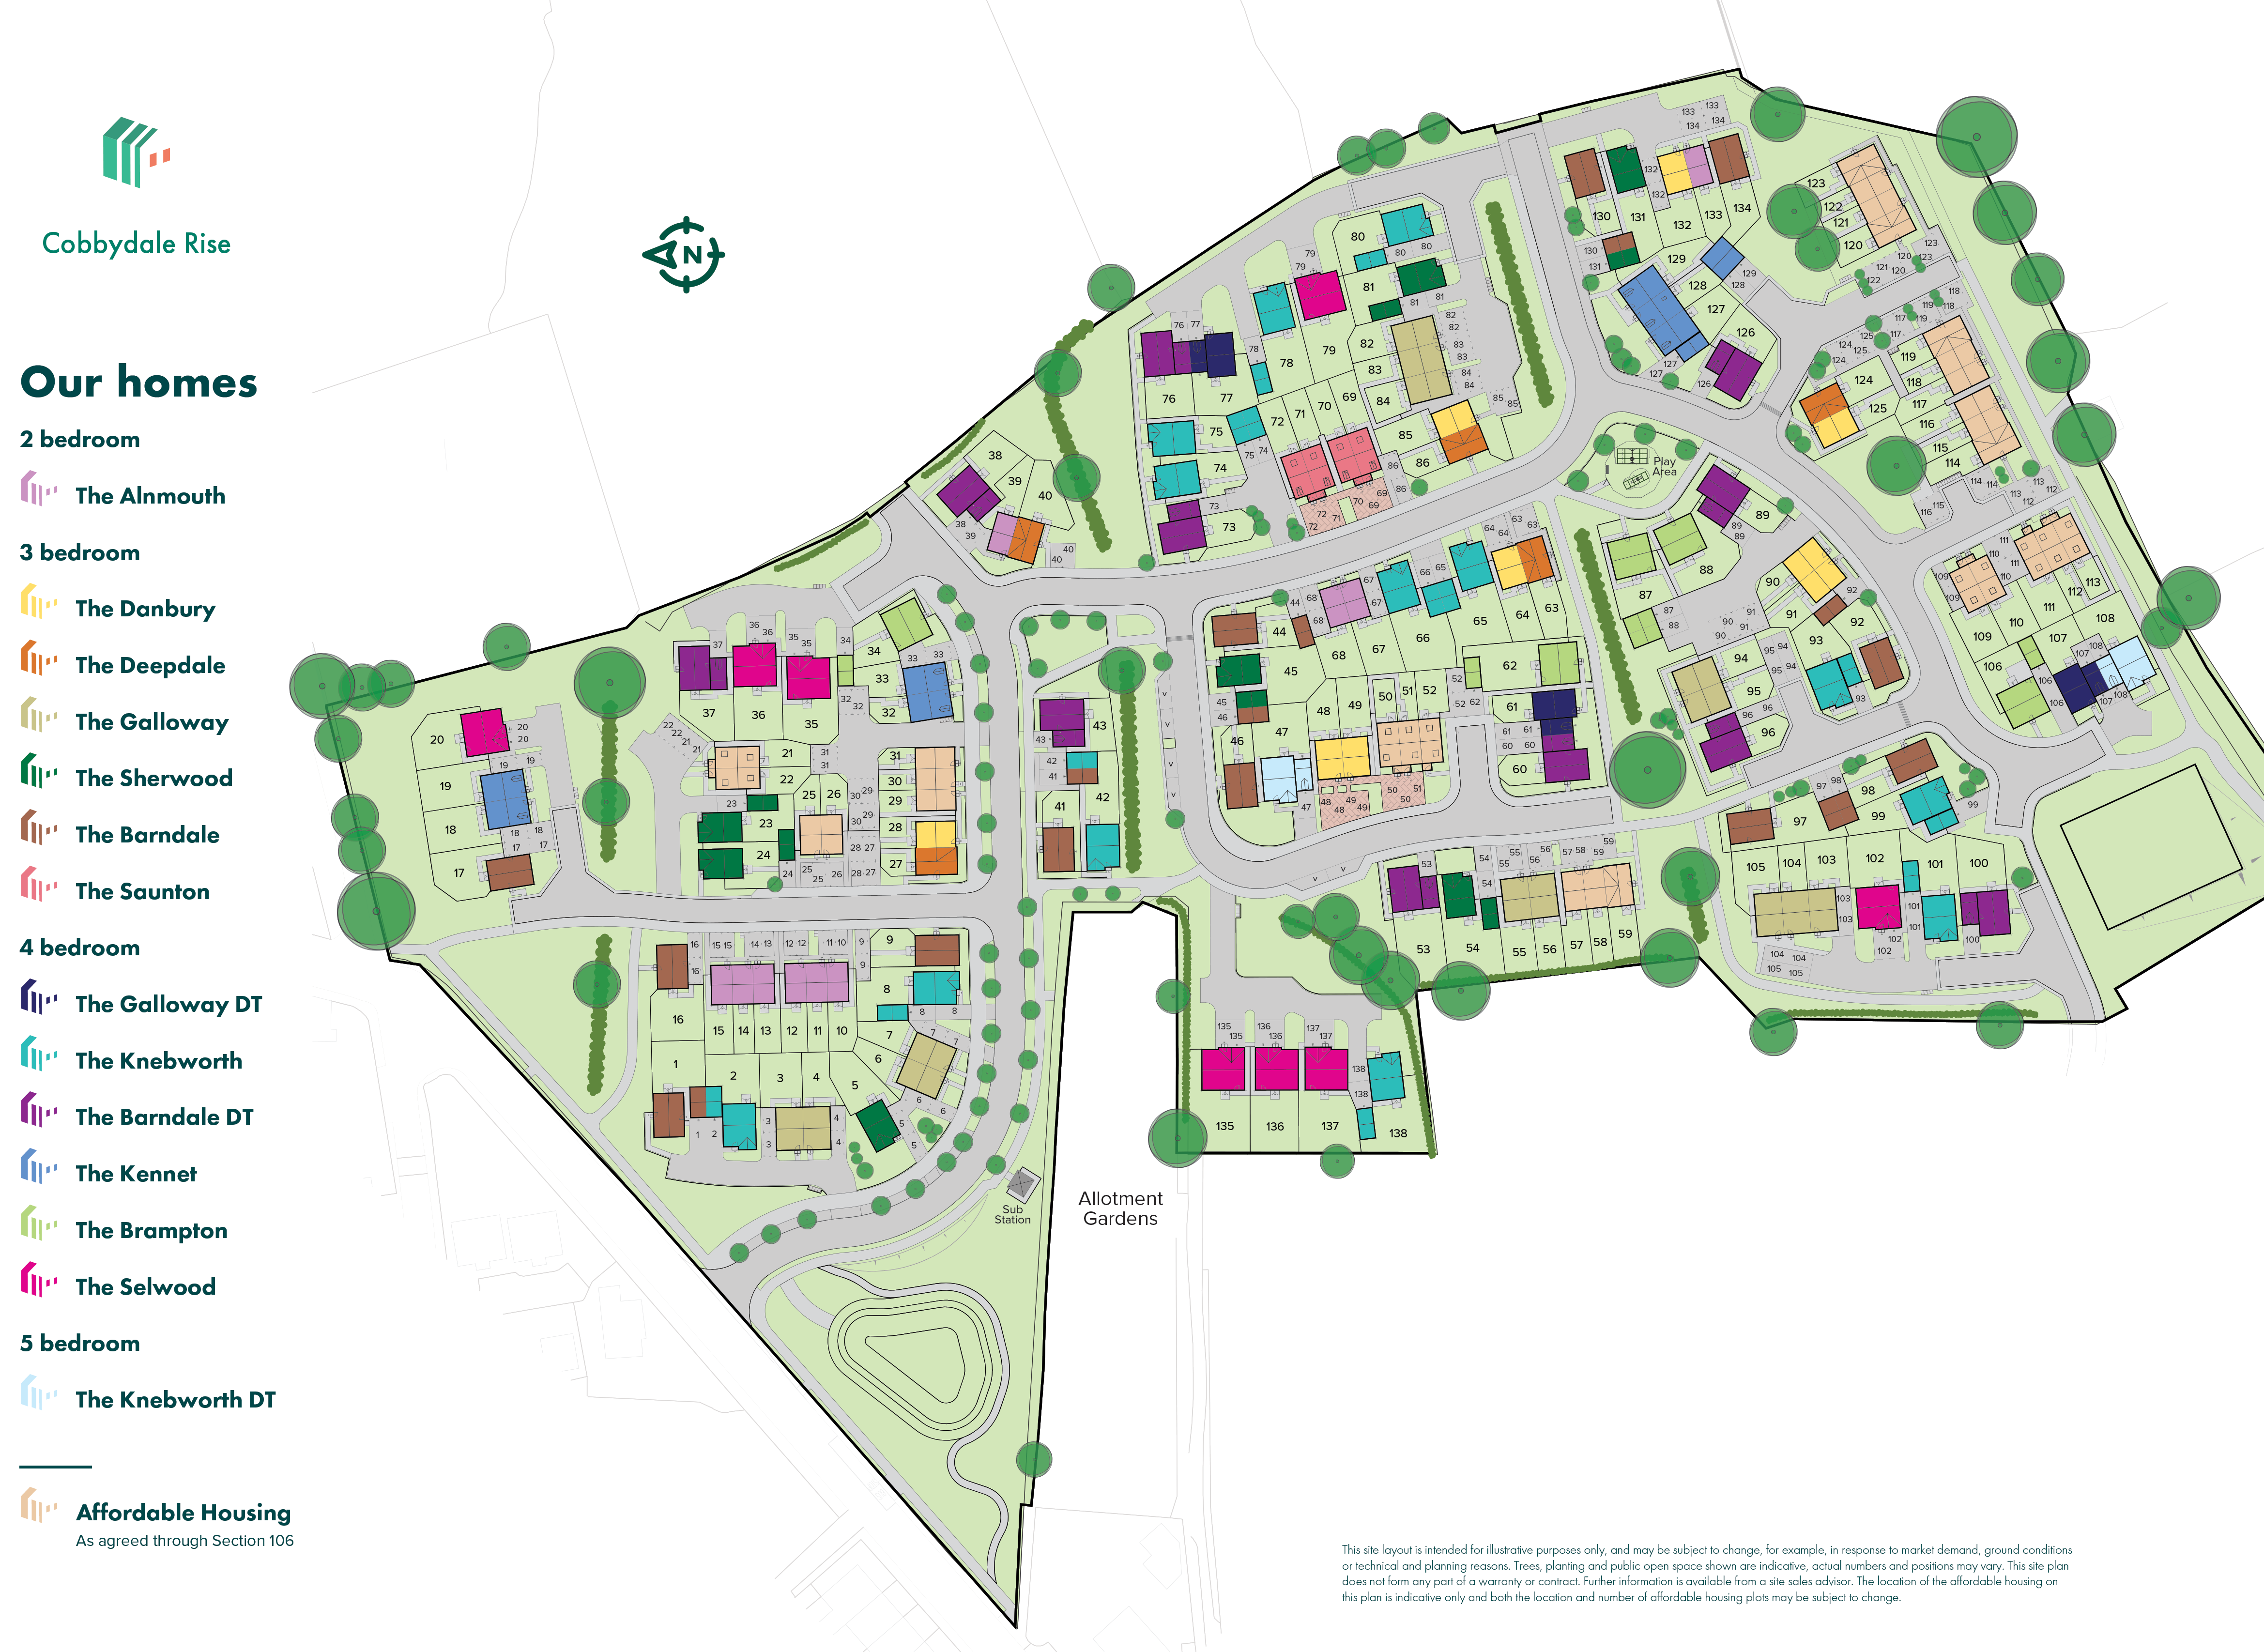
Silsden Town Hall & Library – 0.8 miles
Leeds & Liverpool Canal – 0.9 miles
Silsden Park – 1.0 miles
Ilkley Moor – 3.0 miles
The Leisure Centre, Keighley – 5.0 miles
Silsden Primary School – 0.9 miles
Steeton Primary School – 1.7 miles
South Craven School – 3.0 miles
University Academy Keighley – 4.5 miles
Holy Family Catholic School – 4.6 miles
Silsden Surgery – 0.9 miles
Silsden & Steeton Medical Practice – 0.9 miles
Airedale General Hospital – 1.5 miles
Keighley Health Centre – 4.4 miles
Steeton & Silsden Railway Station – 1.2 miles
Keighley Railway Station – 4.6 miles
Keighley Bus Station – 4.7 miles
A629 – 1.0 miles
A65 – 3.5 miles
Silsden Co-op Food – 0.8 miles
Aldi – 1.0 miles
Silsden Local Centre – 0.9 miles
Asda Keighley Superstore – 4.6 miles
Keighley Town Centre – 4.7 miles