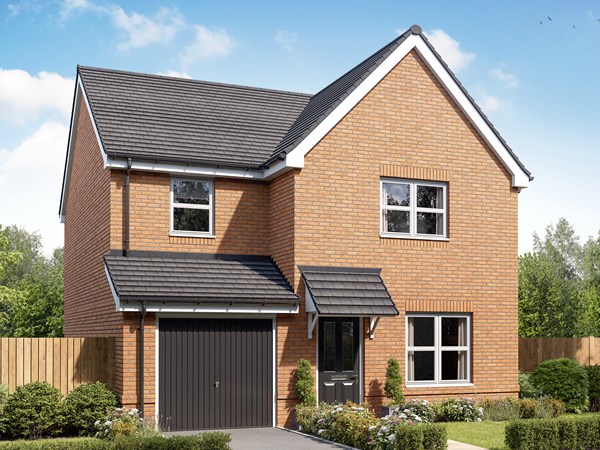
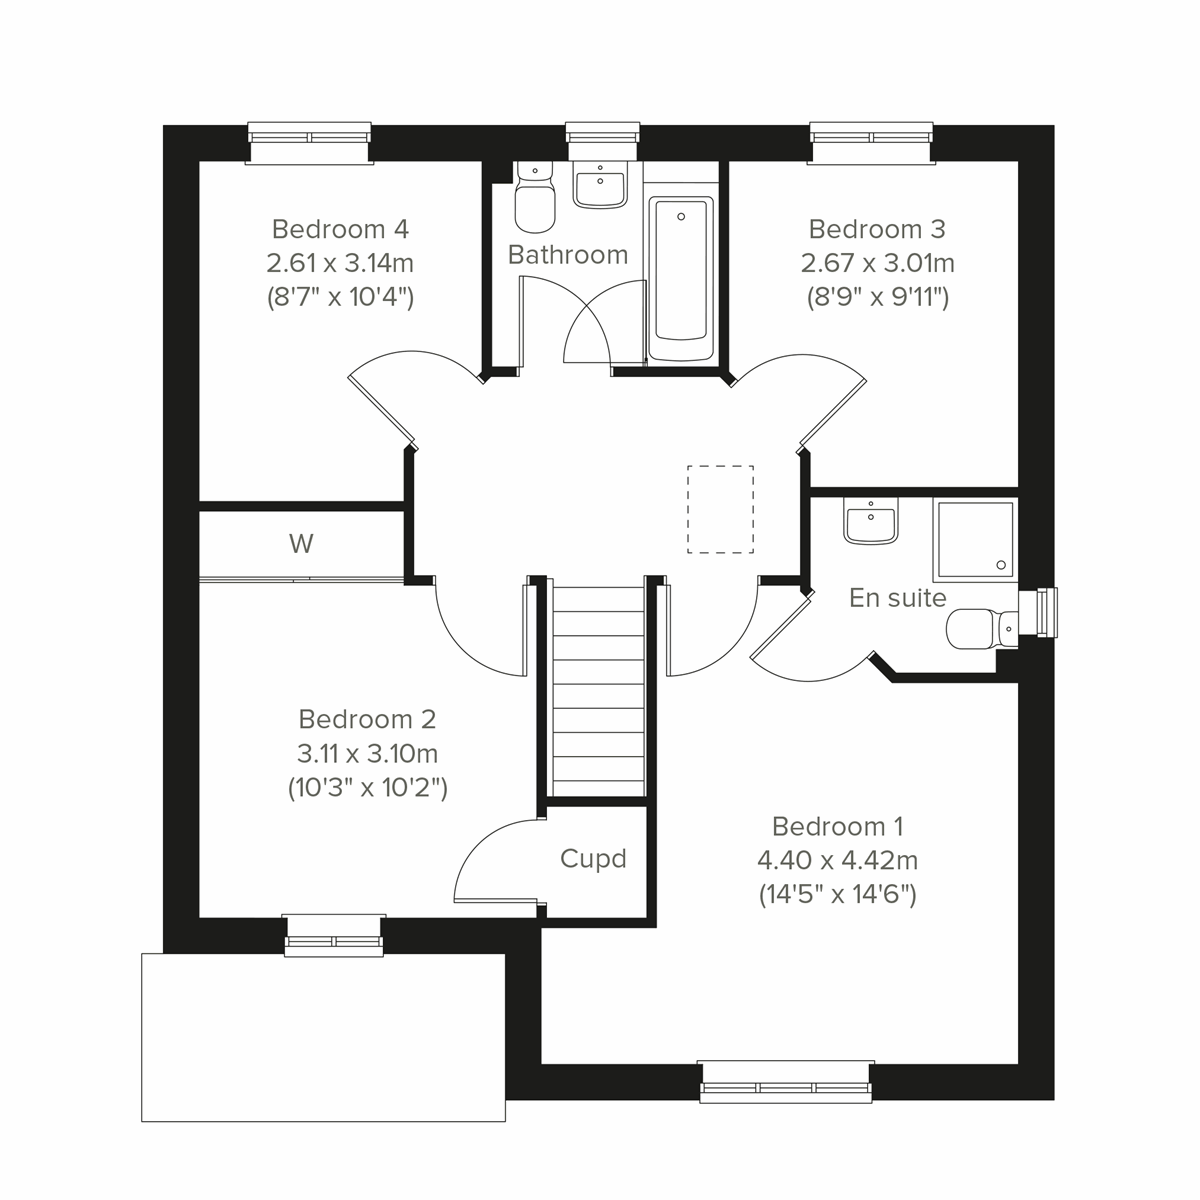
The Burnham is a superb detached home with an integral garage, and a good-sized living room with double doors leading into a bright open plan kitchen/dining room - perfect for family life and entertaining. It’s practical too, with a downstairs WC and three storage cupboards. The large bedroom one has an en suite with the spacious landing leading on to three further bedrooms and the main family bathroom.
| Monday | 11am - 6pm |
| Tuesday | Closed |
| Wednesday | Closed |
| Thursday | 11am - 6pm |
| Friday | 11am - 6pm |
| Saturday | 11am - 6pm |
| Sunday | 11am - 6pm |
| Price | £304,950 | |
| Status | Available | |
| Bedrooms | 4 | |
| Bathrooms | 2 | |
| Parking | Single Integral Garage | |
| Freehold or Leasehold | Freehold | |
| Predicted Energy Assessment Rating | B | |
| Council Tax Band | TBC | |
| Address | WF11 8BN | |
Further information about additional costs payable (in addition to any advertised headline price for a Persimmon new home) can be found by clicking here. |
||
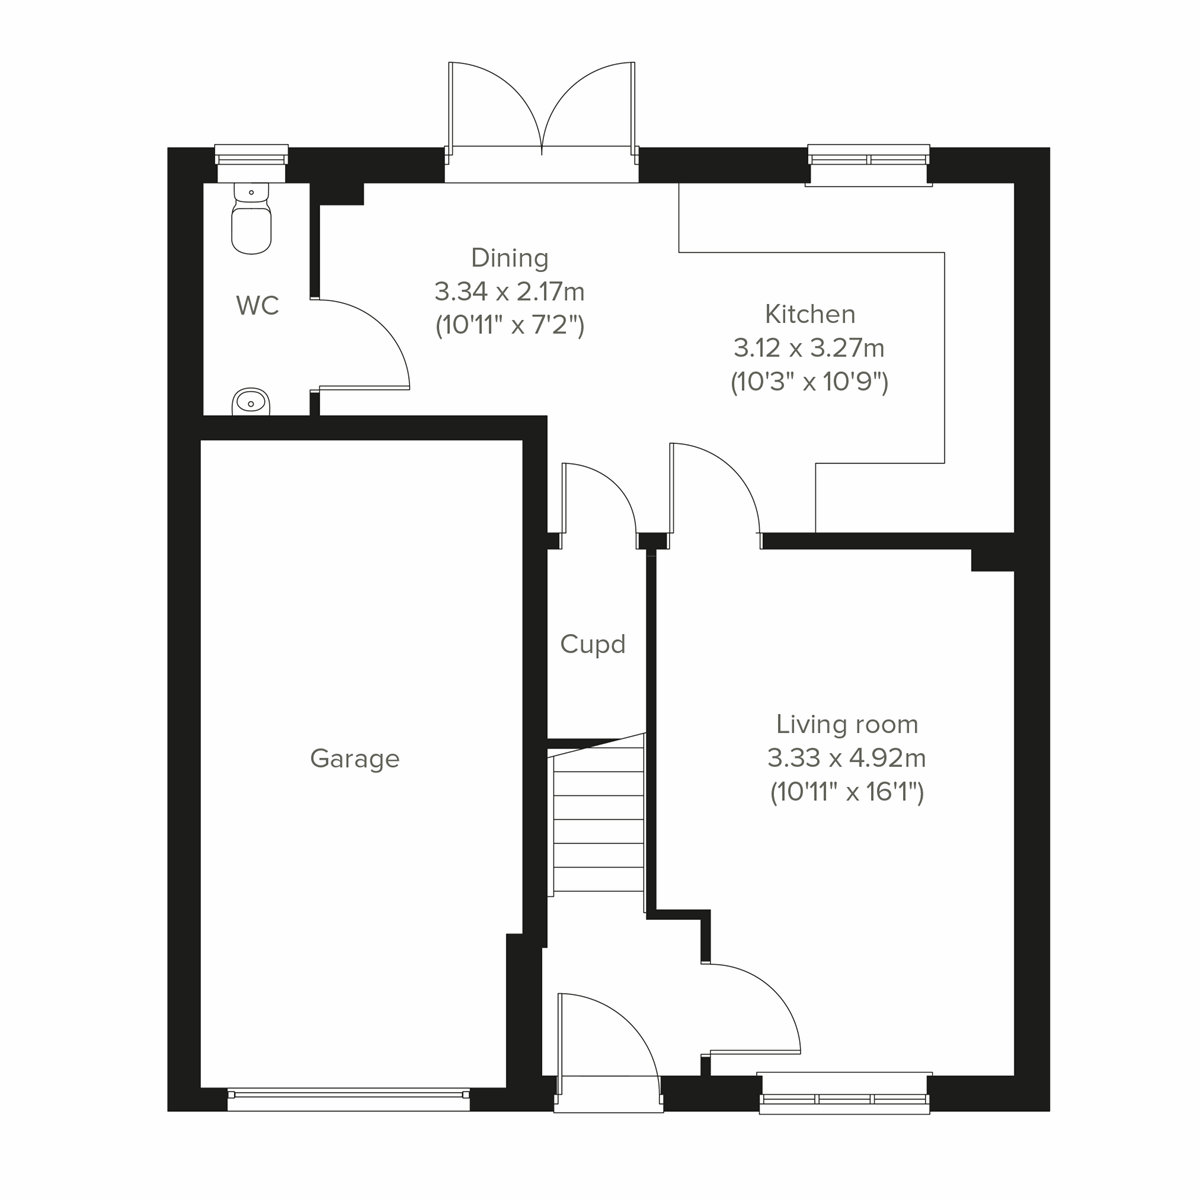
| Room | Metres | Feet & Inches |
|---|---|---|
| Kitchen | 3.12m x 3.27m | 10' 3" x 10' 9" |
| Dining room | 3.34m x 2.17m | 10' 11" x 7' 2" |
| Living room | 3.33m x 4.92m | 10' 11" x 16' 1" |

Willow Garth Nature Reserve – 0.5 miles
Knottingley Leisure Centre – 0.8 miles
River Aire – 0.8 miles
Knottingley Sports Centre – 1.0 miles
Knottingley St Botolph’s C of E Academy – 0.3 miles
England Lane Academy – 0.5 miles
De Lacy Academy – 0.4 miles
The Vale Primary Academy – 1.2 miles
Ash Grove Surgery – 0.7 miles
The Surgery – 0.8 miles
Hill Top Medical Centre – 0.9 miles
Ferrybridge Medical Centre – 1.1 miles
Knottingley Railway Station – 1.1 miles
M62 Junction 34 – 2.0 miles
Pontefract Monkhill Railway Station – 2.9 miles
Pontefract Baghill Railway Station – 3.0 miles
Sainsbury’s Local – 0.2 miles
Lidl – 0.5 miles
Knottingley Market – 0.7 miles
Morrisons – 0.8 miles
Junction 32 Shopping Outlet – 3.1 miles