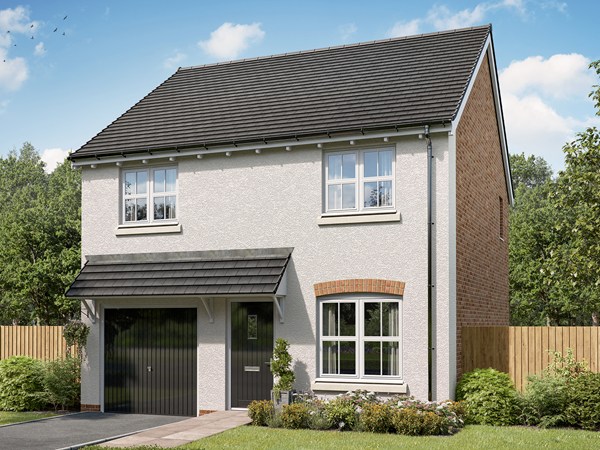
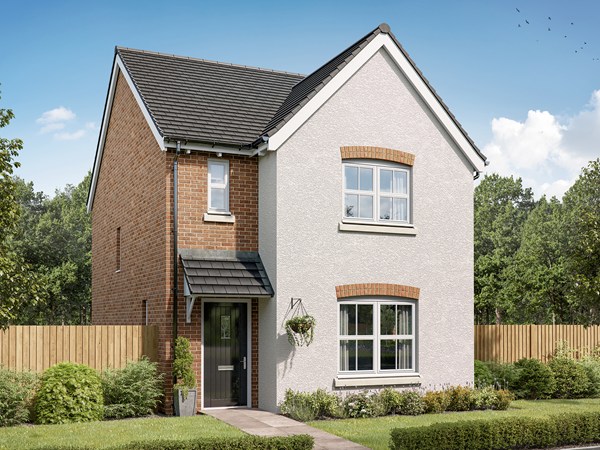
A thoughtfully-designed three-bedroom family home with much to offer, the Barnwood Bay has a bright and modern open plan kitchen/dining room leading to a handy utility room. The spacious living room has French doors leading into the garden. The inner hallway, downstairs WC and cupboards take care of everyday storage. Plus there’s an en suite to bedroom one and a family bathroom.
| Monday | 10am - 5pm |
| Tuesday | Closed |
| Wednesday | Closed |
| Thursday | 10am - 5pm |
| Friday | 10am - 5pm |
| Saturday | 10am - 5pm |
| Sunday | 10am - 5pm |
Use What3Words to find our development: | |
| Price | £424,950 | |
| Status | Available | |
| Bedrooms | 3 | |
| Bathrooms | 2 | |
| Parking | Single Garage | |
| Freehold or Leasehold | Freehold | |
| Predicted Energy Assessment Rating | B | |
| Council Tax Band | TBC | |
| Address | HG1 4TJ | |
Further information about additional costs payable (in addition to any advertised headline price for a Persimmon new home) can be found by clicking here. |
||

| Room | Metres | Feet & Inches |
|---|---|---|
| Kitchen | 2.89m x 3.15m | 9' 5" x 10' 4" |
| Dining room | 3.01m x 2.49m | 9' 10" x 8' 1" |
| Living room | 3.12m x 5.64m | 10' 2" x 18' 5" |
The Stray – 0.6 miles
The Hydro Harrogate Leisure and Wellness Hub – 0.9 miles
David Lloyd Harrogate – 1.0 miles
Harrogate Golf Club – 1.8 miles
RHS Garden Harlow Carr – 3.0 miles
Grove Road Community Primary School – 0.8 miles
Richard Taylor Church of England Primary School – 1.0 miles
Harrogate High School – 1.0 miles
St John Fisher Catholic Academy – 1.6 miles
Harrogate Grammar School – 2.0 miles
Leeds Road Surgery – 0.9 miles
Moss Healthcare Kings Road – 1.1 miles
Strayside Health – 1.2 miles
Harrogate District Hospital – 1.6 miles
Harrogate Railway Station – 2.1 miles
Harrogate Bus Station – 2.1 miles
A61 – 0.8 miles
A59 – 1.0 miles
A1(M) – 7.5 miles
Tesco Superstore – 0.9 miles
Waitrose & Partners – 1.9 miles
Sainsbury’s – 2.0 miles
Victoria Shopping Centre – 2.1 miles
Harrogate Town Centre – 2.1 miles