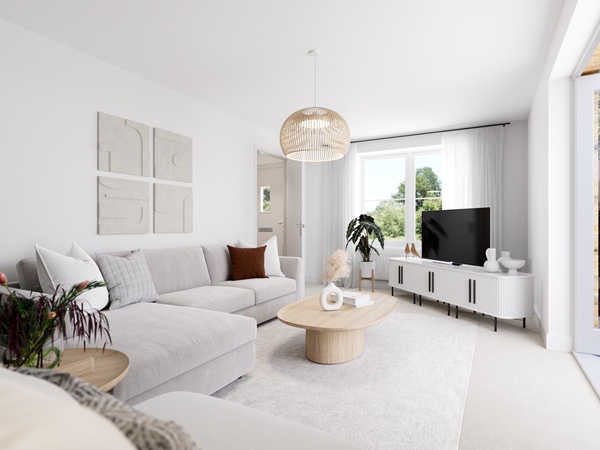
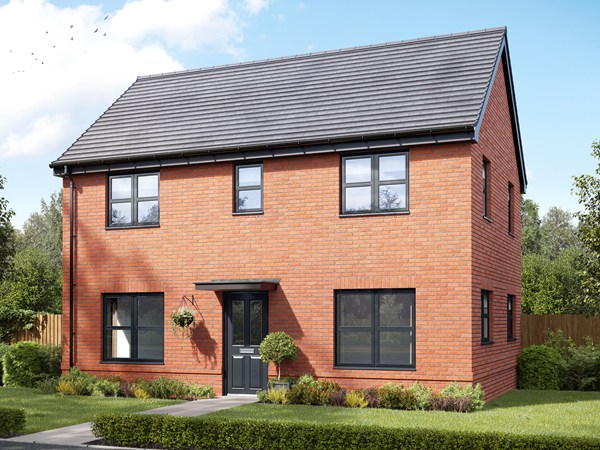
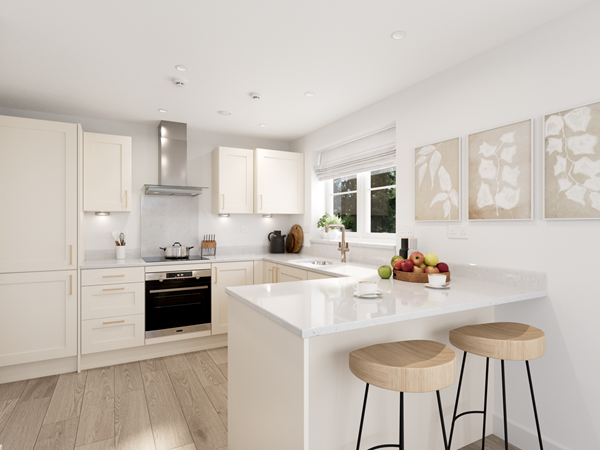
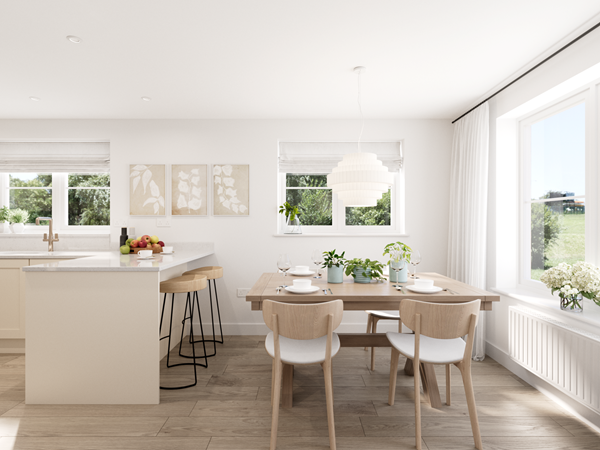
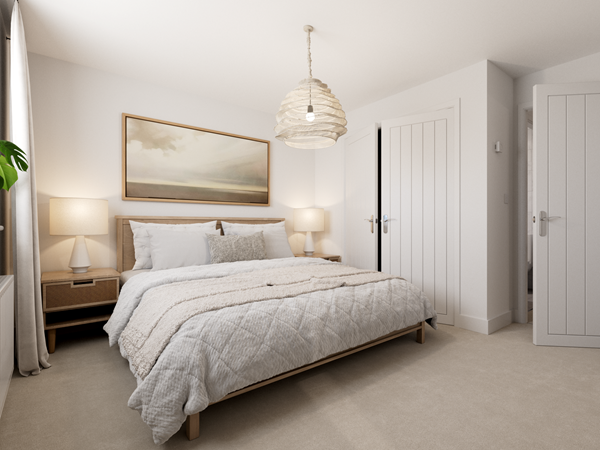
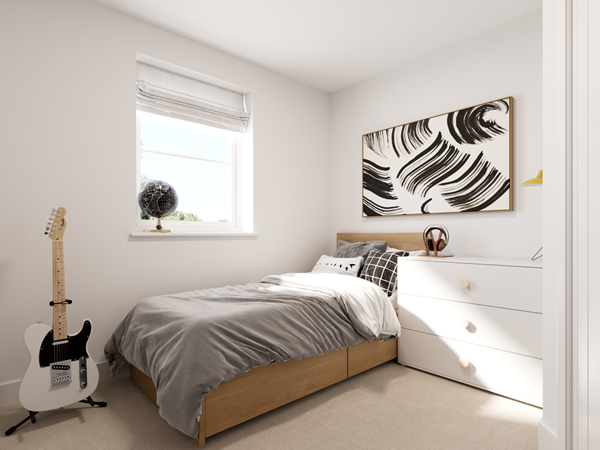
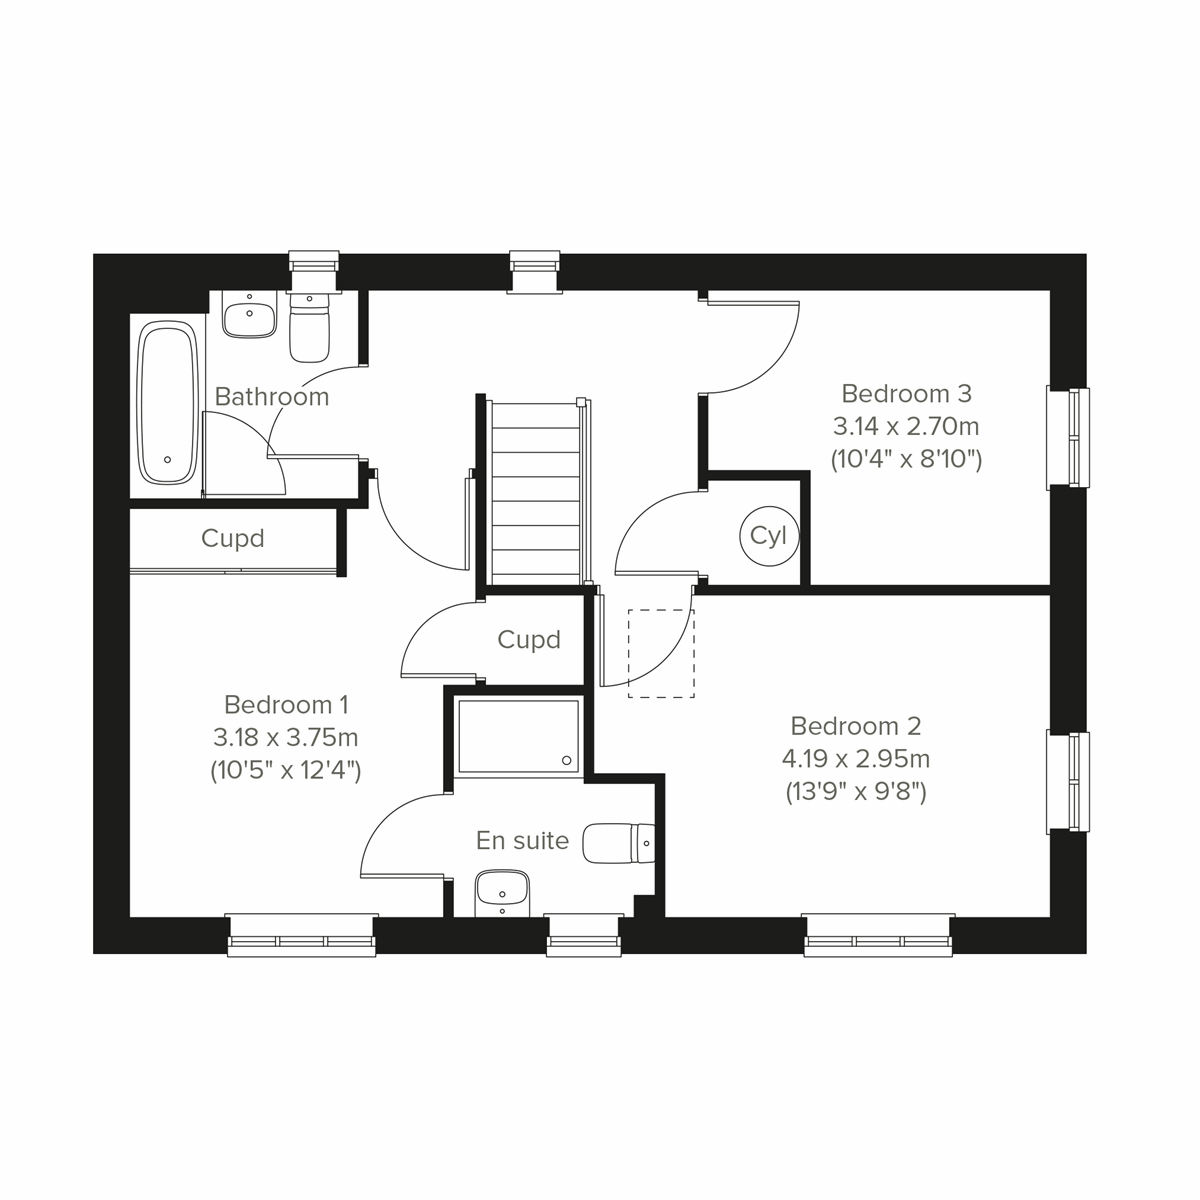
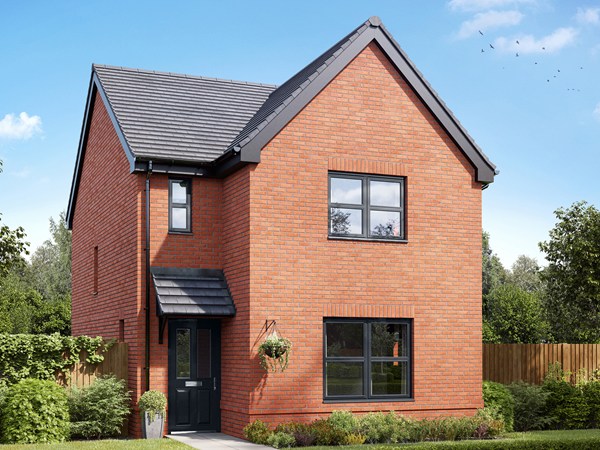
A thoughtfully-designed three-bedroom family home with much to offer, the Barndale has a bright and modern open plan kitchen/dining room leading to a handy utility room. The spacious living room has French doors leading into the garden. The inner hallway, downstairs WC and cupboards take care of everyday storage. Plus there’s an en suite to bedroom one and a family bathroom.
| Monday | 11am - 4pm |
| Tuesday | Closed |
| Wednesday | Closed |
| Thursday | 11am - 6pm |
| Friday | 11am - 6pm |
| Saturday | 11am - 6pm |
| Sunday | 11am - 6pm |
Use What3Words to find our development! solder.examiner.clarifies
| |
| Price | £369,950 | |
| Status | Available | |
| Bedrooms | 3 | |
| Bathrooms | 2 | |
| Parking | Single Garage | |
| Freehold or Leasehold | Freehold | |
| Predicted Energy Assessment Rating | B | |
| Council Tax Band | TBC | |
| Address | LS15 4NA | |
Further information about additional costs payable (in addition to any advertised headline price for a Persimmon new home) can be found by clicking here. |
||
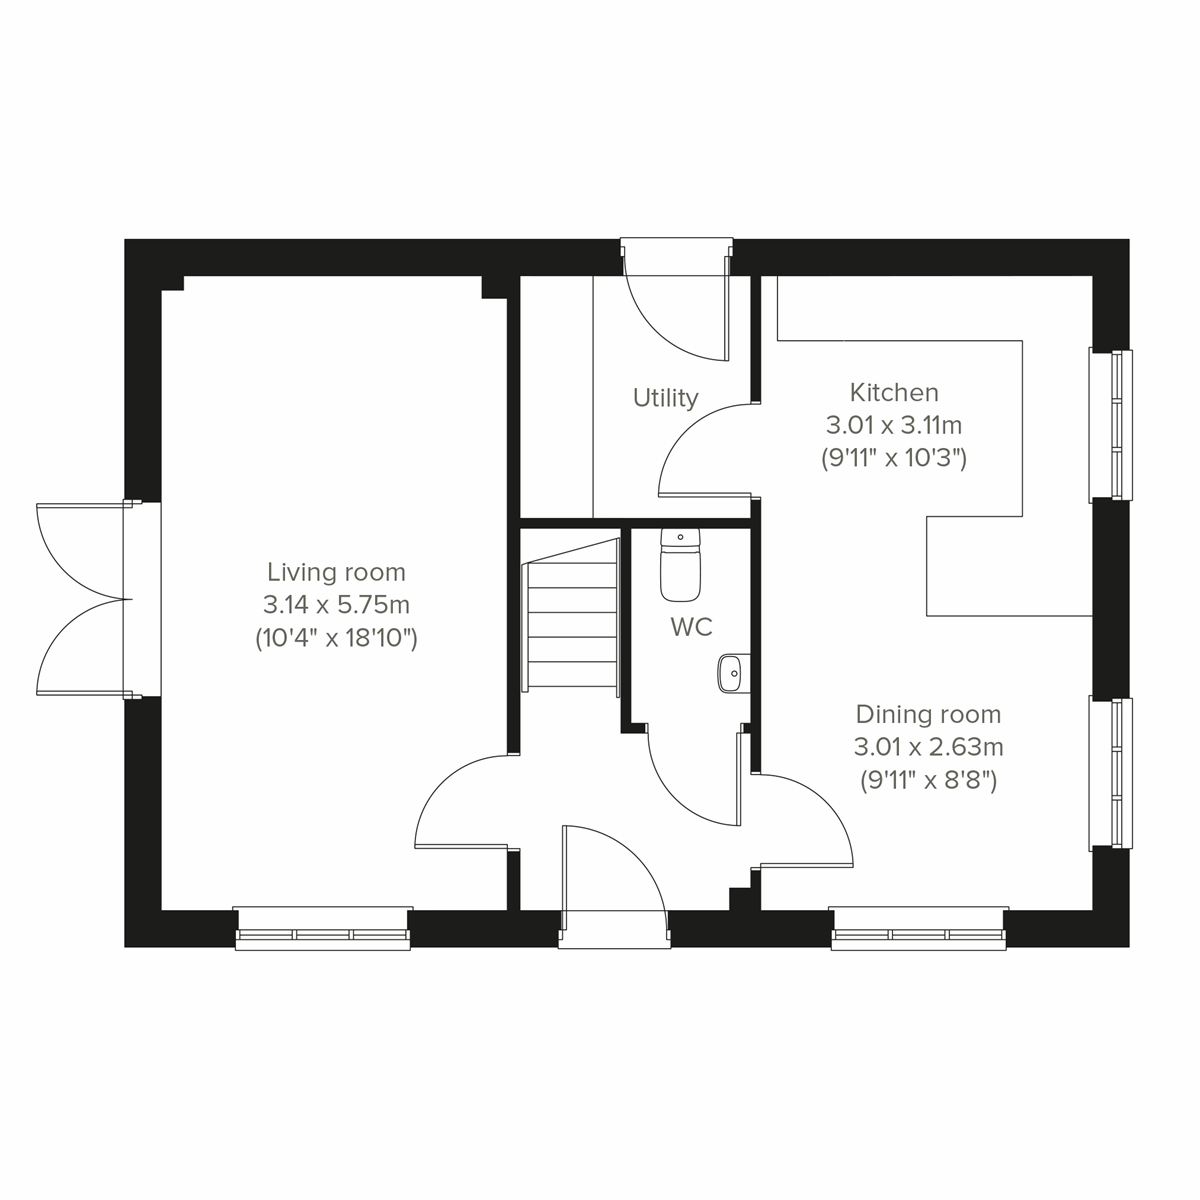
| Room | Metres | Feet & Inches |
|---|---|---|
| Kitchen | 3.01m x 3.11m | 9' 11" x 10' 3" |
| Dining room | 3.01m x 2.63m | 9' 11" x 8' 8" |
| Living room | 3.14m x 5.75m | 10' 4" x 18' 10" |
Temple Newsam Park – 1.7 miles
Roundhay Park – 2.6 miles
Fearnville Leisure Centre – 2.8 miles
John Smeaton Leisure Centre – 2.9 miles
Grimes Dyke Primary School – 0.8 miles
White Laith Primary School – 0.8 miles
Manston Primary School – 1.5 miles
John Smeaton Academy – 2.0 miles
Wetherby High School – 8.8 mi
The Grange Medical Centre – 1.0 miles
LivingCare – 2.0 miles
East Leeds Health Centre – 3.0 miles
St James’s University Hospital – 4.1 miles
Cross Gates Railway Station – 1.8 miles
East Leeds Orbital Route – 0.4 miles
M1 Junction 46 – 2.8 miles
Leeds Railway Station – 6.1 miles
Leeds Bradford Airport – 11.7 miles
The Springs – 2.1 miles
Asda Killingbeck – 2.2 miles
Cross Gates Shopping Centre – 2.2 miles
Colton Retail Park – 2.4 miles
Trinity Leeds – 6.1 miles