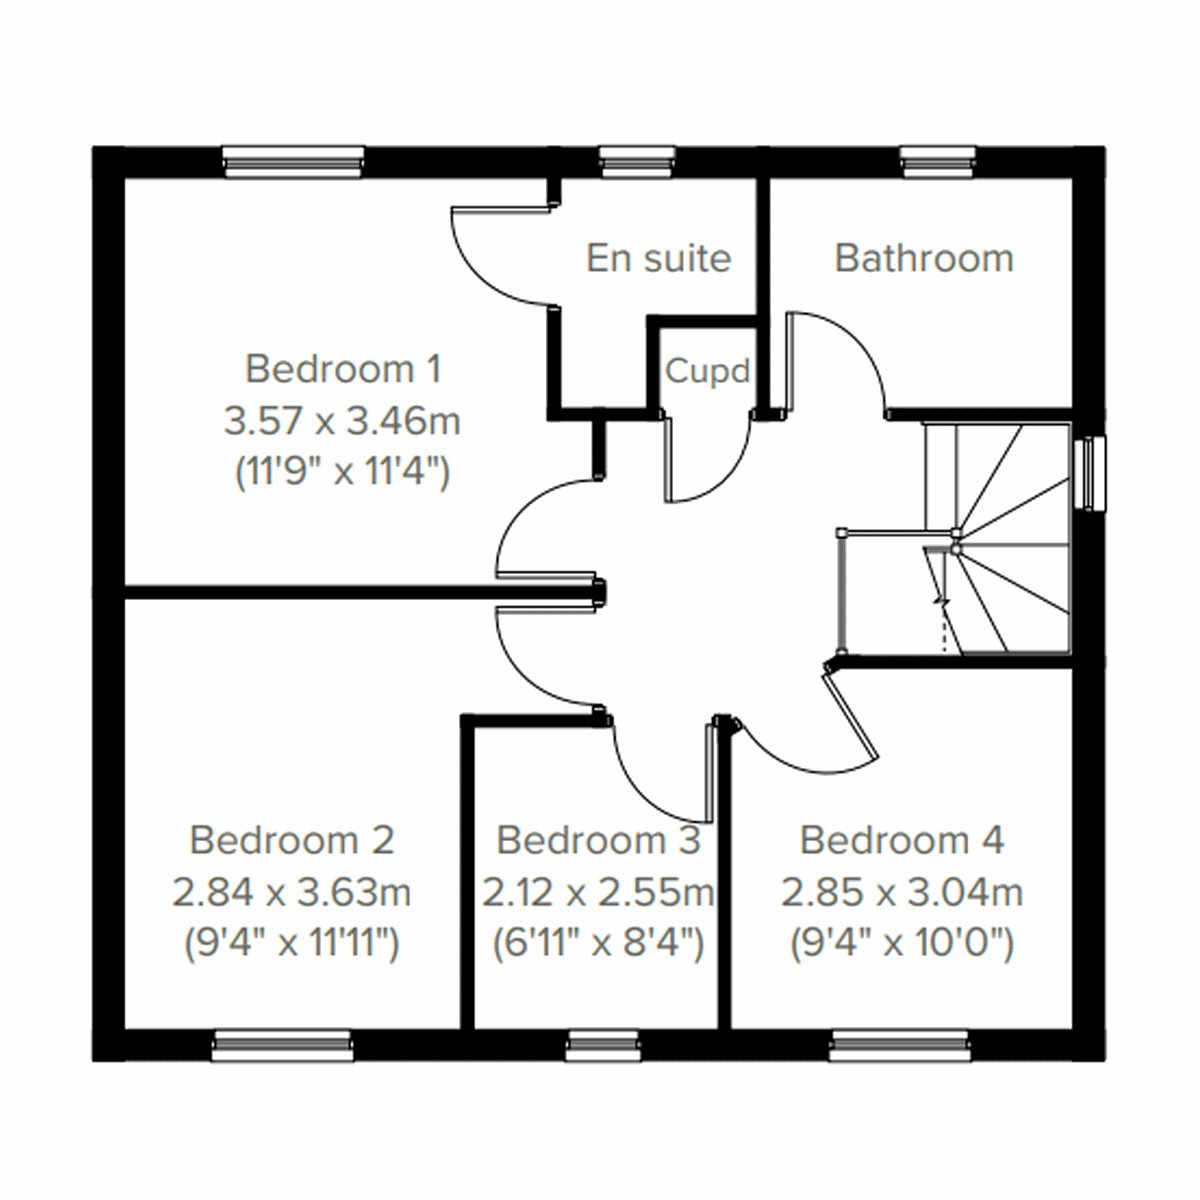
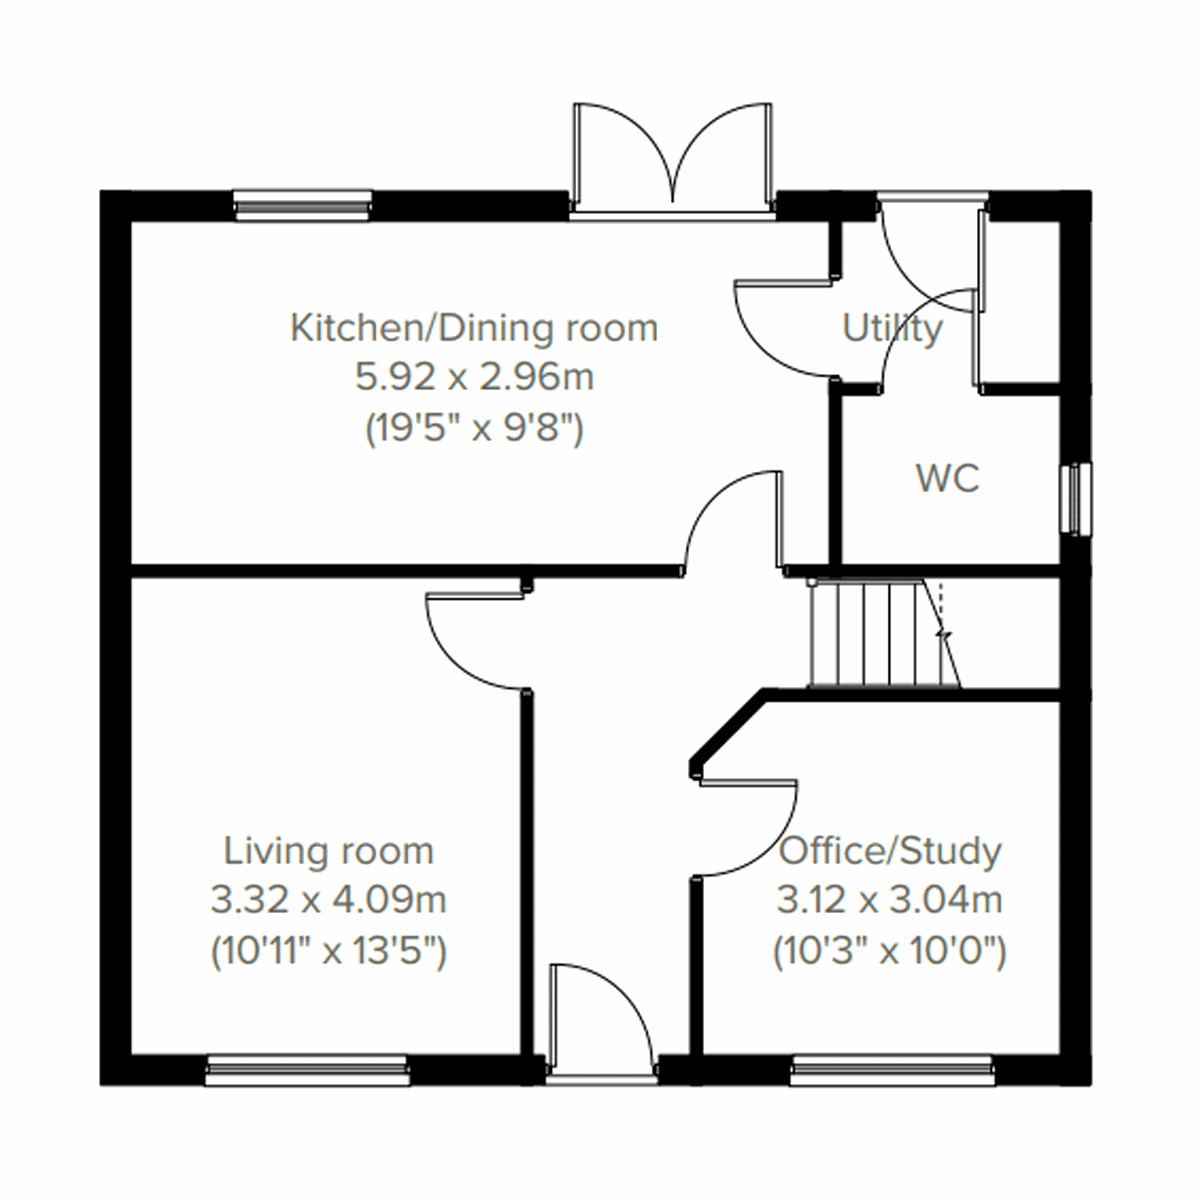
The Kilburn is a popular detached family home. The modern and stylish open-plan kitchen/dining room is perfect for spending time as a family and entertaining. There’s also a spacious living room, separate study, downstairs WC and handy utility with outside access. Upstairs there are four bedrooms - bedroom one has an en suite - a large family-sized bathroom and handy storage space.
| Monday | 11am - 6pm |
| Tuesday | 11am - 6pm |
| Wednesday | 11am - 6pm |
| Thursday | 11am - 6pm |
| Friday | 11am - 6pm |
| Saturday | 11am - 6pm |
| Sunday | 11am - 6pm |
Use What3Words to find our development! mull.stiff.kinds
| |
| Price | £517,500 | |
| Status | Available | |
| Bedrooms | 4 | |
| Bathrooms | 2 | |
| Parking | Parking Space | |
| Freehold or Leasehold | Freehold | |
| Predicted Energy Assessment Rating | - | |
| Address | - | |
Further information about additional costs payable (in addition to any advertised headline price for a Persimmon new home) can be found by clicking here. |
||
| Room | Metres | Feet & Inches |
|---|---|---|
| Kitchen/Dining room | 5.92m x 2.96m | 19' 5" x 9' 8" |
| Living room | 3.32m x 4.09m | 10' 11" x 13' 5" |
| Office/Study | 3.12m x 3.04m | 10' 3" x 10' 0" |
For education opportunities, local options include the ‘Outstanding’ rated Fulford School and St Oswald’s Church of England Primary. Fulford School is in the catchment area which has been named as Comprehensive School of the Year in the North. Plus, our family-friendly development features children's play areas, and an ongoing commitment to support the primary and secondary schools in Fulford.
For further education, the well-respected university city of York is easy to travel to and offers a wealth of college and sixth-form options.
The historic university city of York is settled along the River Ouse and offers a wealth of culture, green space, history, restaurants and bars to discover. Highlights include the impressive York Minster Cathedral that sits inside the city’s ancient walls, and the famous Shambles and the Shambles Market – complete with cobbled streets and independent shops.
A new base in Fulford offers a good selection of local shops and facilities, and you also have the city shopping of York less than 15 minutes away by car, including the York Designer Outlet.
The winding streets in York’s old centre are an endless pleasure to explore, and various shopping and retail parks around the city are home to a range of well-known brands.
With the development minutes away from the A19, by car, you have a direct route to York city centre. Also, Leeds, Harrogate and the coast can be reached via the A64 and A1M, and there’s a good network of public transport around the local and city area.
York train station offers efficient services to London, taking two hours and 20 minutes, and to Manchester in approximately one hour and a half. For international travel, Leeds Bradford Airport is under an hour’s drive.