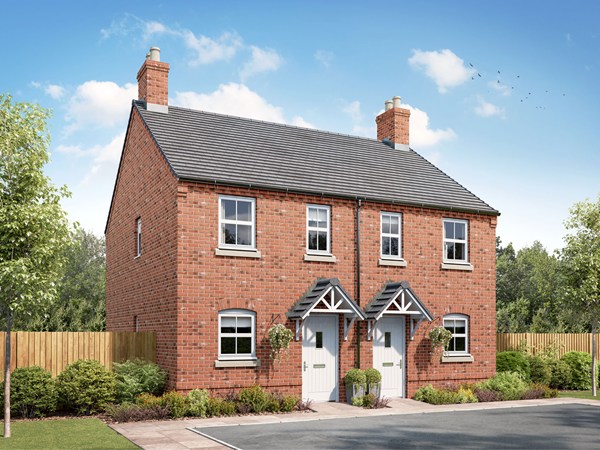
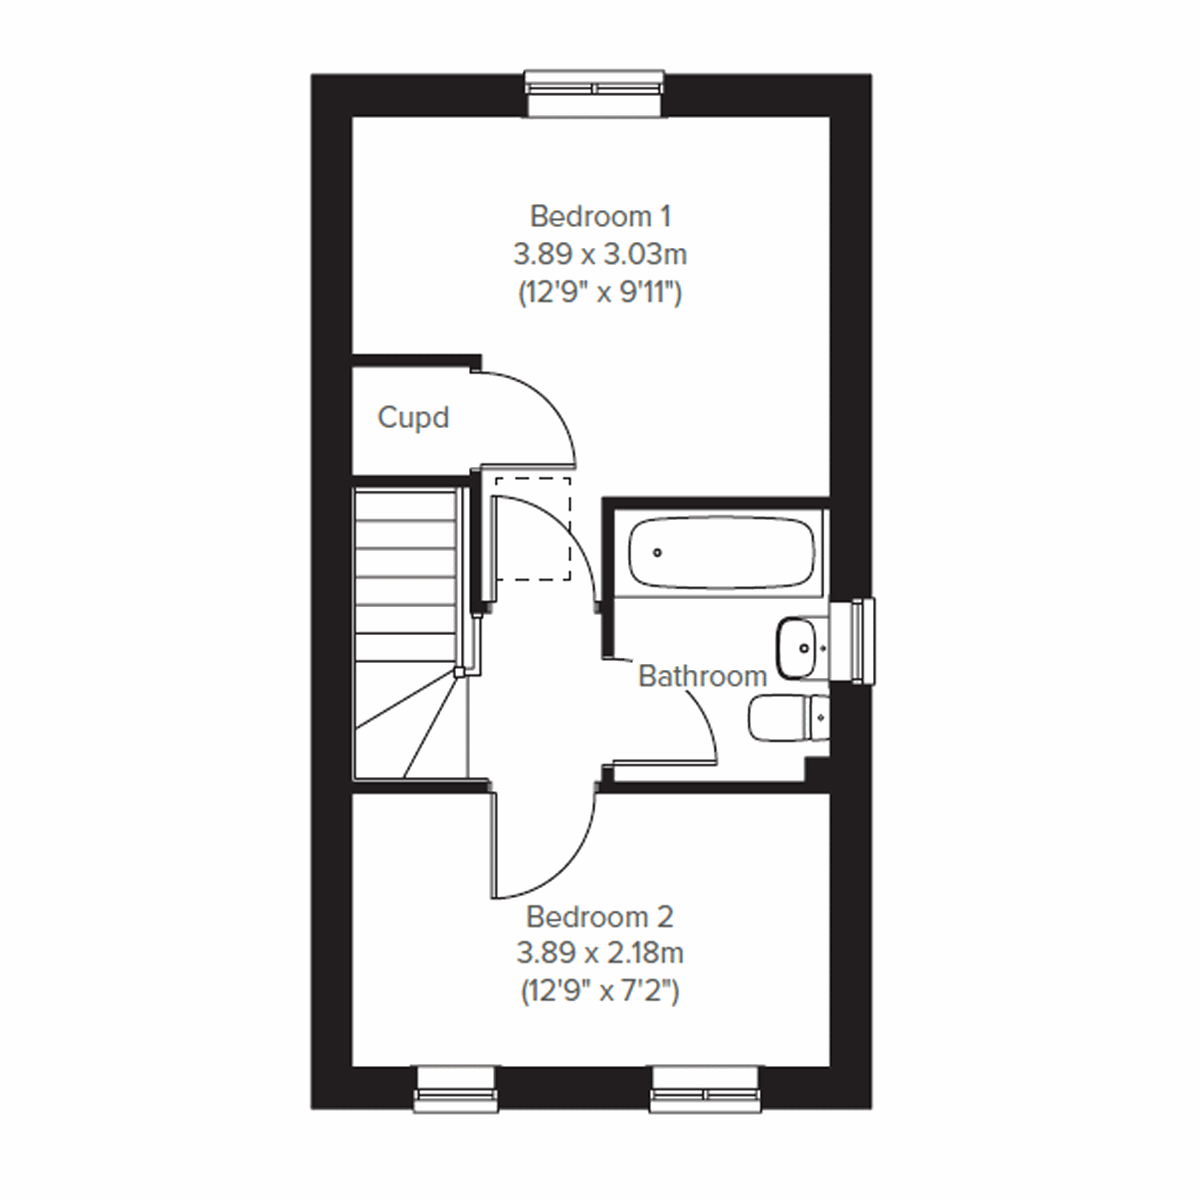
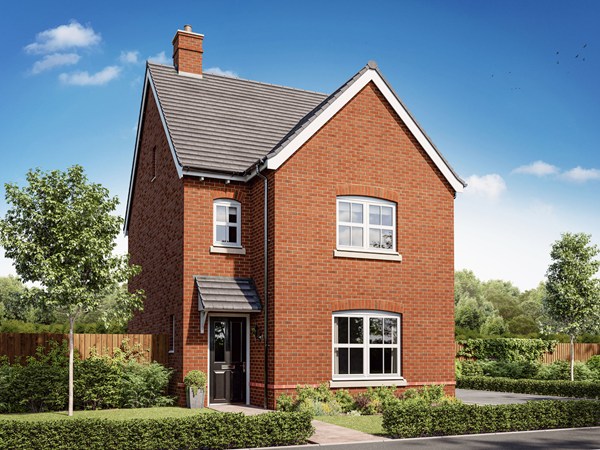
The Alnmouth is a great first home if you’re stepping onto the property ladder. Make your mark on the open-plan living space and create a welcoming new home to come back to after a busy day. One of the bedrooms has all the storage space you’ll need for your wardrobe and the other can easily double-up as a home office or guest room.
| Monday | 11am - 6pm |
| Tuesday | Closed |
| Wednesday | Closed |
| Thursday | 11am - 6pm |
| Friday | 11am - 6pm |
| Saturday | 11am - 6pm |
| Sunday | 11am - 6pm |
Brand new homes now For sale! | |
| Price | £295,000 | |
| Status | Available | |
| Bedrooms | 2 | |
| Bathrooms | 1 | |
| Parking | Allocated Parking | |
| Freehold or Leasehold | Freehold | |
| Predicted Energy Assessment Rating | - | |
| Address | YO10 3LE | |
Further information about additional costs payable (in addition to any advertised headline price for a Persimmon new home) can be found by clicking here. |
||
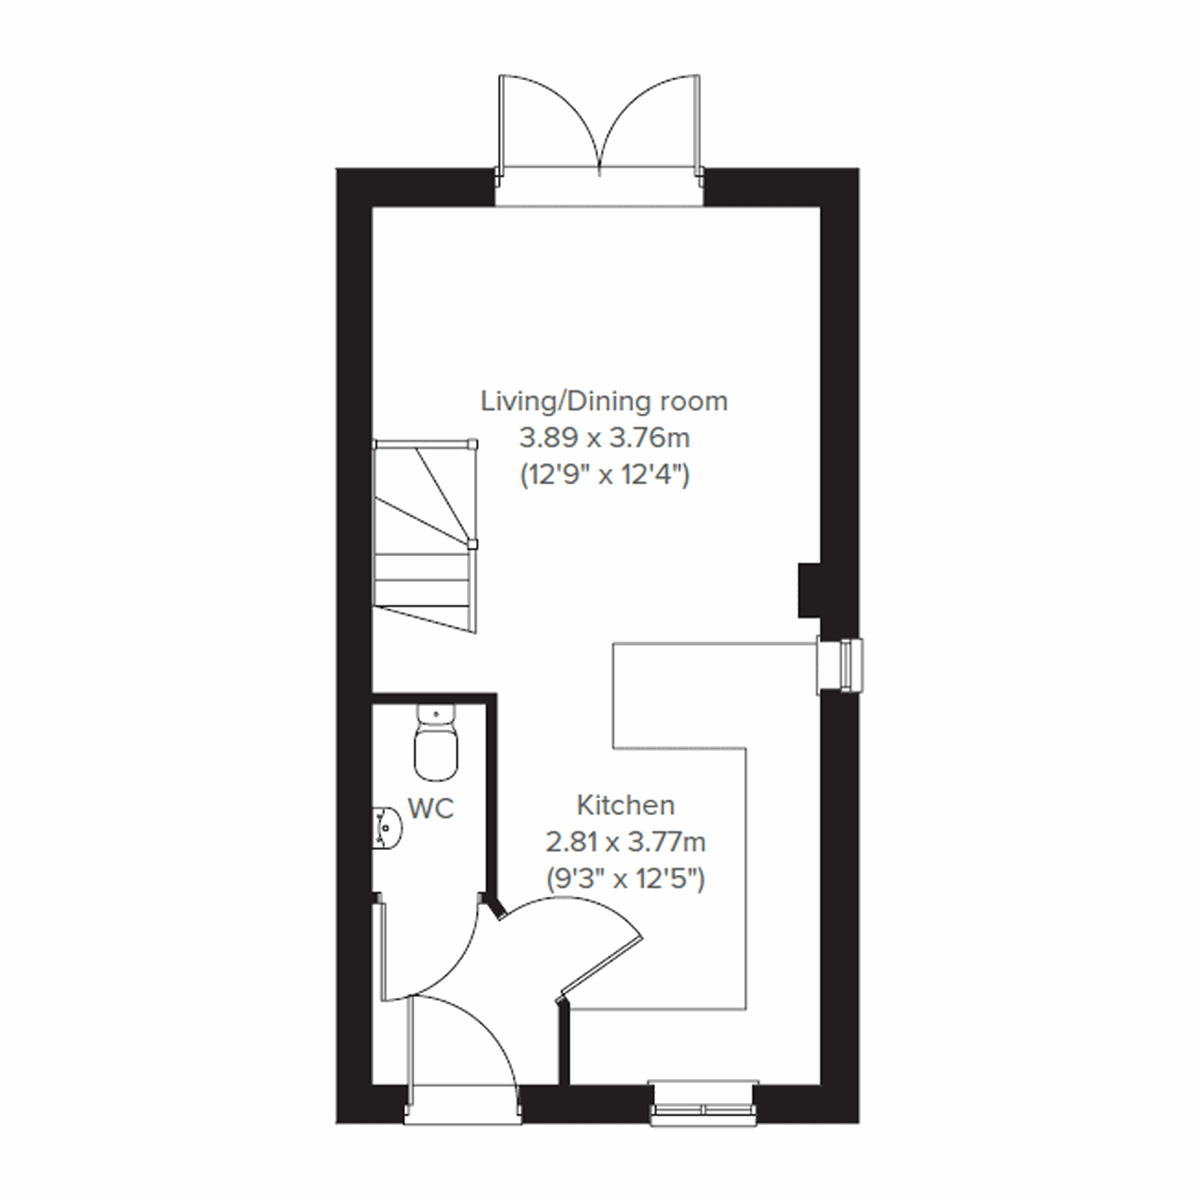
| Room | Metres | Feet & Inches |
|---|---|---|
| Living/Dining room | 3.89m x 3.76m | 12' 9" x 12' 4" |
| Kitchen | 2.81m x 3.77m | 9' 3" x 12' 5" |
Badger Hill Primary, Lord Deramore’s and Osbaldwick Primary are close by. Archbishop’s and Fulford secondary schools are within 2 miles.
The A64 ring road is 8.7 miles away. York station offers fast trains to London and Manchester. Leeds Bradford Airport is under an hour’s drive.
Local shops and cafés are within 0.5 miles. York Designer Outlet is 4 miles away, and the city centre is just 2.5 miles for shopping and dining.