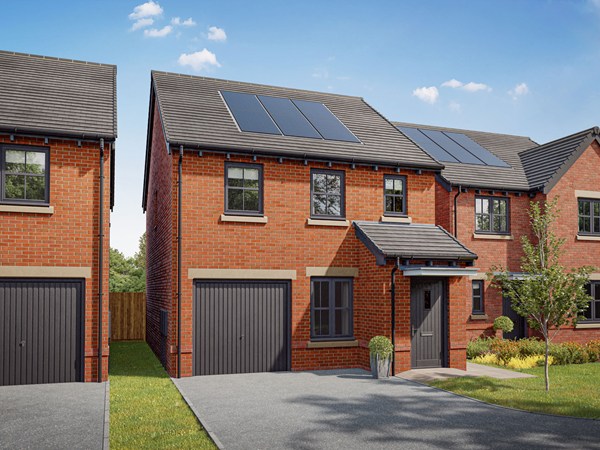
The Barnwood is a good-looking double-fronted detached home that will catch your eye if you are looking for more space for your growing family. Or maybe you want to downsize, but still have room for friends and family to stay. Either way, this could be the ideal place to call home. Two sociable living spaces, three bedrooms and two bathrooms will certainly help you to do that.
| Monday | 11am - 6pm |
| Tuesday | Closed |
| Wednesday | Closed |
| Thursday | 11am - 6pm |
| Friday | 11am - 6pm |
| Saturday | 11am - 6pm |
| Sunday | 11am - 6pm |
SHOWHOME VISITS Looking for inspiration and want to see the quality of our stunning homes first-hand? No appointment needed to visit us! We look forward to seeing you soon. what3words address - voting.uptown.eyeliner | |
| Price | £272,000 | |
| Status | Available | |
| Bedrooms | 3 | |
| Bathrooms | 2 | |
| Parking | Car Port | |
| Freehold or Leasehold | Freehold | |
| Predicted Energy Assessment Rating | - | |
| Council Tax Band | TBC | |
| Address | DN3 3HA | |
Further information about additional costs payable (in addition to any advertised headline price for a Persimmon new home) can be found by clicking here. |
||

| Room | Metres | Feet & Inches |
|---|---|---|
| Living room | 3.12m x 5.64m | 10' 3" x 18' 6" |
| Kitchen | 2.79m x 3.15m | 9' 2" x 10' 4" |
| Dining room | 2.79m x 2.49m | 9' 2" x 8' 2" |
Armthorpe Leisure Centre – 0.8 miles
Sandall Park – 1.8 miles
Hatfield Outdoor Activity Centre – 2.5 miles
Yorkshire Wildlife Park – 4.2 miles
Doncaster Dome – 4.5 miles
Shaw Wood Academy – 0.7 miles
Our Lady of Sorrows Catholic Primary School – 0.9 miles
Armthorpe Academy – 1.1 miles
Southfield Primary School – 1.2 miles
Hungerhill School – 2.8 miles
Armthorpe Medical Centre – 0.8 miles
Armthorpe Pharmacy – 0.8 miles
The Village Surgery – 1.0 miles
Sandringham Medical Centre – 2.8 miles
Doncaster Royal Infirmary – 4.7 miles
A18 Armthorpe Bypass – 0.6 miles
M18 Junction 4 – 1.5 miles
Kirk Sandall Railway Station – 1.8 miles
Hatfield & Stainforth Railway Station – 3.4 miles
Doncaster Railway Station – 3.9 miles
Morrisons Armthorpe – 0.7 miles
Co-op Food Armthorpe – 0.8 miles
Aldi Armthorpe – 1.1 miles
Frenchgate Shopping Centre – 4.0 miles
Lakeside Village Outlet Shopping Centre – 4.8 miles