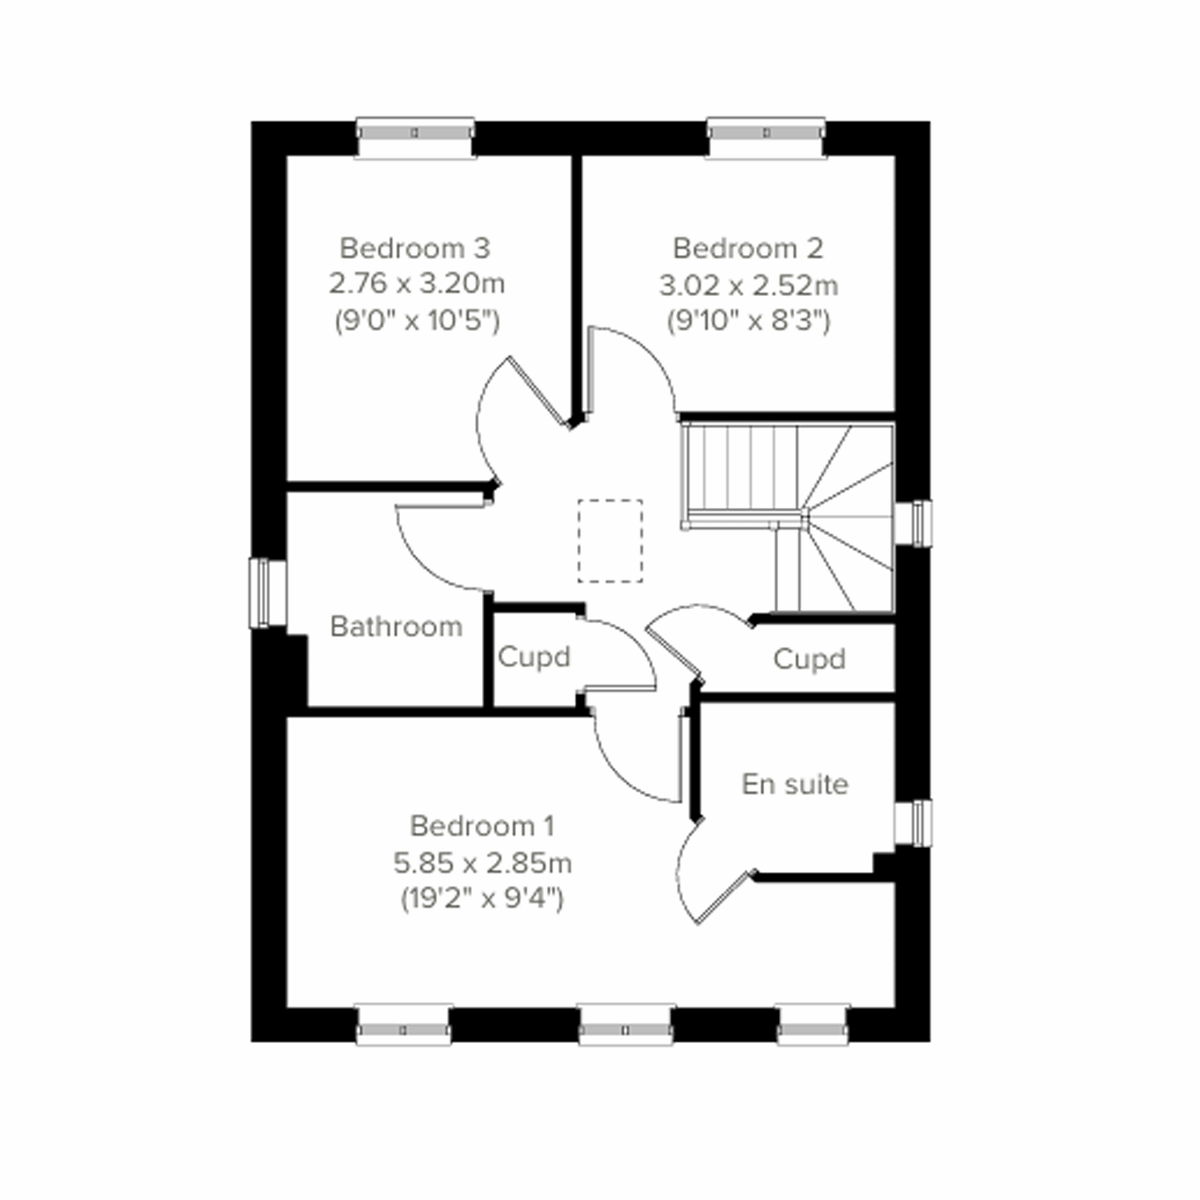
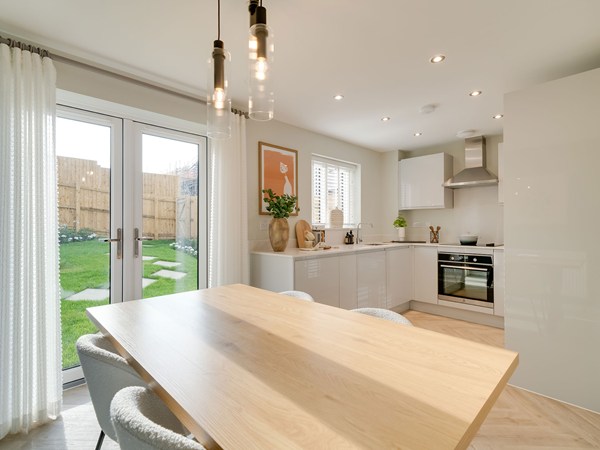
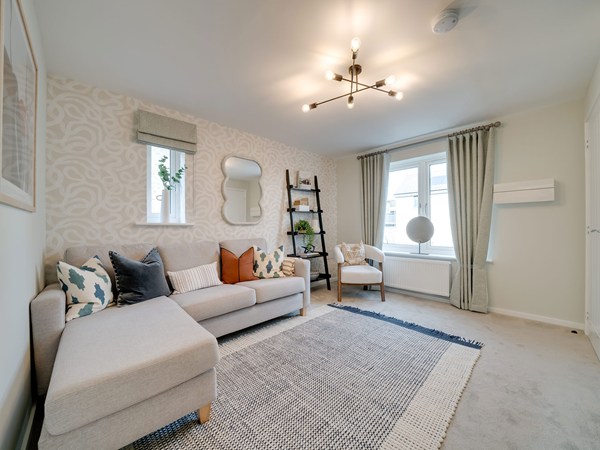
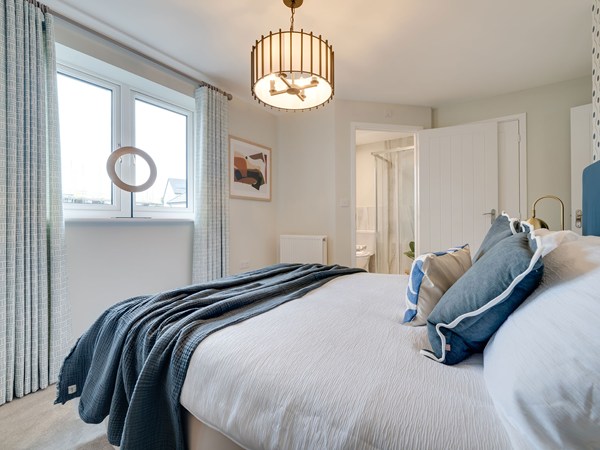
Busy family life needs to accommodate more than just the family. The Glenmore has an integral garage for the family car and all the other accessories of family life that need a home. A utility area works behind the scenes so that you can enjoy the kitchen/room for cooking and eating. An ensuite bedroom is a retreat at the end of a full-on day.
This home is part of our Staircase scheme. It’s a clever and practical way to own your dream Persimmon home, mixing renting and buying under one roof. Designed to help you step on to the housing ladder faster, and in a much more affordable way, it enables you to become a homeowner at your own pace, one step at a time.
| Monday | 11am - 6pm |
| Tuesday | Closed |
| Wednesday | Closed |
| Thursday | 11am - 6pm |
| Friday | 11am - 6pm |
| Saturday | 11am - 6pm |
| Sunday | 11am - 6pm |
SHOWHOME VISITS Looking for inspiration and want to see the quality of our stunning homes first-hand? We look forward to seeing you soon. what3words location - raft.loving.empire | |
| Price | £109,500 | |
| Status | Available | |
| Bedrooms | 3 | |
| Bathrooms | 3 | |
| Parking | Integral Garage | |
| Freehold or Leasehold | Freehold | |
| Predicted Energy Assessment Rating | - | |
| Council Tax Band | TBC | |
| Address | DN33 3RZ | |
Further information about additional costs payable (in addition to any advertised headline price for a Persimmon new home) can be found by clicking here. |
||

| Room | Metres | Feet & Inches |
|---|---|---|
| Kitchen/Dining room | 3.96m x 2.47m | 12' 11" x 8' 1" |
| Living room | 3.13m x 4.67m | 10' 3" x 15' 3" |

Waltham Windmill – 1.5 miles
Grimsby Leisure Centre – 2.0 miles
People's Park – 2.4 miles
Cleethorpes Country Park – 4.5 miles
Cleethorpes Boating Lake – 4.8 miles
Waltham Windmill – 1.5 miles
Grimsby Leisure Centre – 2.0 miles
People's Park – 2.4 miles
Cleethorpes Country Park – 4.5 miles
Cleethorpes Boating Lake – 4.8 miles
Scartho Medical Centre – 1.0 miles
Scartho Pharmacy – 1.1 miles
Diana, Princess of Wales Hospital – 1.2 miles
Littlefield Surgery – 1.4 miles
Freshney Green Primary Care Centre – 2.8 miles
Grimsby Town Railway Station – 1.7 miles
Great Coates Railway Station – 2.4 miles
A180 Junction – 2.5 miles
Grimsby Docks Railway Station – 2.6 miles
New Clee Railway Station – 3.0 miles
Scartho Top Neighbourhood Centre – 0.3 miles
Morrisons Grimsby – 1.3 miles
Tesco Extra Grimsby – 2.0 miles
Freshney Place Shopping Centre – 2.7 miles
Abbeygate Shopping Centre – 2.8 miles