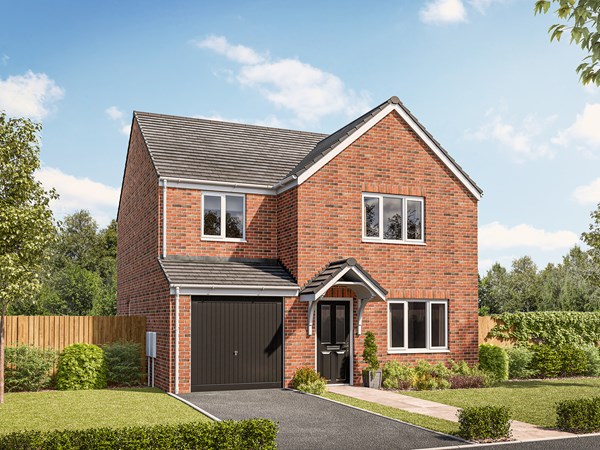
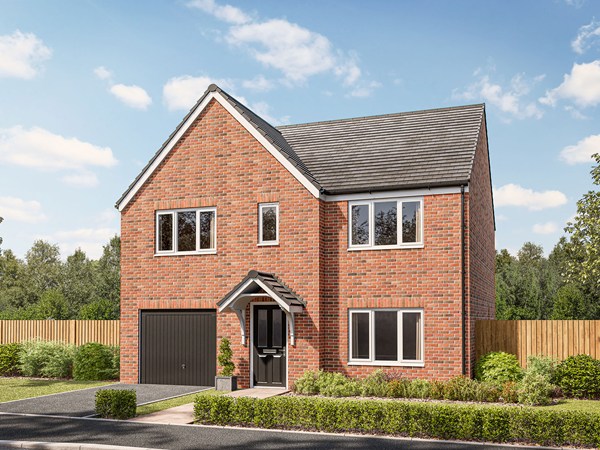
Family life comes first in this new home. There’s space for everyone, even the family car. One living space flows into another and then into the garden, and with four bedrooms and two bathrooms, there’s space for your children to grow and for your guests to stay. The Hornsea might even become your forever home.
| Monday | 11am - 6pm |
| Tuesday | Closed |
| Wednesday | Closed |
| Thursday | 11am - 6pm |
| Friday | 11am - 6pm |
| Saturday | 11am - 6pm |
| Sunday | 11am - 6pm |
Use What3Words to find our development! cricket.foreheads.puppy
| |
| Price | £322,995 | |
| Status | Available | |
| Bedrooms | 4 | |
| Bathrooms | 2 | |
| Parking | Integral Garage | |
| Freehold or Leasehold | Freehold | |
| Predicted Energy Assessment Rating | - | |
| Council Tax Band | TBC | |
| Address | - | |
Further information about additional costs payable (in addition to any advertised headline price for a Persimmon new home) can be found by clicking here. |
||

| Room | Metres | Feet & Inches |
|---|---|---|
| Kitchen/Dining room | 5.62m x 3.13m | 17' 1" x 10' 2" |
| Living room | 3.37m x 4.81m | 10' 11" x 15' 7" |
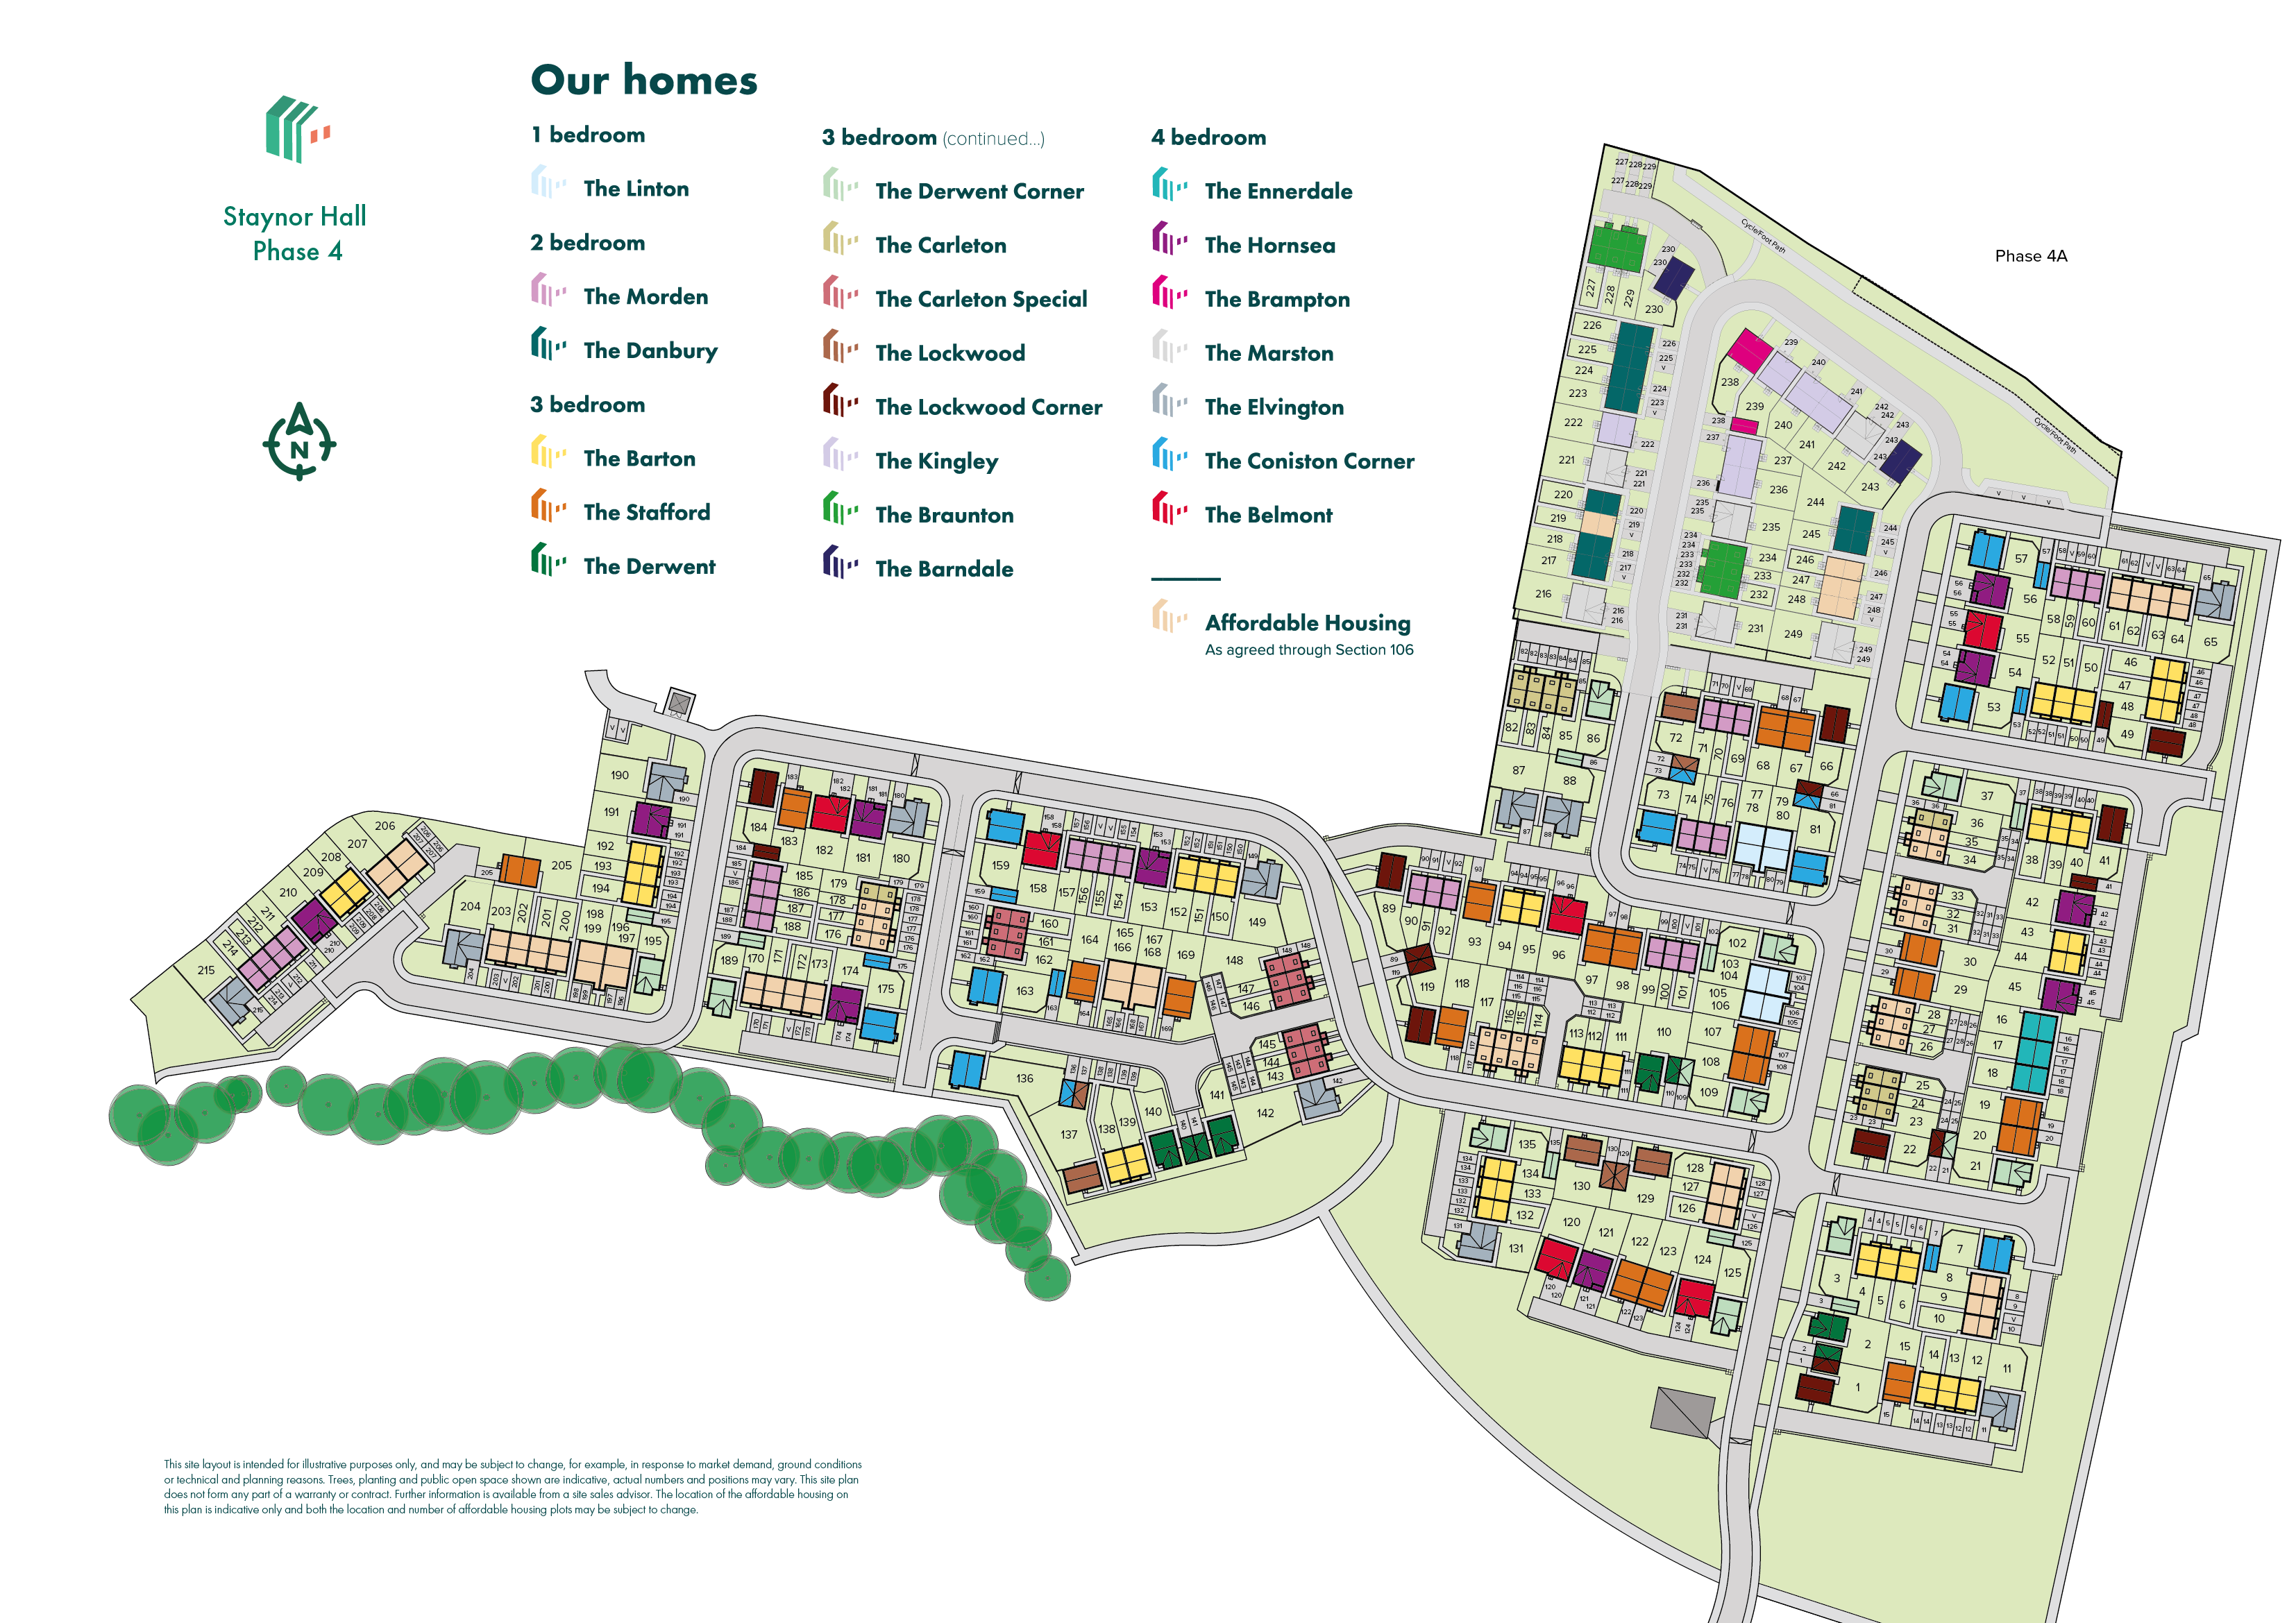
Staynor Hall Community Centre – 0.2 miles
Selby Leisure Centre – 1.5 miles
Selby Park – 1.7 miles
Selby Golf Club – 2.8 miles
Brayton Barff Nature Reserve – 3.0 miles
Staynor Hall Community Primary Academy – 0.1 miles
Barlby High School – 1.3 miles
Selby Community Primary School – 1.8 miles
Selby High School – 2.2 miles
Selby College – 2.5 miles
Staynor Hall Medical Practice – 0.8 miles
Barlby Pharmacy – 1.4 miles
Scott Road Medical Centre – 1.8 miles
Selby War Memorial Hospital – 2.0 miles
Abbey Medical Centre – 2.1 miles
A19 Junction – 1.0 miles
Selby Railway Station – 1.6 miles
Selby Bus Station – 1.7 miles
A63 Junction – 2.2 miles
Hensall Railway Station – 6.0 miles
Tesco Superstore Selby – 1.2 miles
Aldi Selby – 1.4 miles
Morrisons Selby – 1.6 miles
Three Lakes Retail Park – 1.8 miles
Market Cross Shopping Centre – 1.8 miles