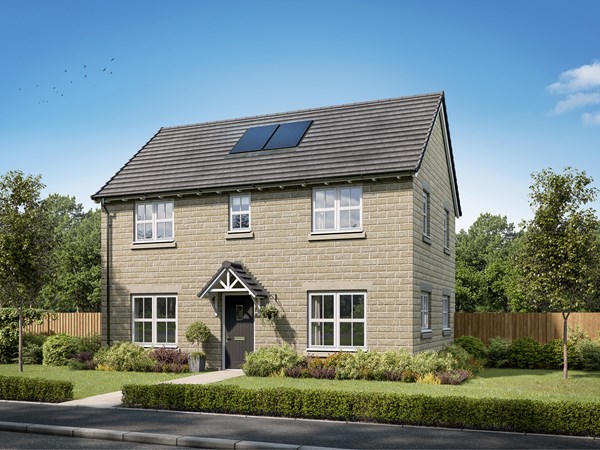
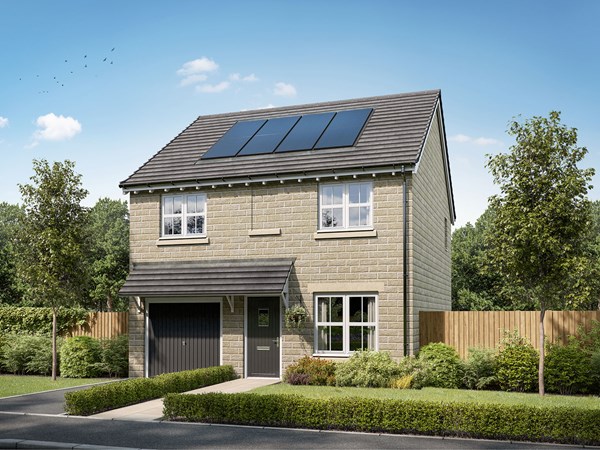
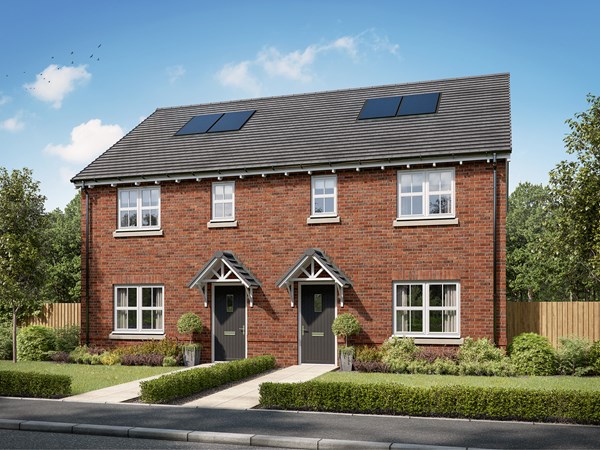
A thoughtfully-designed three-bedroom family home with much to offer, the Barndale has a bright and modern open plan kitchen/dining room leading to a handy utility room. The spacious living room has French doors leading into the garden. The inner hallway, downstairs WC and cupboards take care of everyday storage. Plus there’s an en suite to bedroom one and a family bathroom.
| Monday | 11am - 6pm |
| Tuesday | 11am - 6pm |
| Wednesday | 11am - 6pm |
| Thursday | 11am - 6pm |
| Friday | 11am - 6pm |
| Saturday | 11am - 6pm |
| Sunday | 11am - 6pm |
SHOWHOME VISITS Looking for inspiration and want to see the quality of our stunning homes first-hand? No appointment needed to visit us. We look forward to seeing you soon. what3words address - zips.midfield.walked | |
| Price | £284,950 | |
| Status | Available | |
| Bedrooms | 3 | |
| Bathrooms | 2 | |
| Parking | Allocated Parking | |
| Freehold or Leasehold | Freehold | |
| Predicted Energy Assessment Rating | - | |
| Council Tax Band | TBC | |
| Address | DN4 7FY | |
Further information about additional costs payable (in addition to any advertised headline price for a Persimmon new home) can be found by clicking here. |
||

| Room | Metres | Feet & Inches |
|---|---|---|
| Kitchen | 3.01m x 3.11m | 9' 11" x 10' 3" |
| Dining | 3.01m x 2.64m | 9' 11" x 8' 8" |
| Living room | 3.12m x 5.75m | 10' 3" x 18' 10" |
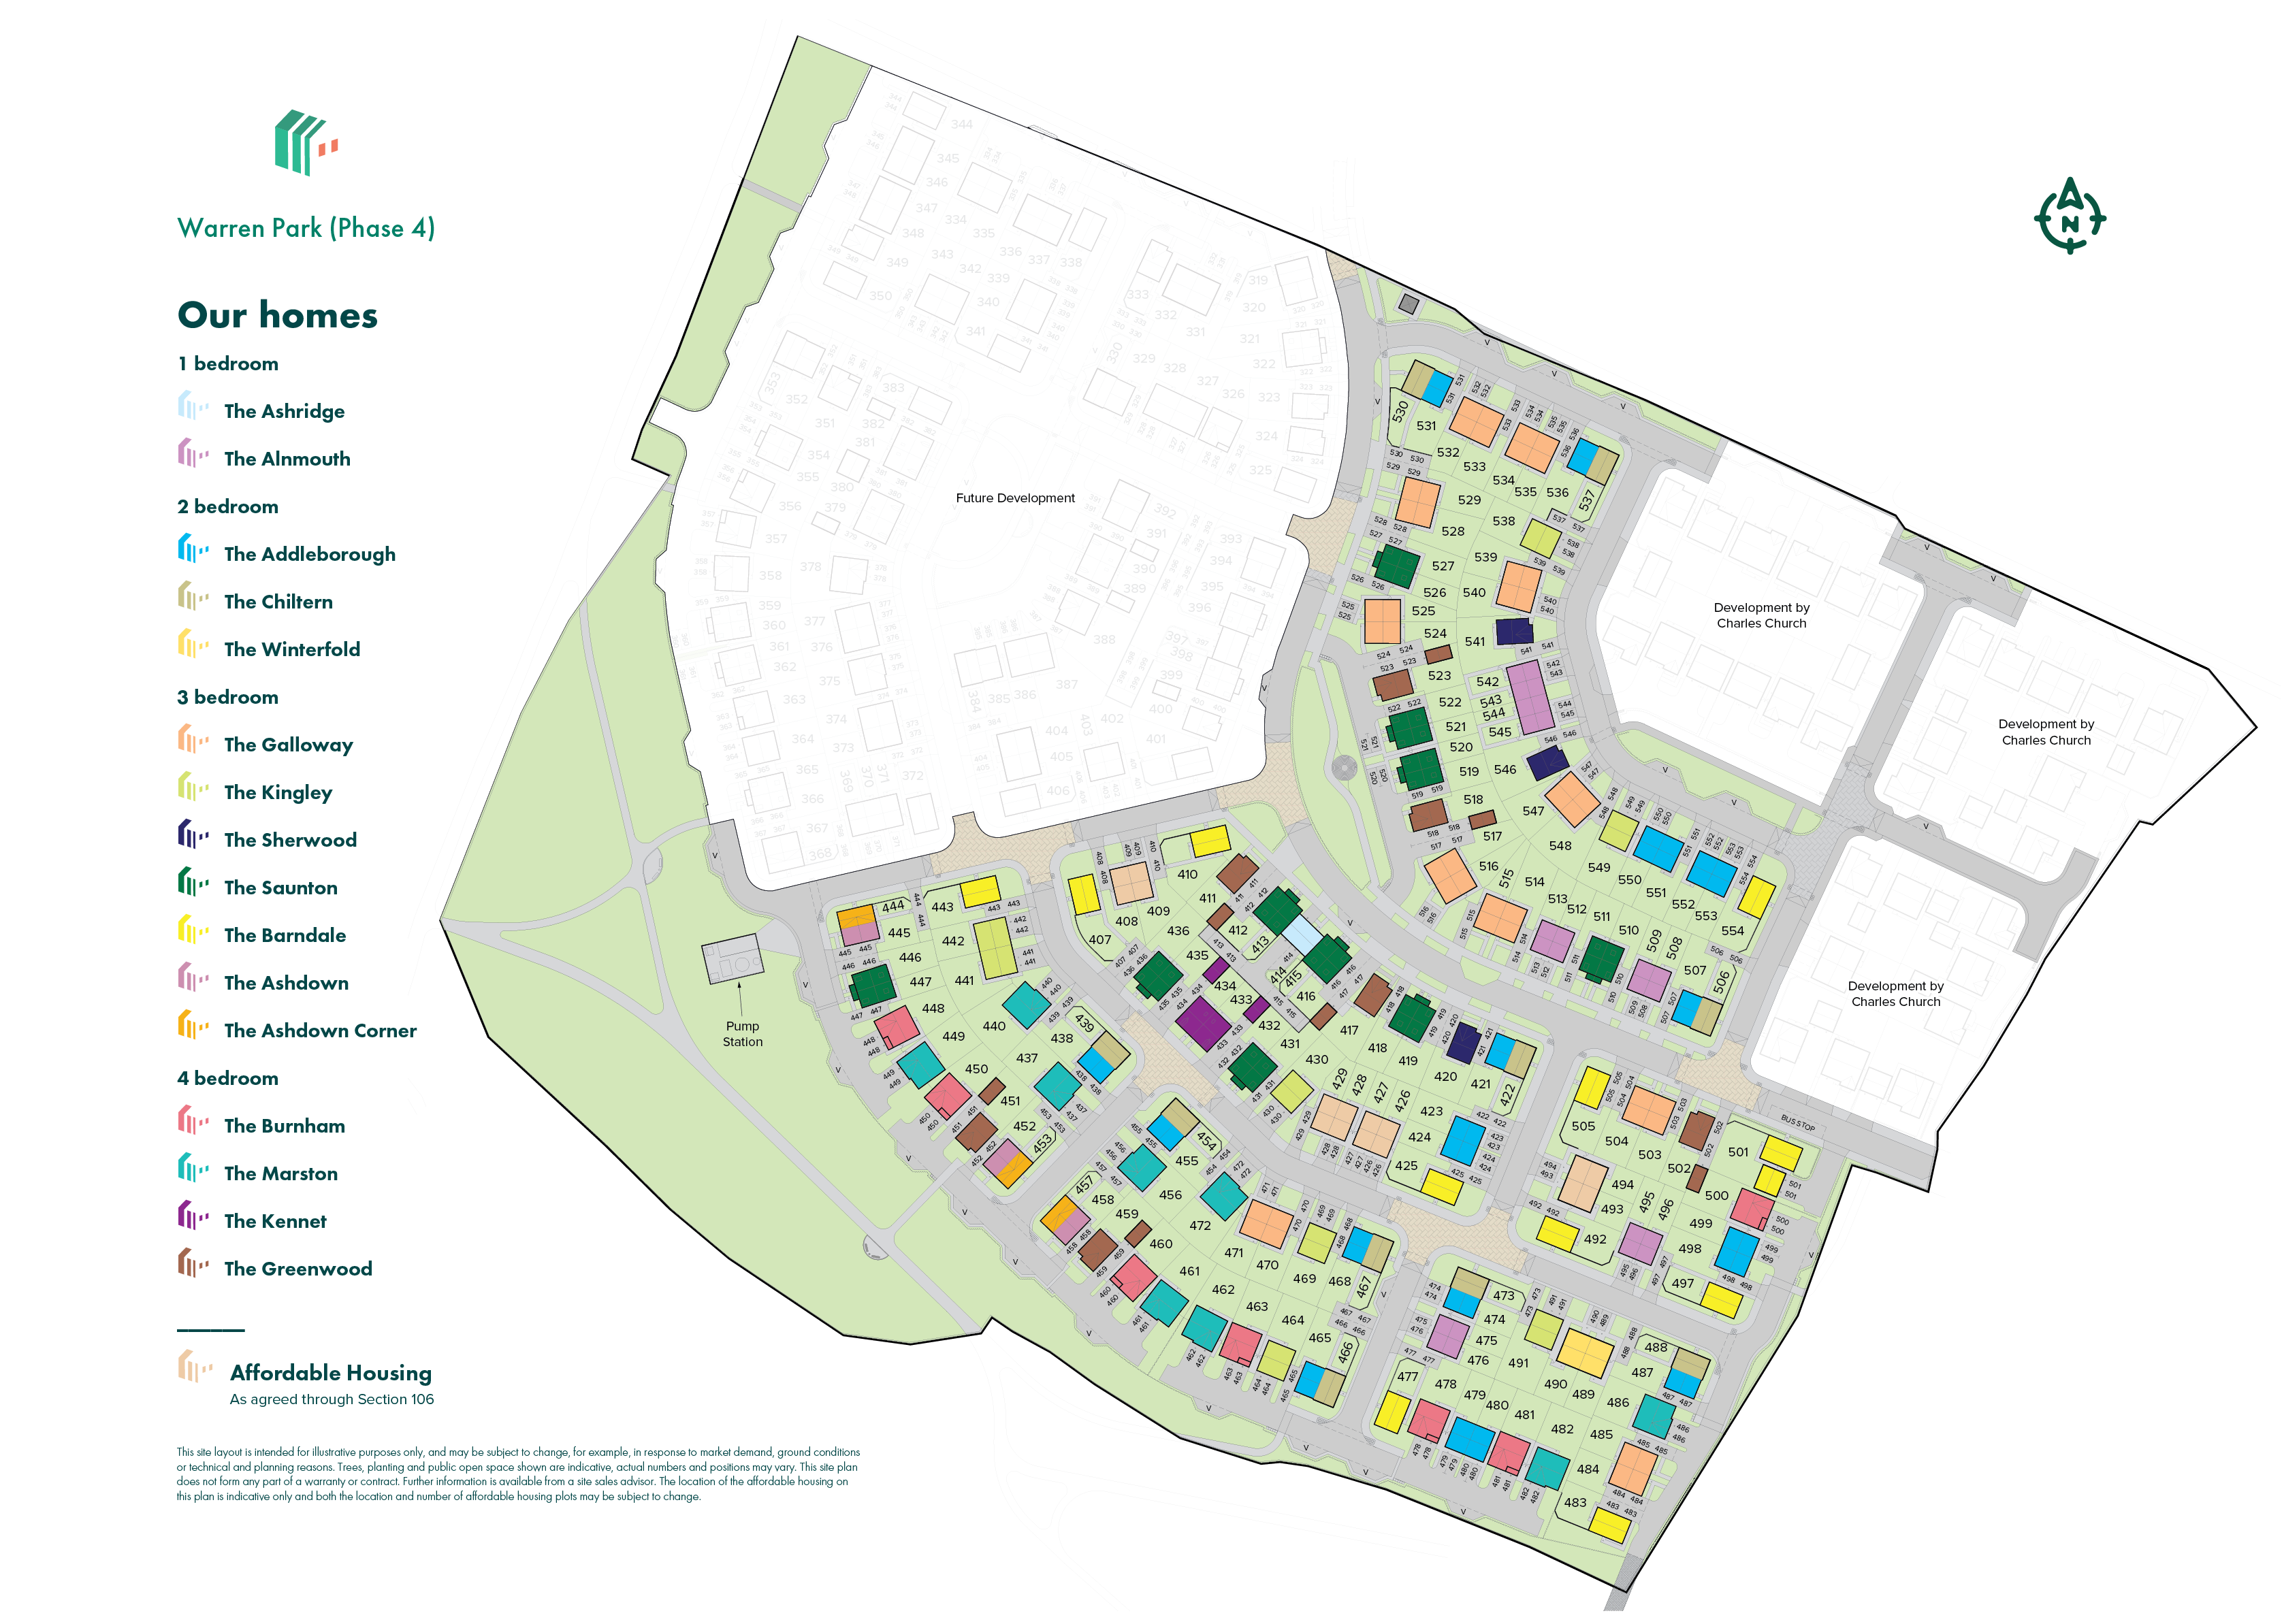
Lakeside Lake & Nature Trails – 0.8 miles
The Dome Leisure Complex – 1.0 miles
Manor Farm Nature Reserve – 1.5 miles
Doncaster Golf Club – 1.7 miles
Yorkshire Wildlife Park – 3.0 miles
Willow Primary School – 0.5 miles
Bessacarr Primary School – 0.9 miles
Hall Cross Academy Upper School – 1.8 miles
XP School – 2.0 miles
Doncaster College – 2.8 miles
Lakeside Healthcare Doncaster – 0.9 miles
Bessacarr Pharmacy – 1.0 miles
Bessacarr Medical Centre – 1.1 miles
Danum Medical Centre – 2.0 miles
Doncaster Royal Infirmary – 3.0 miles
M18 Junction 3 – 1.2 miles
Doncaster Railway Station – 2.8 miles
Doncaster Interchange – 2.8 miles
A1(M) Junction 36 – 4.5 miles
Bentley Railway Station – 5.2 miles
Bessacarr Local Centre – 0.8 miles
ASDA Supercentre Doncaster – 0.9 miles
Lakeside Village Outlet Shopping Centre – 1.1 miles
Morrisons Lakeside – 1.2 miles
Frenchgate Shopping Centre – 2.8 miles