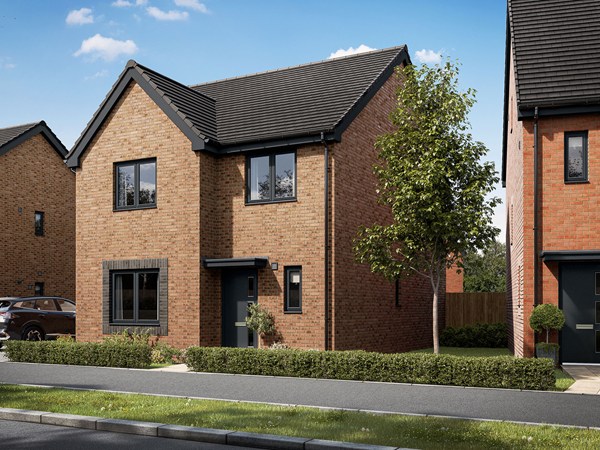
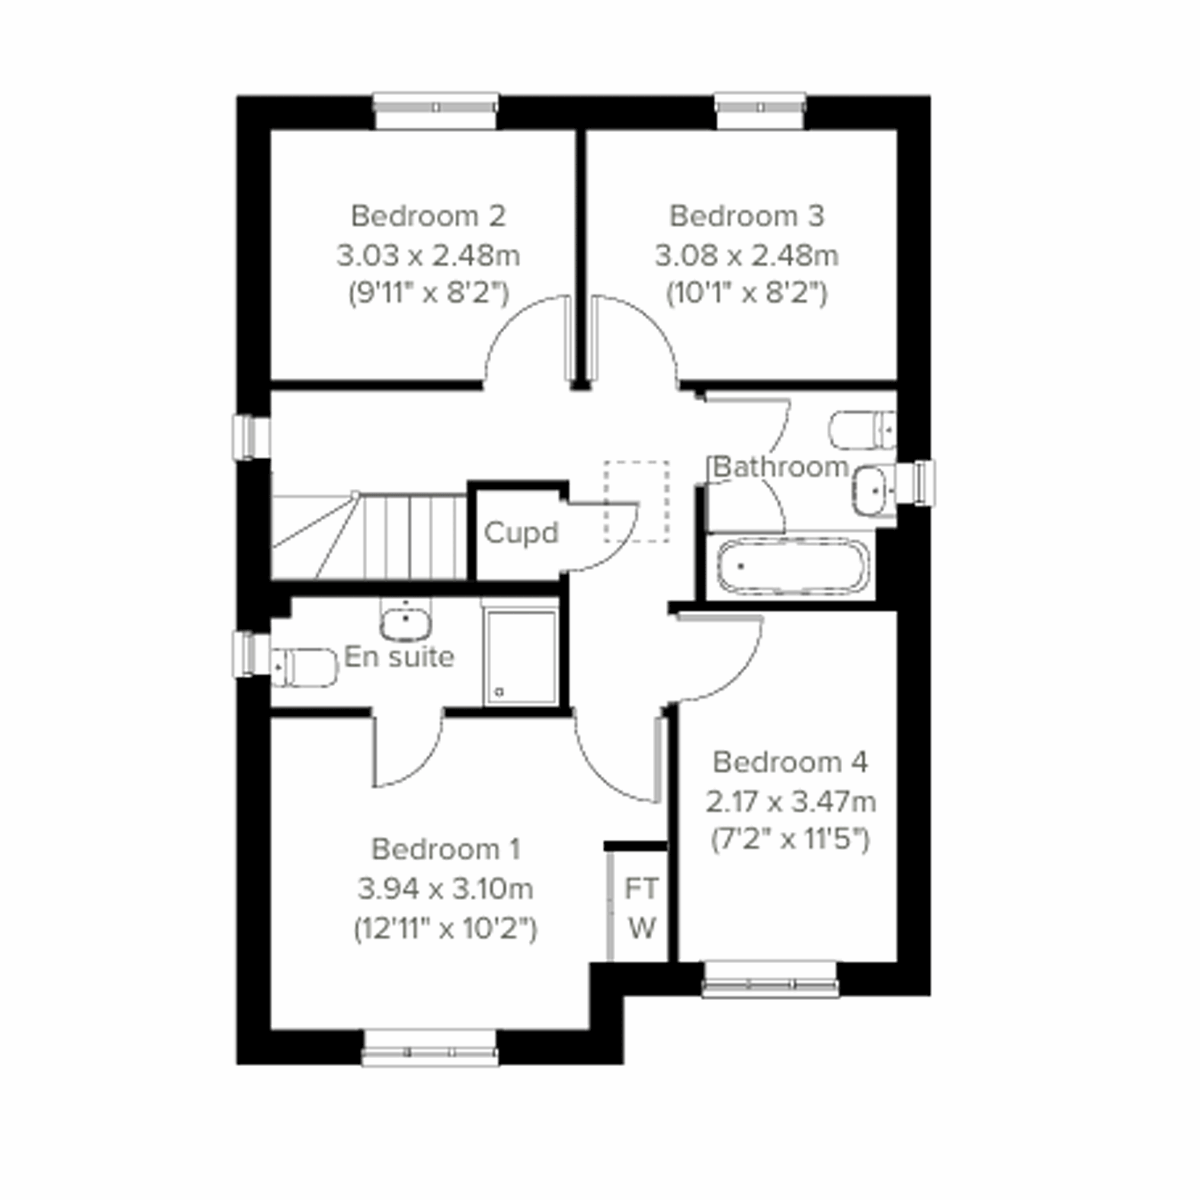
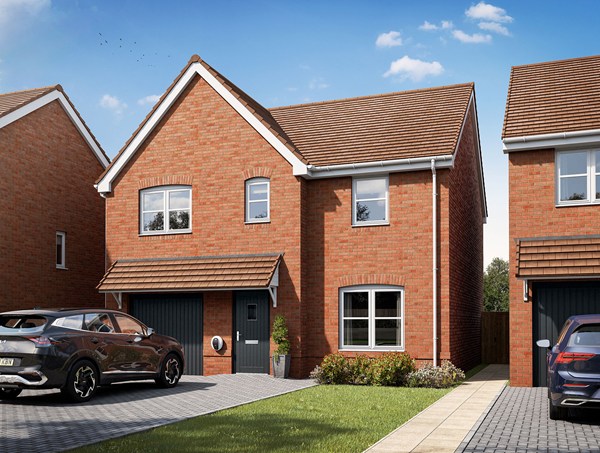
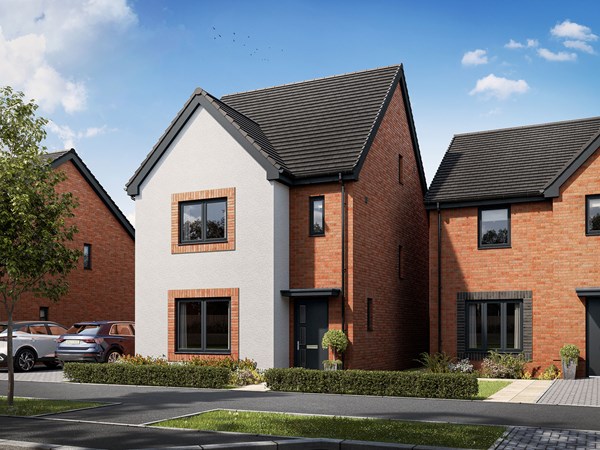
If your new home wish list includes four bedrooms, two bathrooms and well-designed ground-floor living space to suit a busy family, the Knebworth is ready for you. Add French doors to the garden for al fresco dining and fresh air in the summer and a separate living room for cosy family evenings, and you will be well on the way to calling this home.
| Monday | 11am - 6pm |
| Tuesday | Closed |
| Wednesday | Closed |
| Thursday | 10am - 5pm |
| Friday | 10am - 5pm |
| Saturday | 10am - 5pm |
| Sunday | 10am - 5pm |
| Price | £365,000 | |
| Status | Available | |
| Bedrooms | 4 | |
| Bathrooms | 2 | |
| Parking | Allocated Parking | |
| Freehold or Leasehold | Freehold | |
| Predicted Energy Assessment Rating | - | |
| Address | NR9 5DR | |
Further information about additional costs payable (in addition to any advertised headline price for a Persimmon new home) can be found by clicking here. |
||
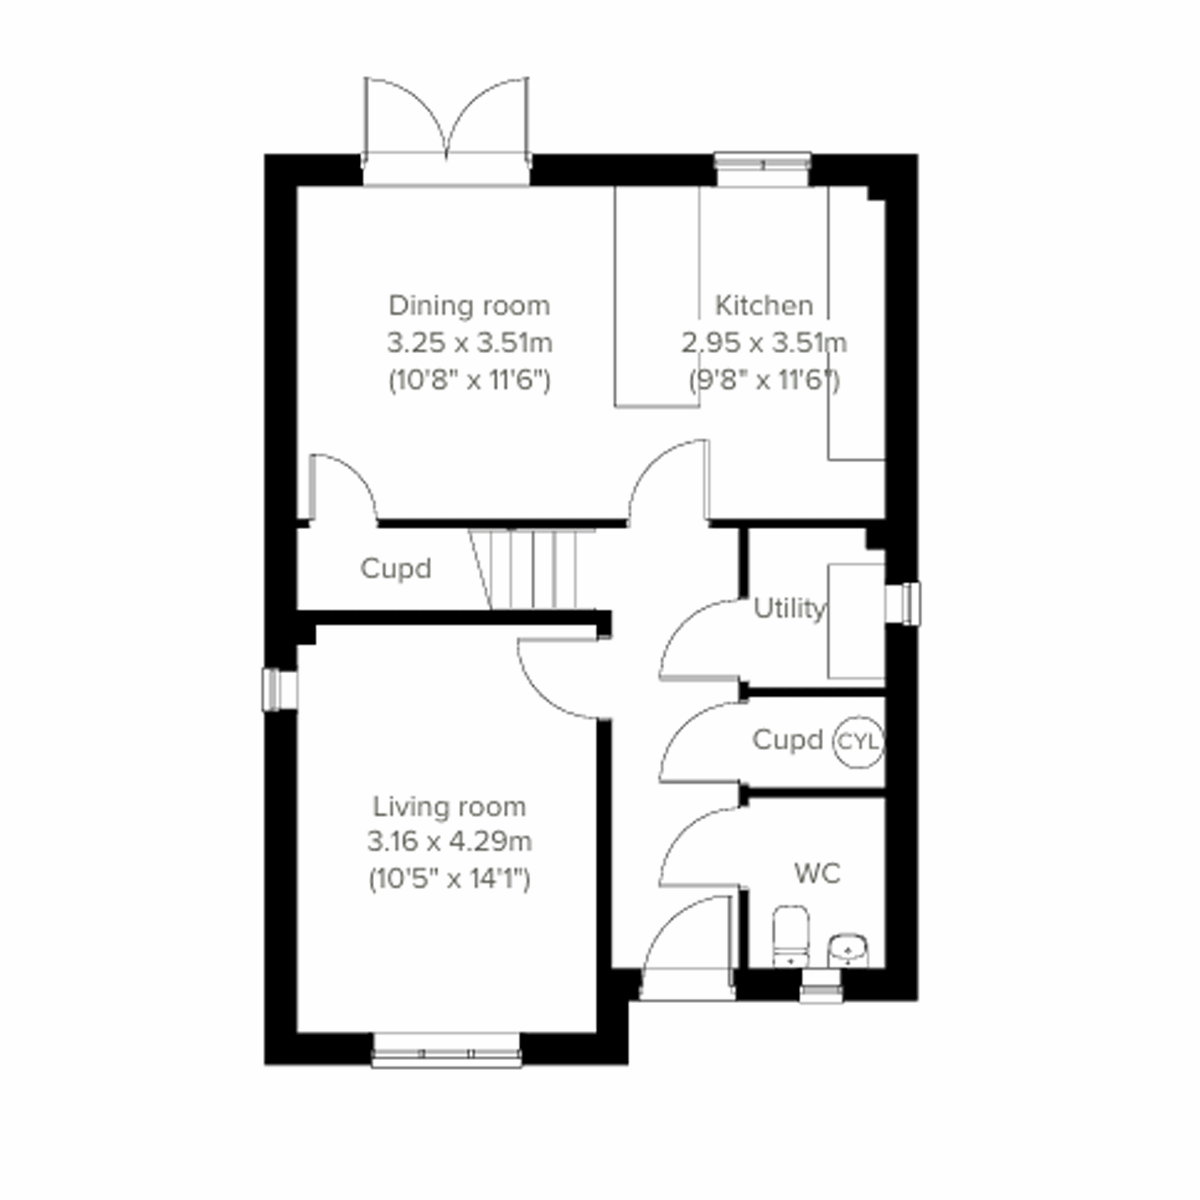
| Room | Metres | Feet & Inches |
|---|---|---|
| Dining room | 3.25m x 3.51m | 10' 8" x 11' 6" |
| Kitchen | 2.95m x 3.51m | 9' 8" x 11' 6" |
| Living room | 3.16m x 4.29m | 10' 5" x 14' 1" |
Queen’s Hill Costessey Country Park – 1.5 miles
Bawburgh Golf Club – 2.5 miles
Costessey Park Golf Club – 2.8 miles
Norfolk Showground – 3.0 miles
UEA Sportspark – 4.5 miles
Easton Primary School – 0.8 miles
Queen’s Hill Primary School – 1.8 miles
Ormiston Victory Academy – 3.2 miles
Taverham High School – 4.0 miles
Norwich Primary Academy – 4.5 miles
Easton Medical Practice – 0.9 miles
Mattishall Road Medical Practice – 3.5 miles
Longwater Medical Centre – 2.8 miles
Boots Pharmacy Longwater – 2.9 miles
Norfolk and Norwich University Hospital – 5.0 miles
Marlingford Road Bus Stop – 0.2 miles
A47 Junction – 1.0 miles
Thickthorn Park & Ride – 3.8 miles
Norwich Railway Station – 7.0 miles
Norwich Airport – 8.5 miles
Tesco Express Easton – 0.8 miles
Longwater Retail Park – 2.7 miles
Sainsbury’s Longwater – 2.8 miles
Aldi Longwater – 3.0 miles
Chantry Place – 6.8 miles