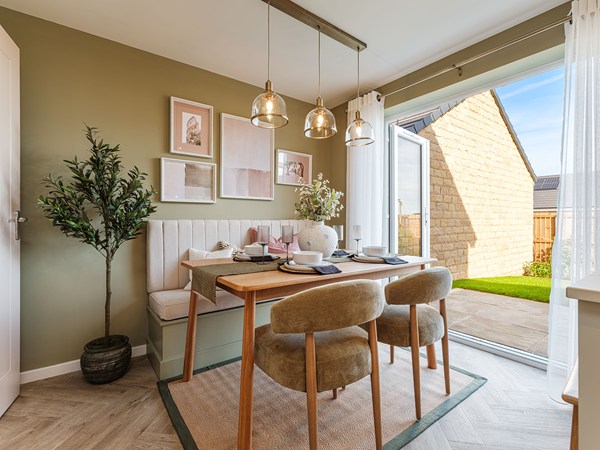
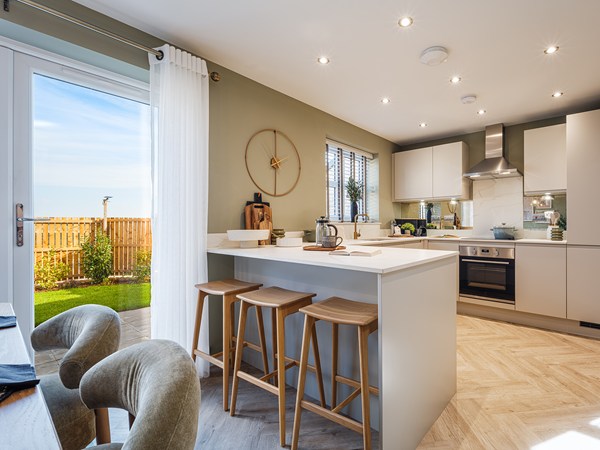
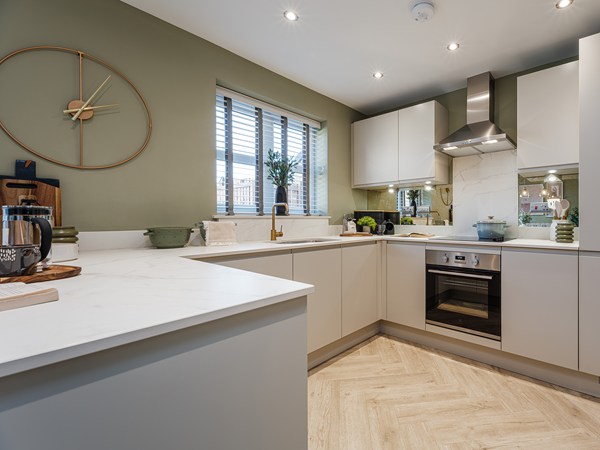
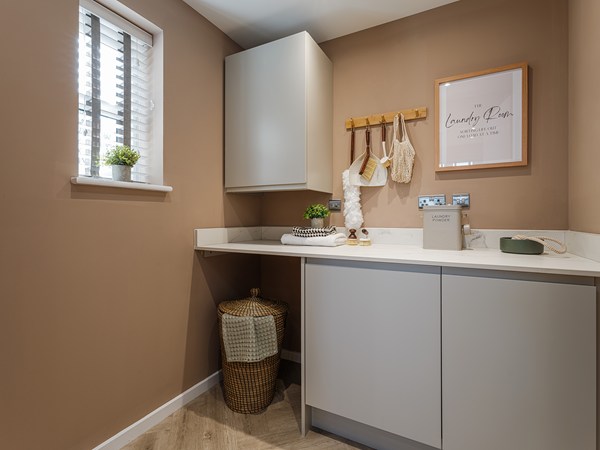
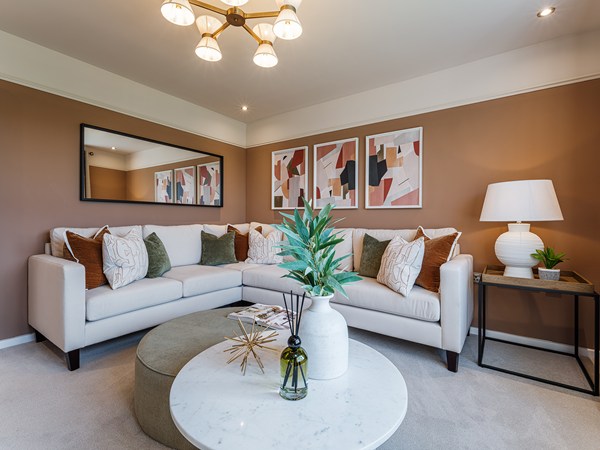
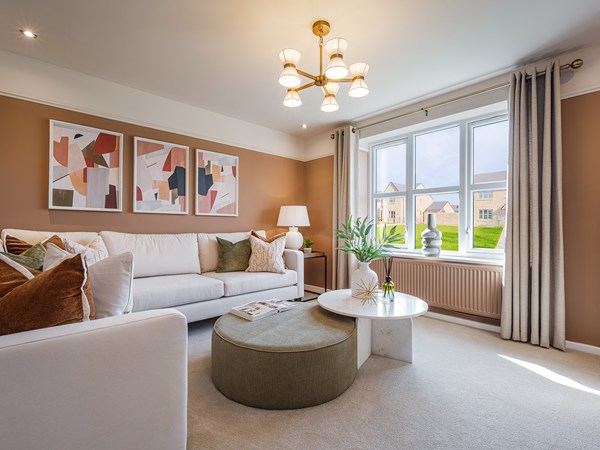
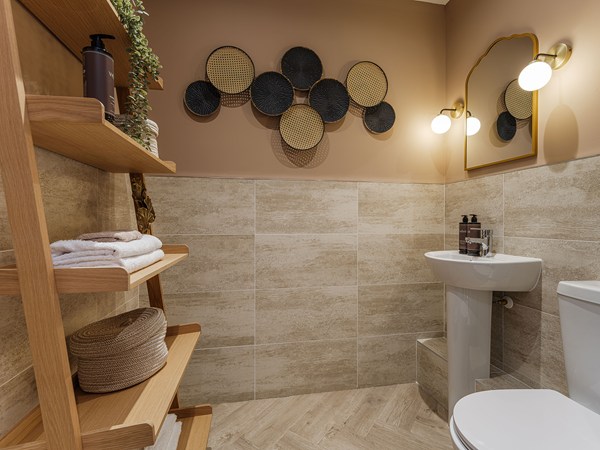
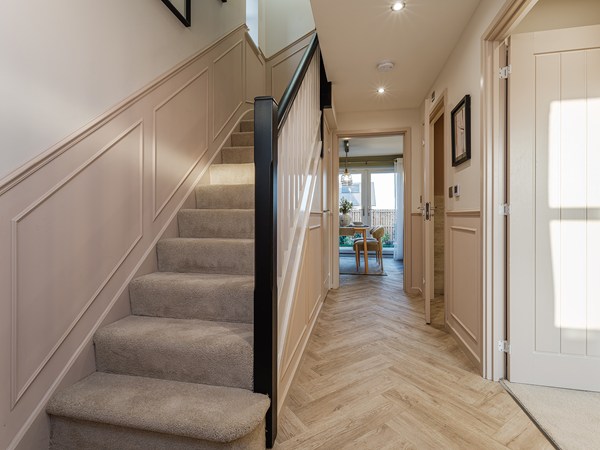
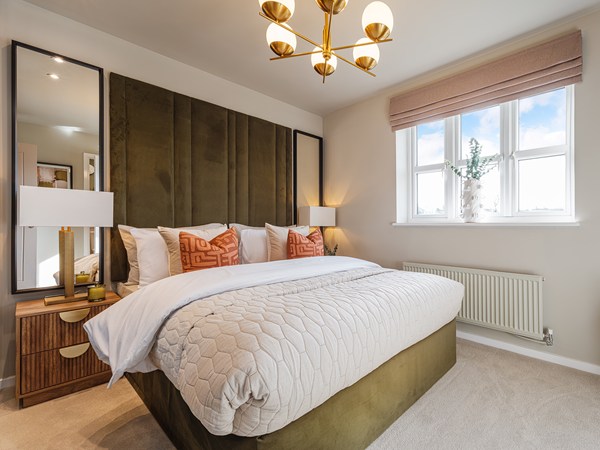
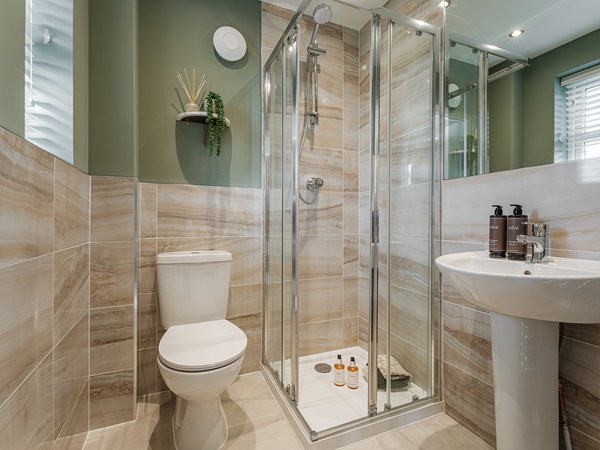
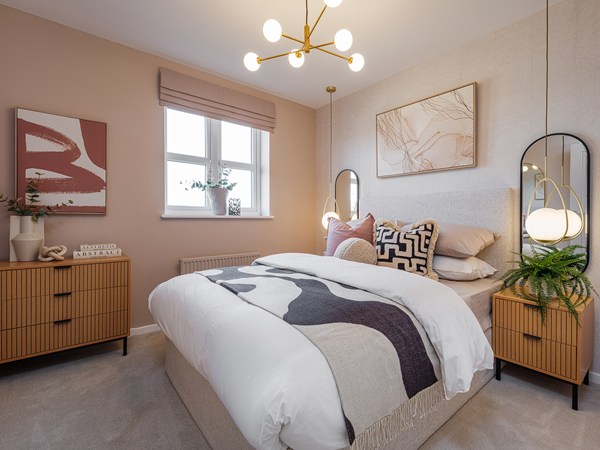
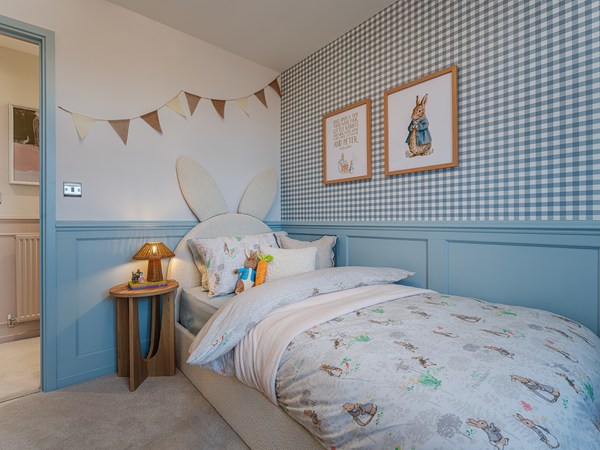
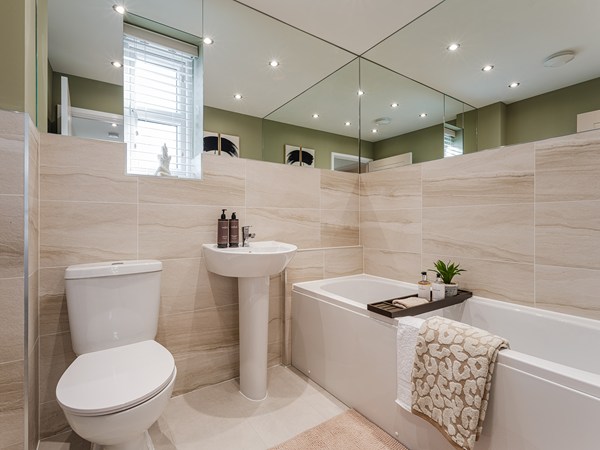
A detached house, a corner plot, this new home has a great outlook on family life. The Sherwood Corner gives you a sense of space inside and out. There’s space to spread out and space to chill out, rooms to share downstairs and a room of your own upstairs. This is a home you can grow into, not out of.
| Monday | 11am - 6pm |
| Tuesday | Closed |
| Wednesday | Closed |
| Thursday | 11am - 6pm |
| Friday | 11am - 6pm |
| Saturday | 11am - 6pm |
| Sunday | 11am - 6pm |
How to find us at Birchwood Manor, Wardley Please use NE31 1UF - Please turn onto Wardley Lane (next to the Persimmon flags) - Please follow the Persimmon signs down Wardley Lane - Please cross over the bridge - Please follow the Persimmon signs to the Sales Office
| |
| Price | £309,995 | |
| Status | Available | |
| Bedrooms | 3 | |
| Bathrooms | 2 | |
| Parking | Double Garage | |
| Freehold or Leasehold | Freehold | |
| Predicted Energy Assessment Rating | - | |
| Council Tax Band | TBC | |
| Address | - | |
Further information about additional costs payable (in addition to any advertised headline price for a Persimmon new home) can be found by clicking here. |
||

| Room | Metres | Feet & Inches |
|---|---|---|
| Kitchen/Dining room | 5.51m x 2.83m | 18' 1" x 9' 4" |
| Living room | 3.55m x 3.93m | 11' 8" x 12' 11" |
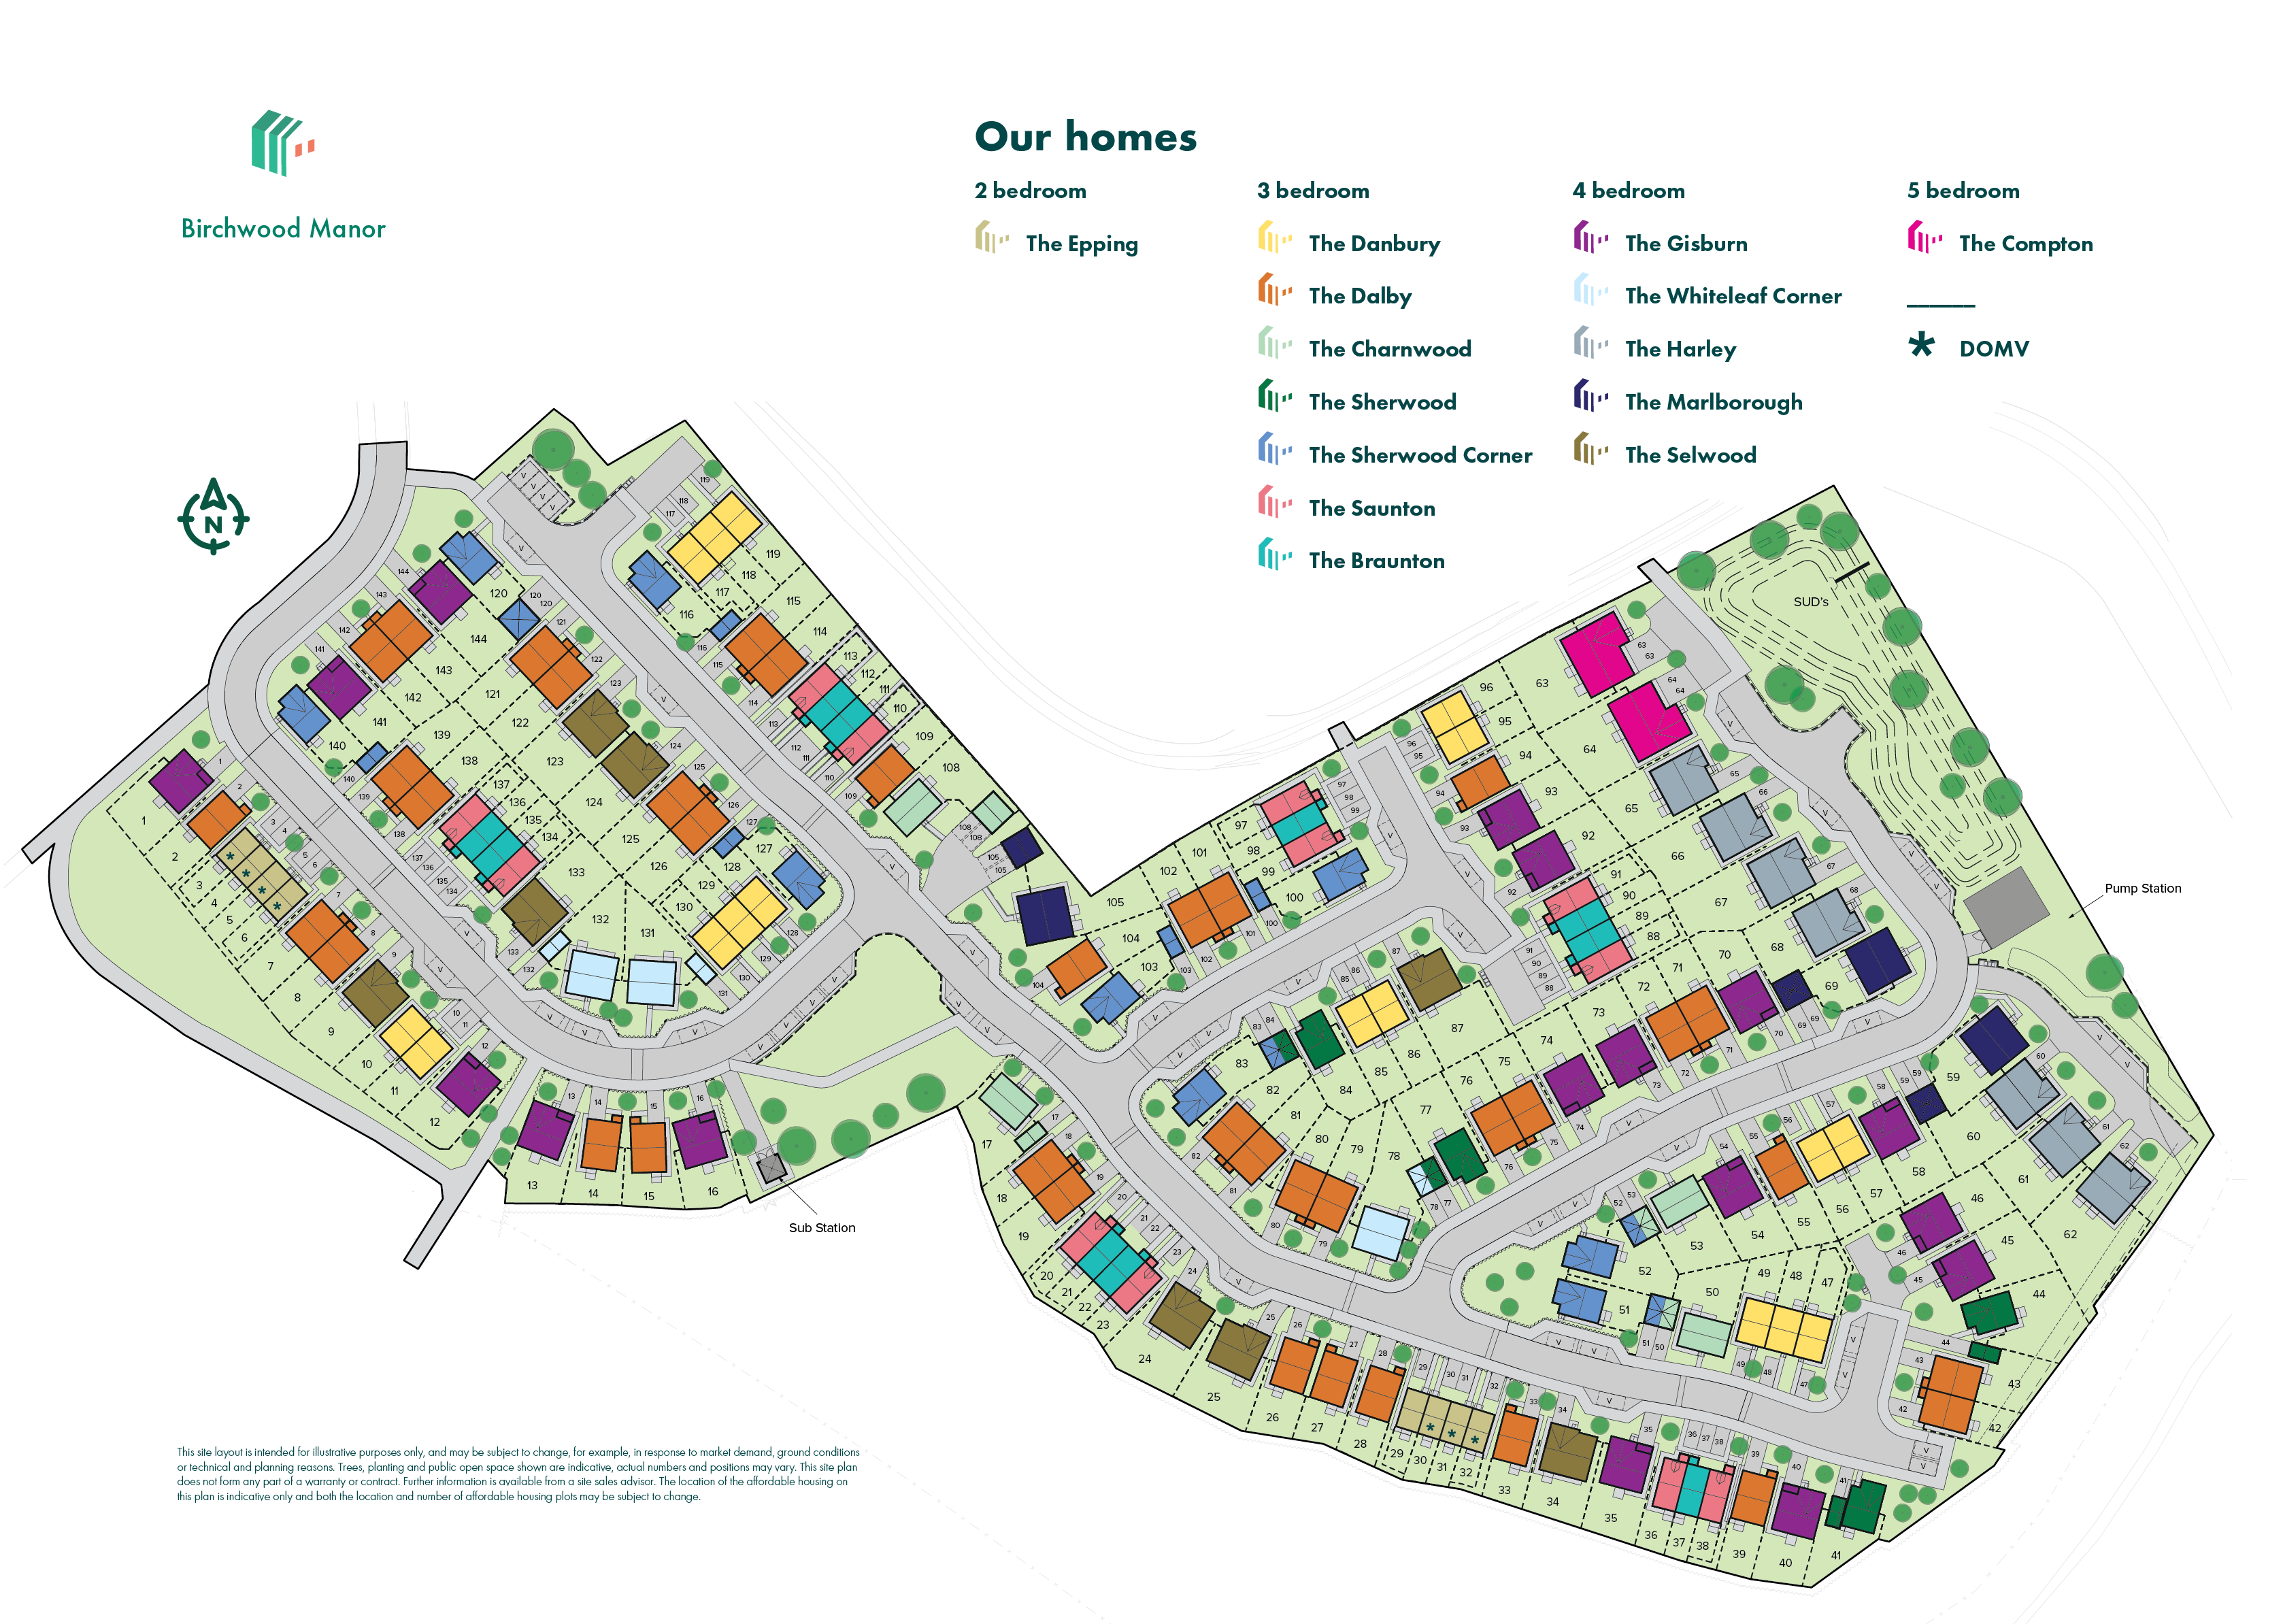
Wardley Community Centre – 0.8 miles
Felling Park – 1.2 miles
Pelaw Recreation Ground – 1.4 miles
Gateshead Leisure Centre – 3.7 miles
Wardley Primary School – 0.7 miles
White Mere Community Primary School – 0.9 miles
St Augustine’s Catholic Primary School – 1.3 miles
Heworth Grange School – 1.6 miles
Longrigg Medical Centre – 1.0 miles
Leam Lane Medical Centre – 1.2 miles
Heworth Green Surgery – 1.7 miles
Queen Elizabeth Hospital – 3.6 miles
Pelaw Metro Station – 1.5 miles
Heworth Metro Station – 2.1 miles
Heworth Railway Station – 2.1 miles
A184 – 1.0 miles
A1(M) – 4.0 miles
Wardley Local Centre – 0.9 miles
Felling Shopping Centre – 1.8 miles
Gateshead Interchange – 3.6 miles
Team Valley Retail World – 5.0 miles
Metrocentre – 6.2 miles